








4 Bed Detached Sold STC
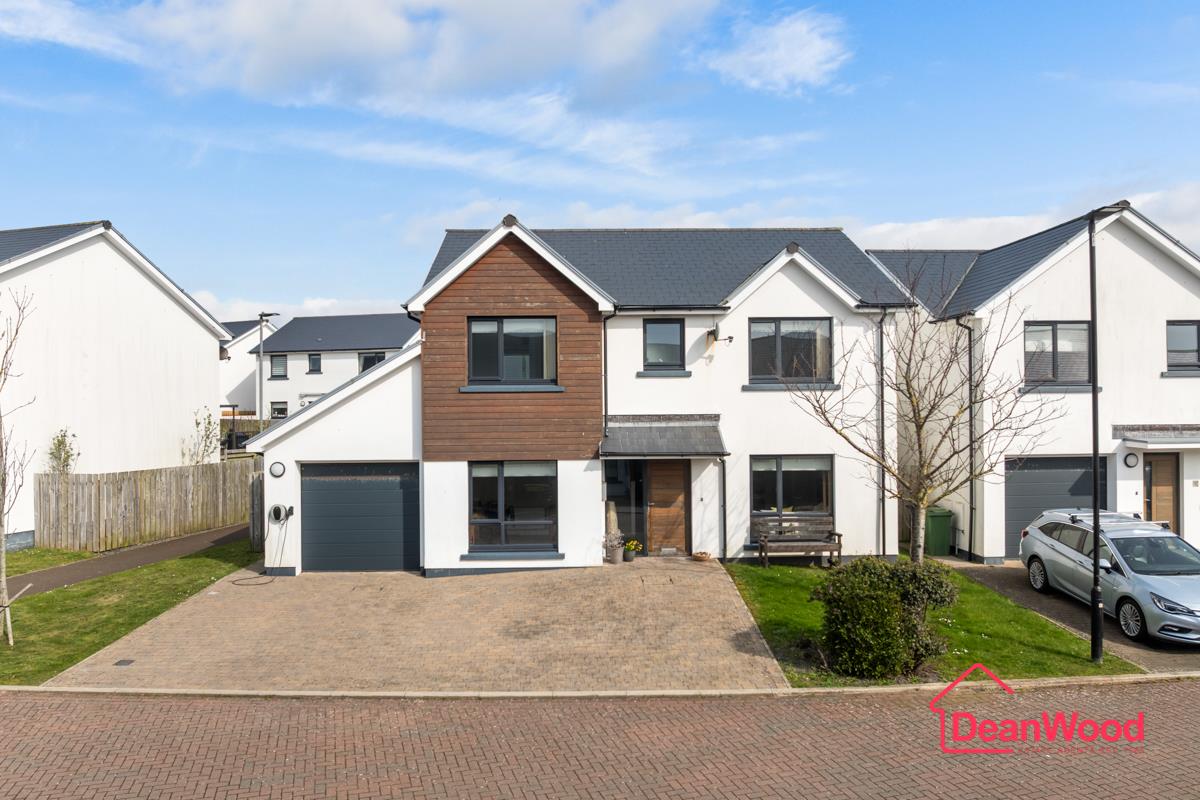
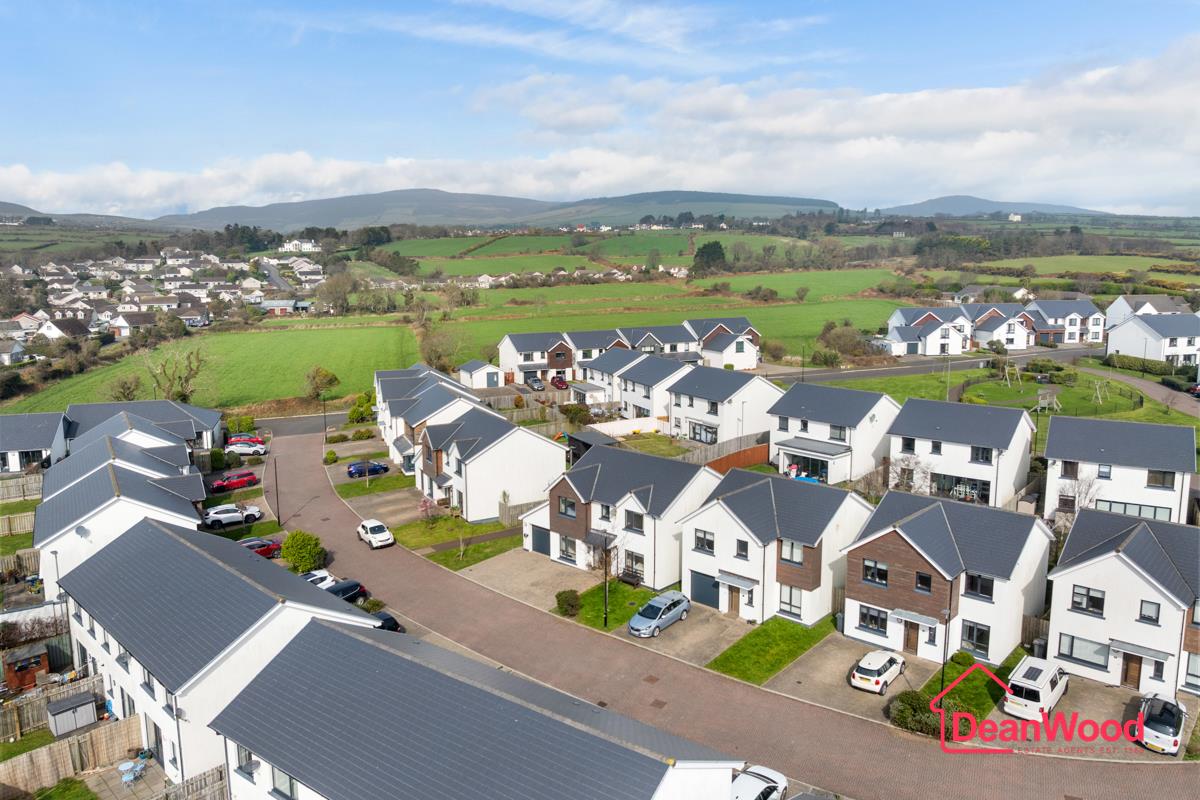
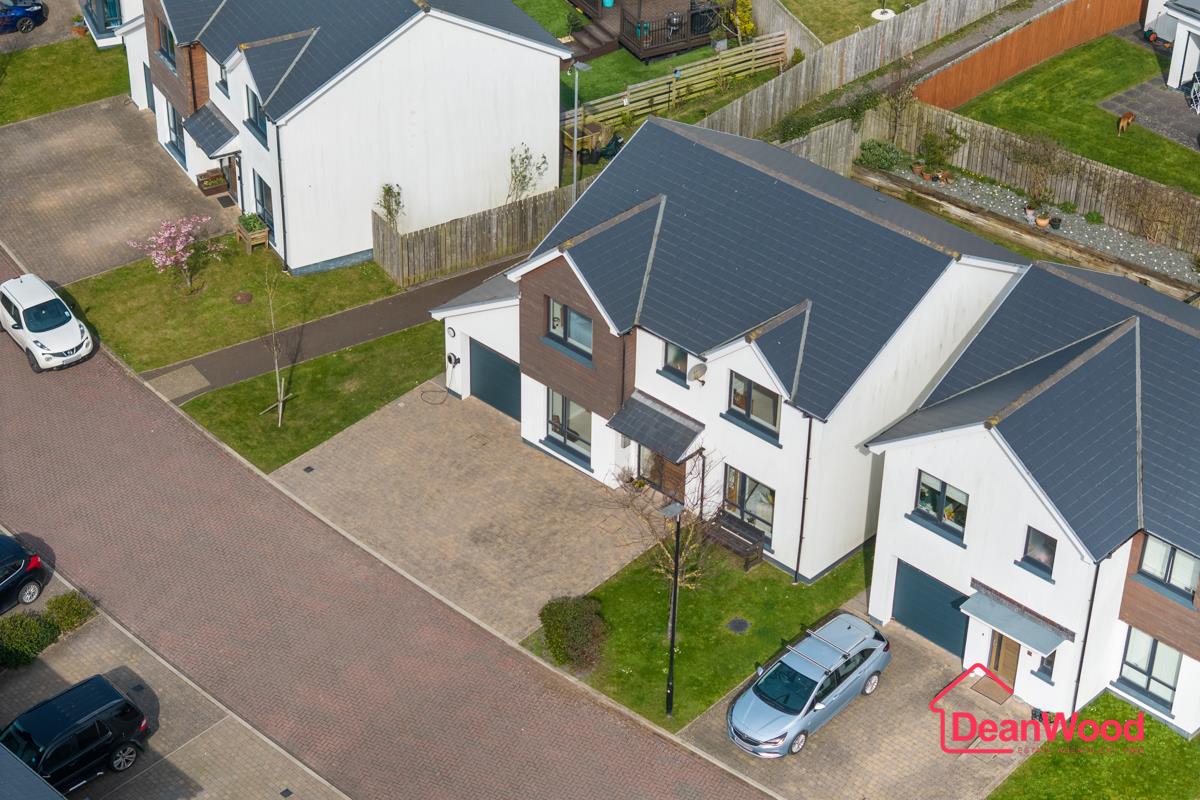
Stunning modern executive detached home, built by Hartford Homes in the sought after Oxford style, set within a desirable new development and enjoying a beautiful backdrop of the southern hills. Positioned within the catchment area for Arbory School, this impressive family property offers spacious and versatile accommodation throughout, perfectly suited to modern living.
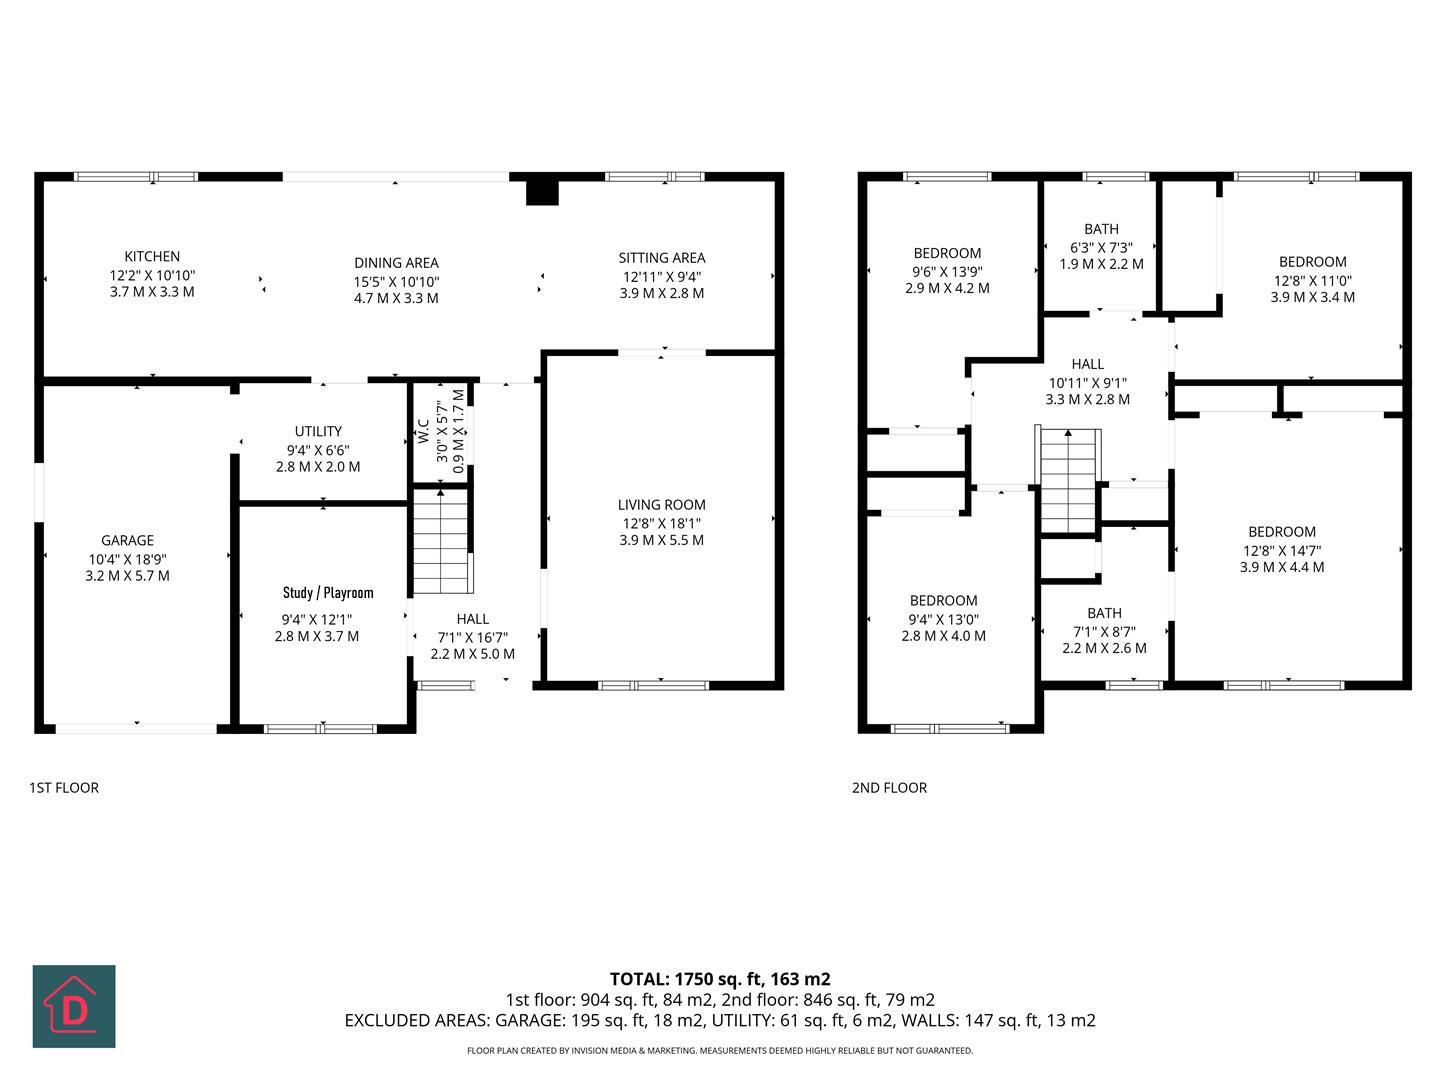
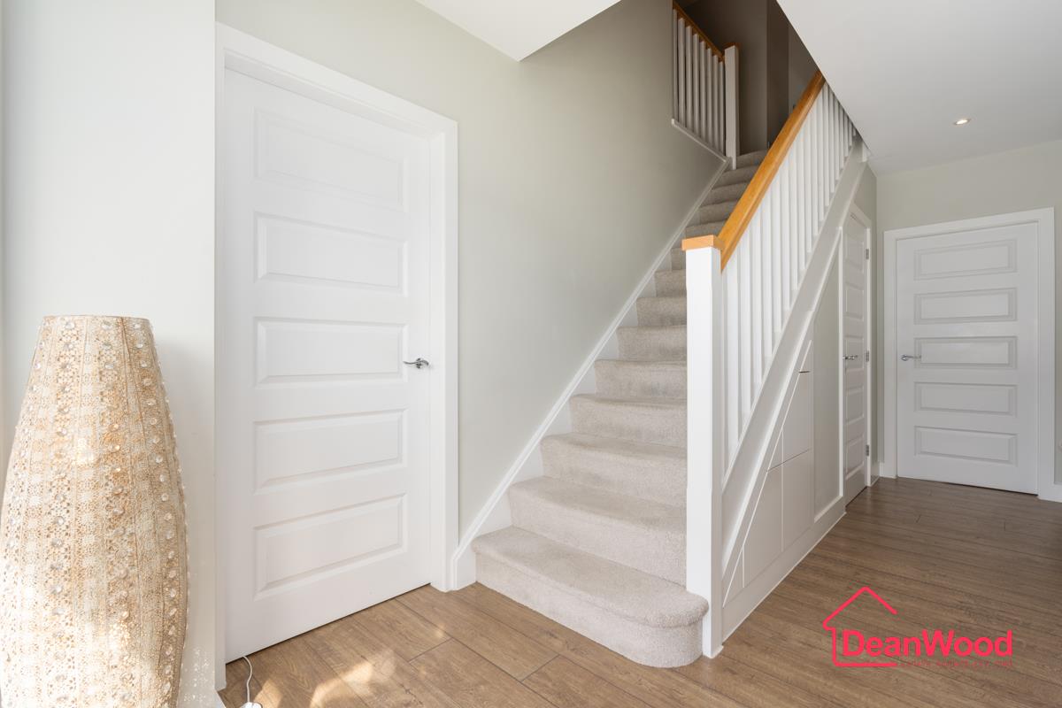
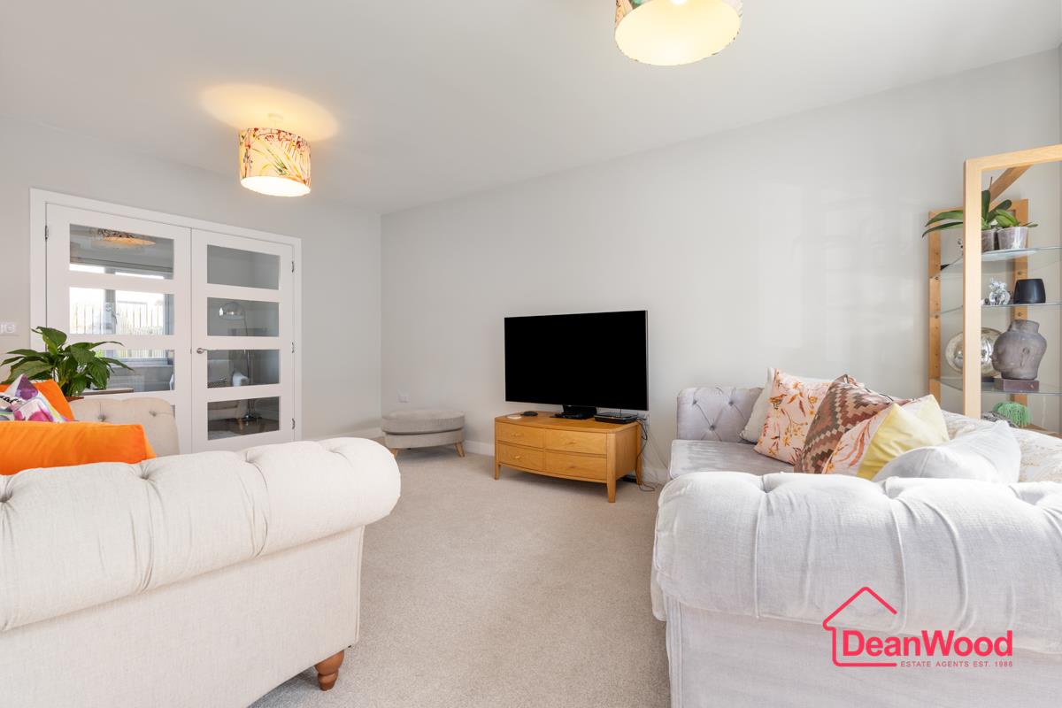
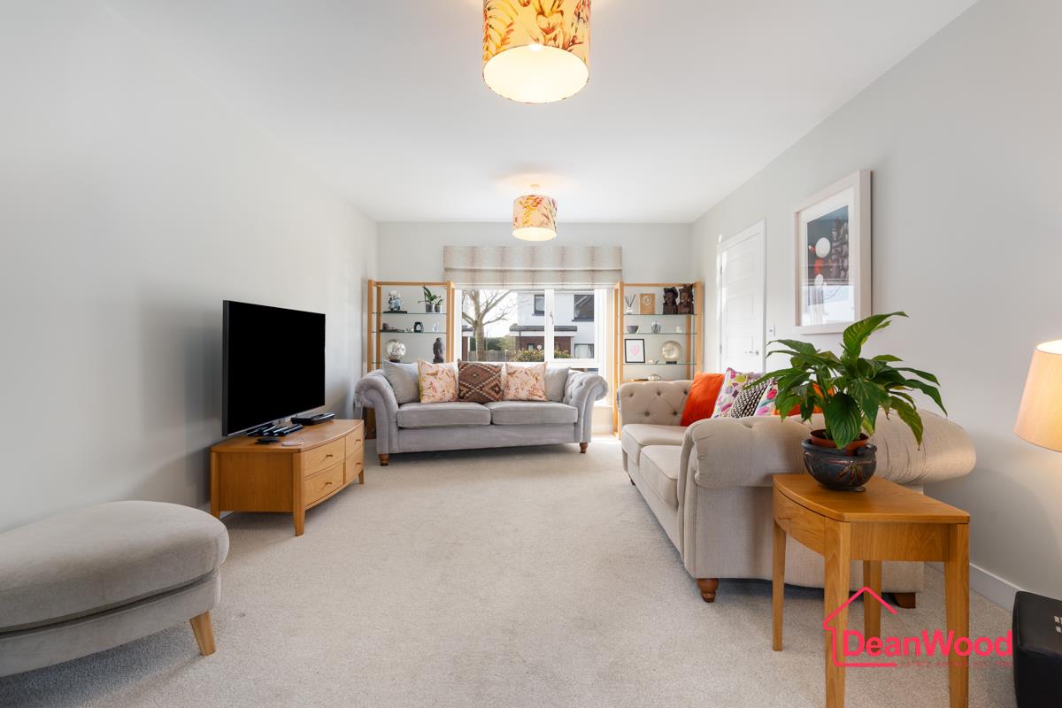
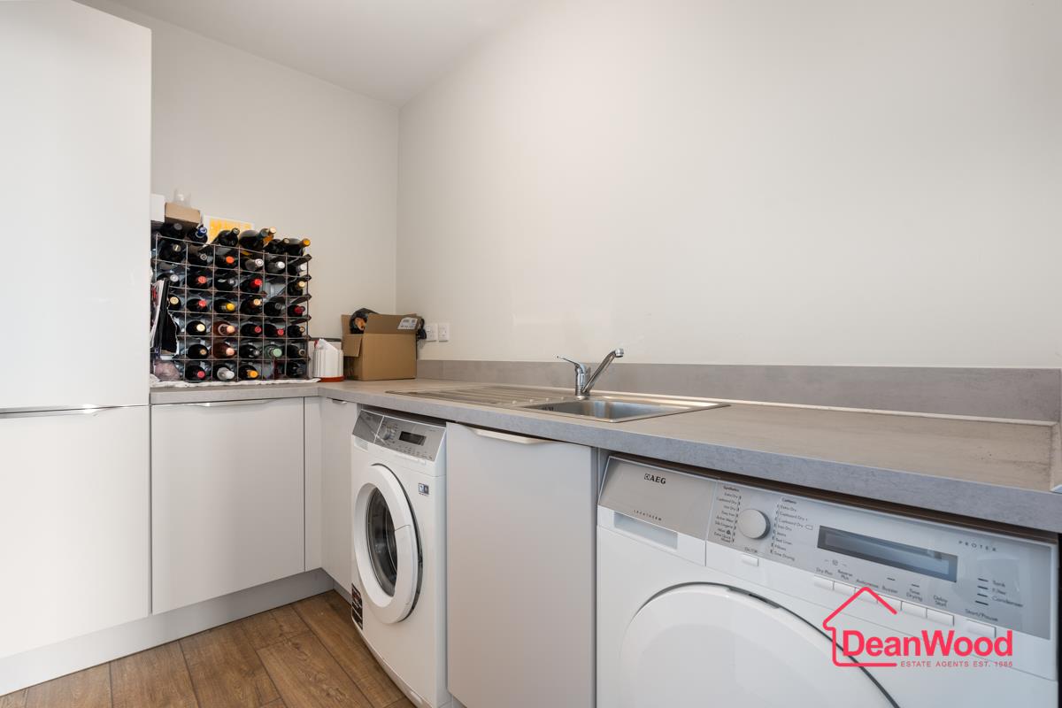
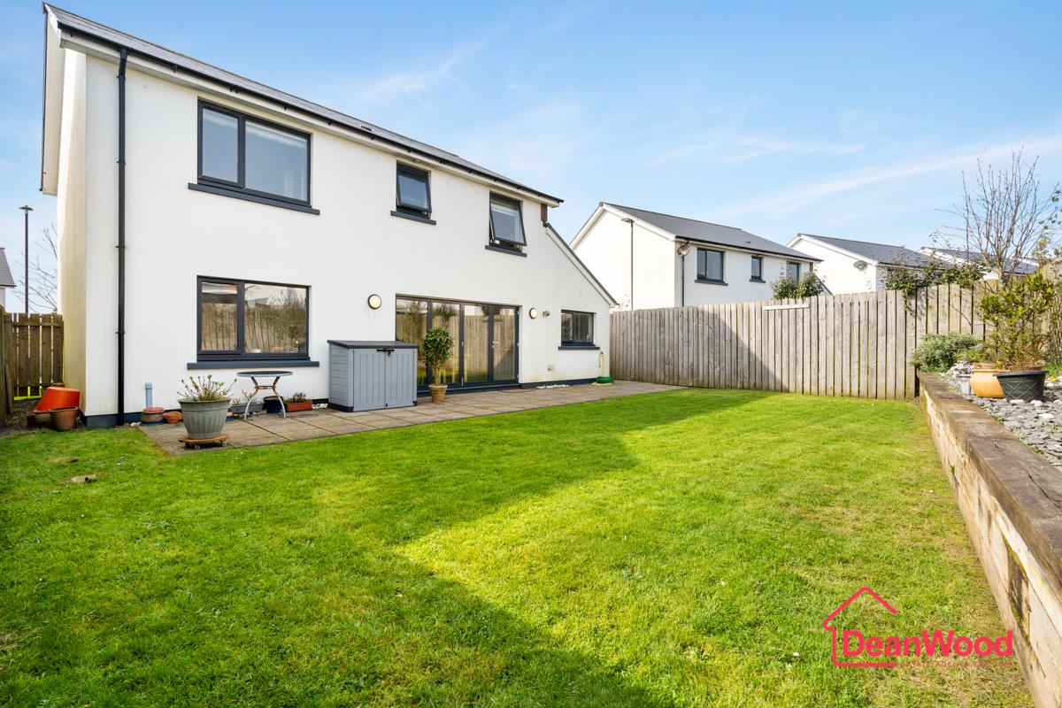
The welcoming entrance hallway creates an excellent first impression, with staircase to the first floor and useful understairs storage drawers. To the front of the property there is a flexible reception room, ideal as a study, playroom or occasional fifth bedroom, together with a bright and comfortable living room. The true heart of the home is the superb open plan dining kitchen and family room, a wonderfully sociable space featuring bi-fold doors opening onto the rear garden. The kitchen is beautifully fitted with an excellent range of quality units and contrasting worktops, together with pull-out pantry storage, integrated dishwasher, induction hob, electric oven, microwave combi oven and stylish cooker hood. A separate utility room provides further practicality and gives access to the integral garage, while a cloakroom completes the ground floor.
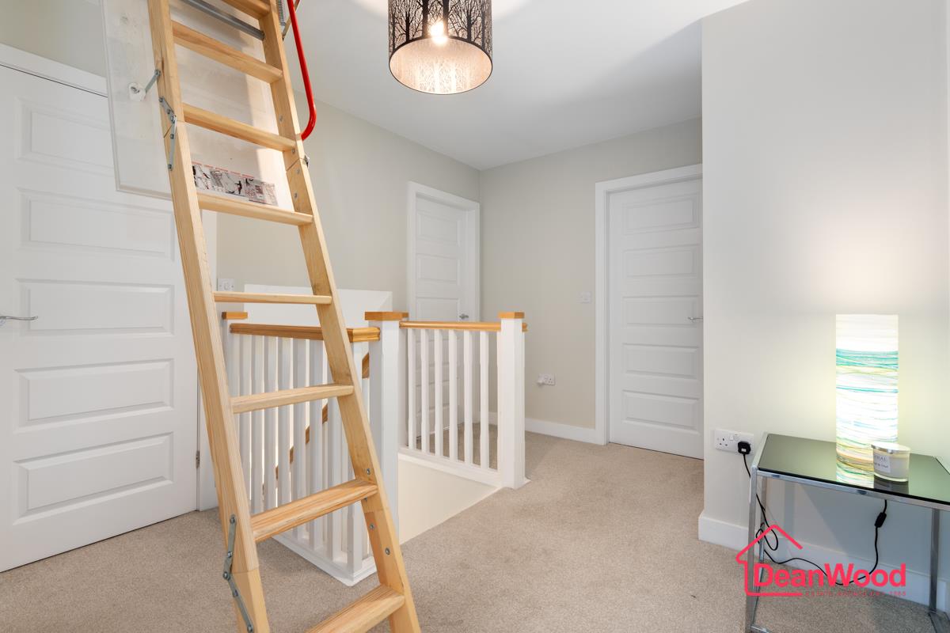
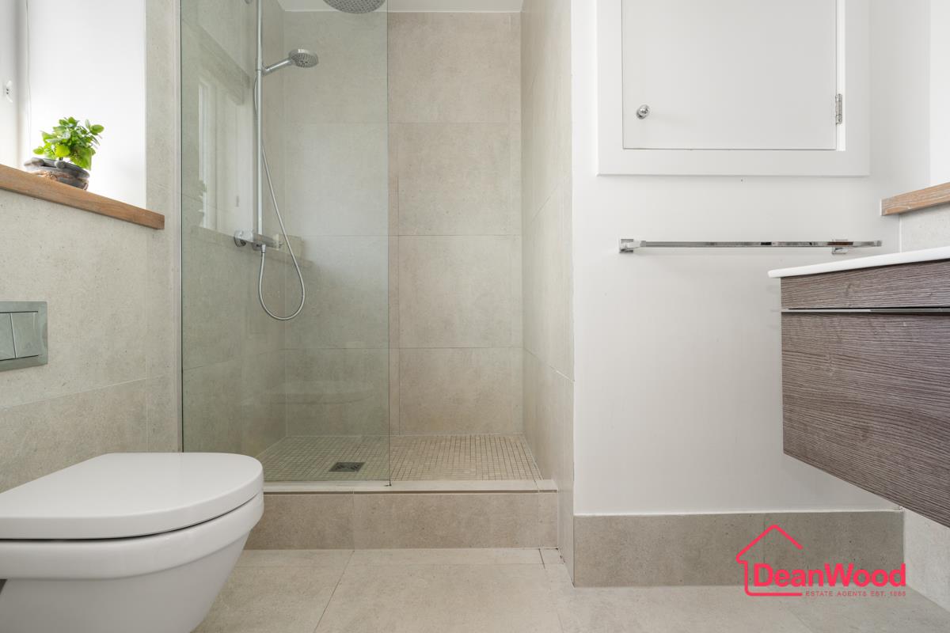
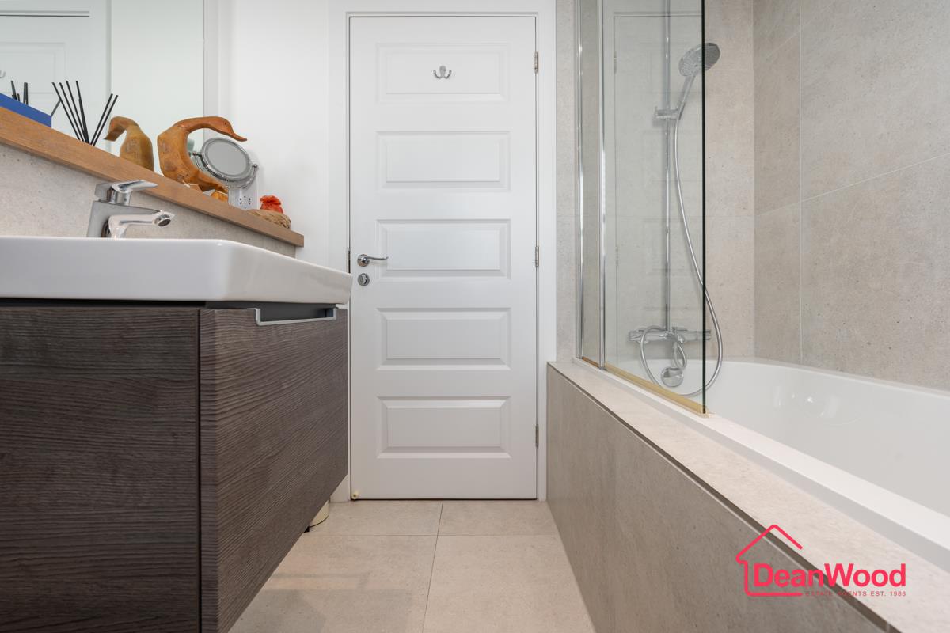
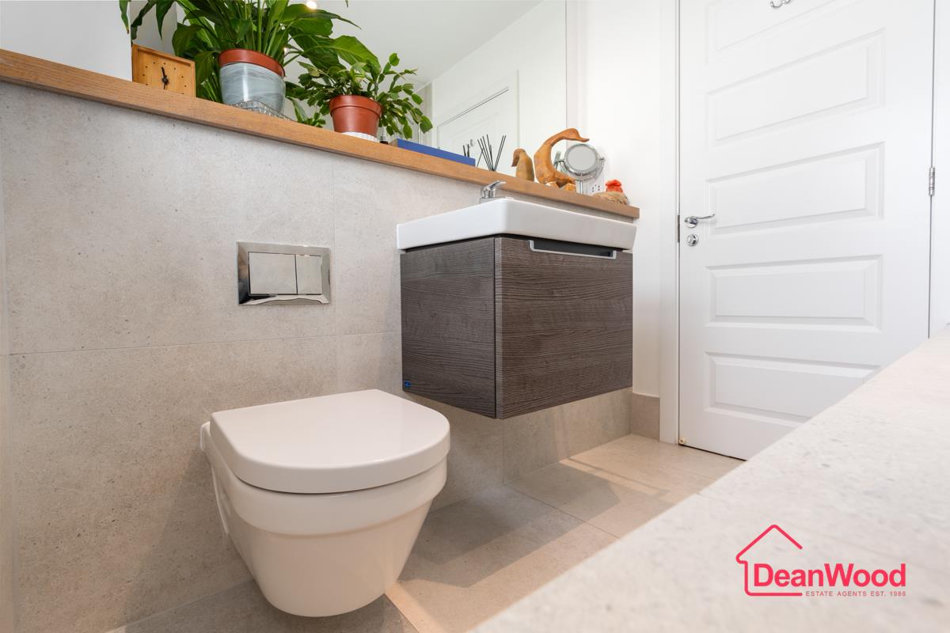
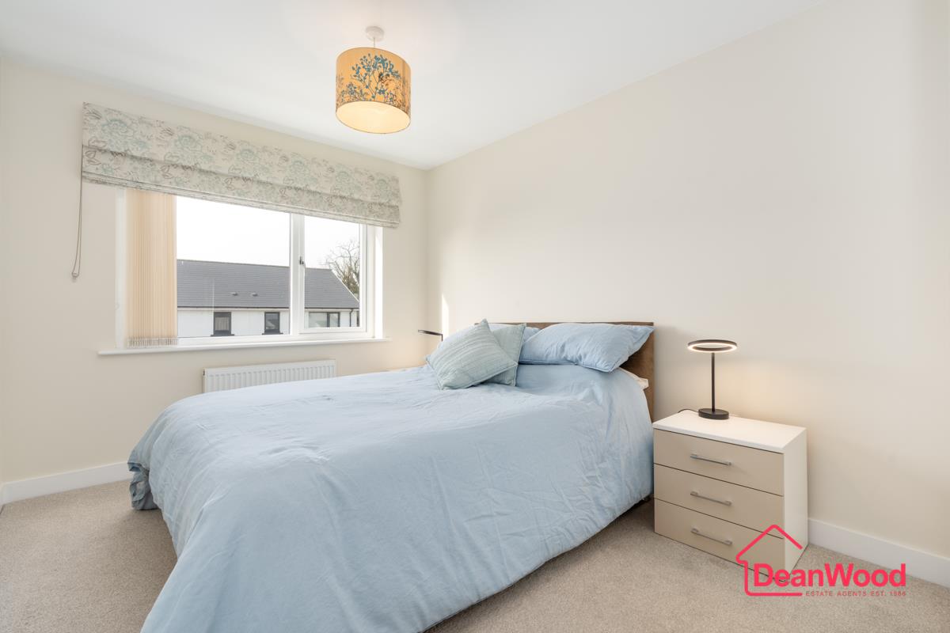
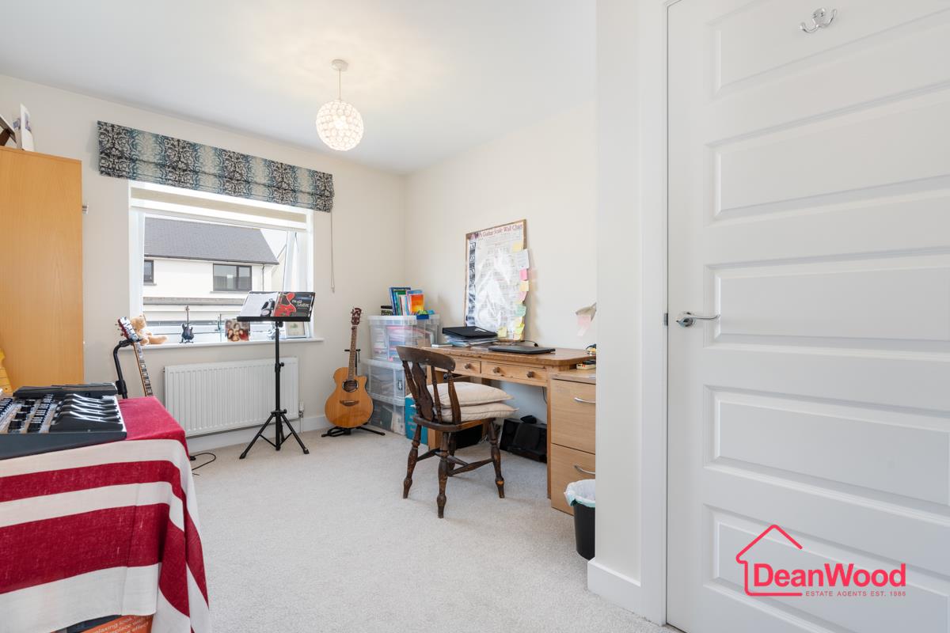
On the first floor, the landing includes loft access via a pull-down wooden ladder and a built-in airing cupboard. There are four genuine double bedrooms, making this an ideal family home. The principal bedroom benefits from a wall of built-in wardrobes and a modern en-suite shower room. Bedroom four also enjoys built-in wardrobes, while the remaining bedrooms are all well proportioned and served by a contemporary family bathroom fitted with a modern white suite and shower over the bath.
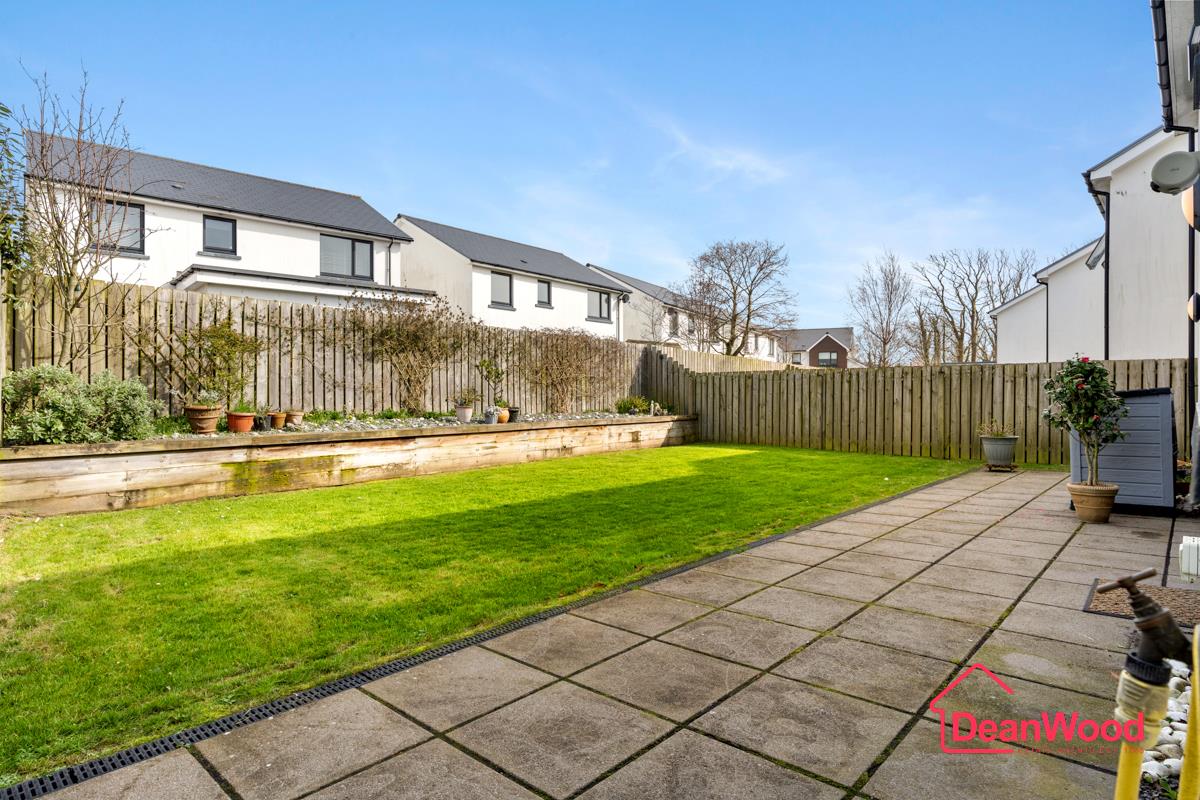
Externally, the property continues to impress with a lovely private landscaped rear garden with patio area, perfect for relaxing or entertaining. To the front there is a good sized block paved driveway leading to the integral garage and there is EV charge point.

"*" indicates required fields
"*" indicates required fields