Find Your Property

Residential

Commercial

hamburger-background
39 Cherry Walk, Douglas, Isle of Man 39 Cherry Walk, Douglas, Isle of Man 39 Cherry Walk, Douglas, Isle of Man 39 Cherry Walk, Douglas, Isle of Man 39 Cherry Walk, Douglas, Isle of Man

Asking Price

Under Offer

£495,000

Detached
  • 4
  • 1
  • 2

39 Cherry Walk, Douglas, Isle of Man

Douglas, IM2

4 Bed Detached Under Offer

Ref: DDP06408

39 Cherry Walk, Douglas, Isle of Man

Under Offer Detached
  • 4
  • 1
  • 2

Asking Price

£495,000

Property Features

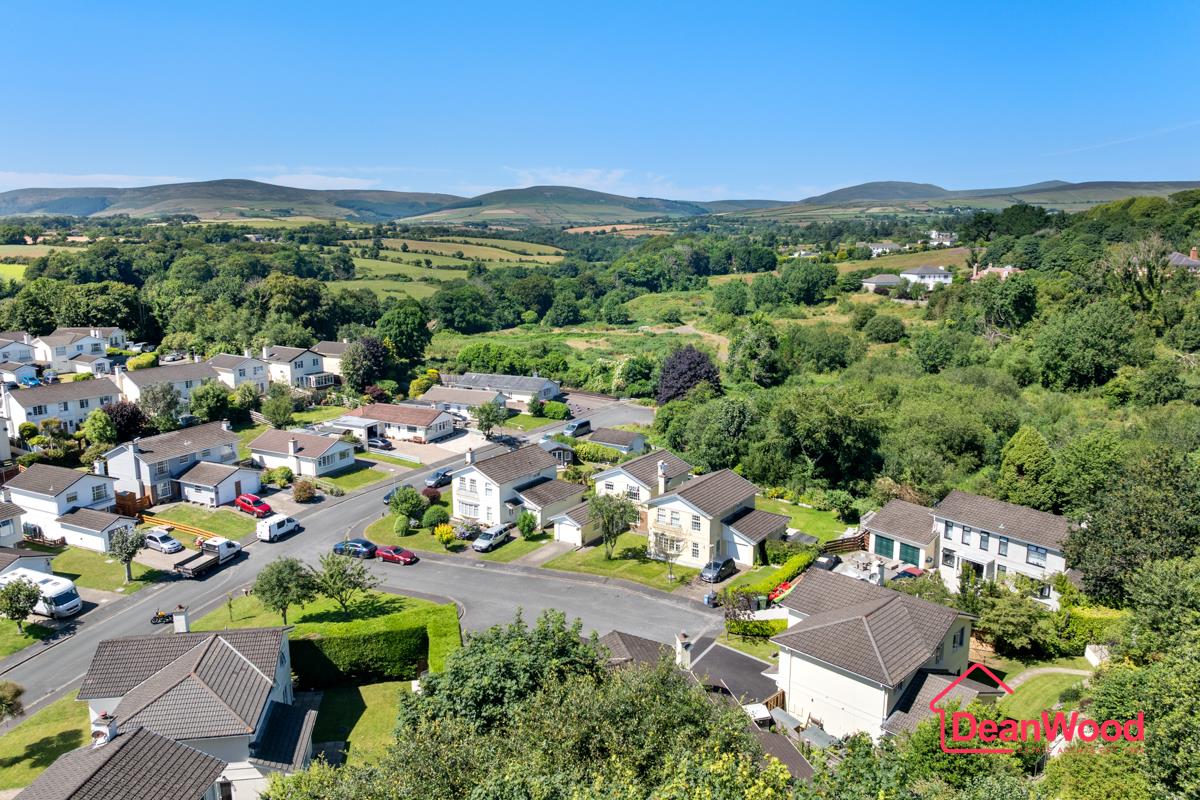
  • Extended detached family home in a sought-after residential location
  • Spacious open-plan living, dining and modern fitted kitchen
  • Flexible extension with snug and additional ground floor bedroom
  • Four well-proportioned bedrooms and contemporary family bathroom
  • Integral garage with internal access from the entrance hallway
  • Private landscaped rear garden ideal for relaxing and entertaining
  • Private driveway providing parking
  • Freehold

About this property

Situated in a sought-after residential location, 39 Cherry Walk is a beautifully presented and thoughtfully extended detached family home offering bright, spacious and versatile accommodation throughout. Finished to an excellent standard, the property has been meticulously maintained and is perfectly suited to modern family living.

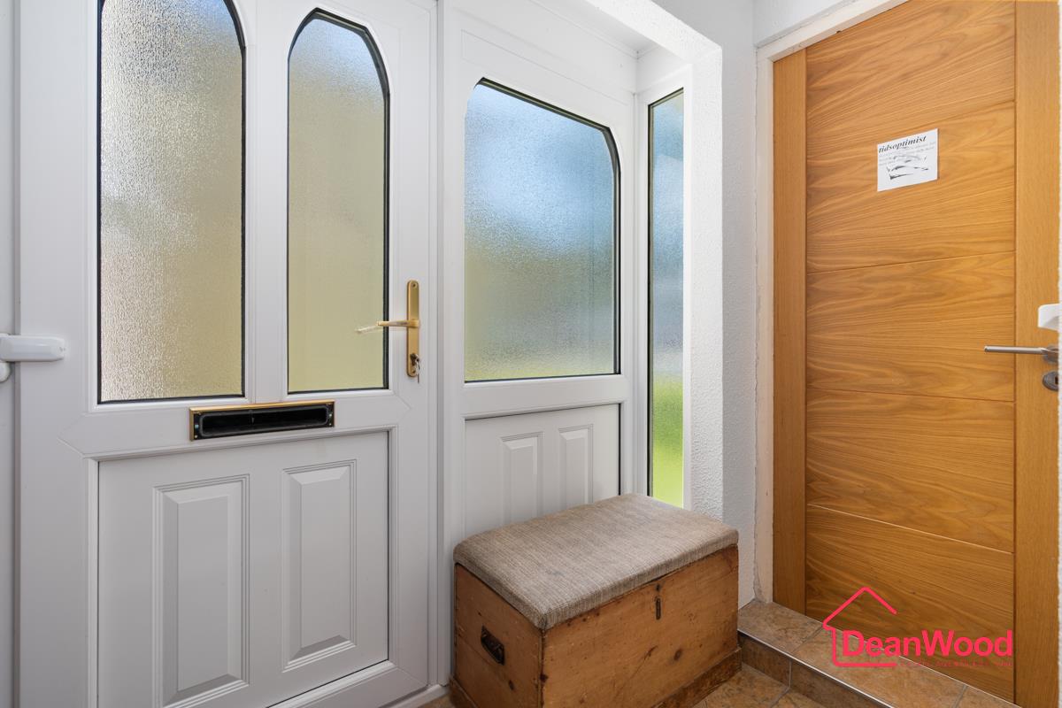
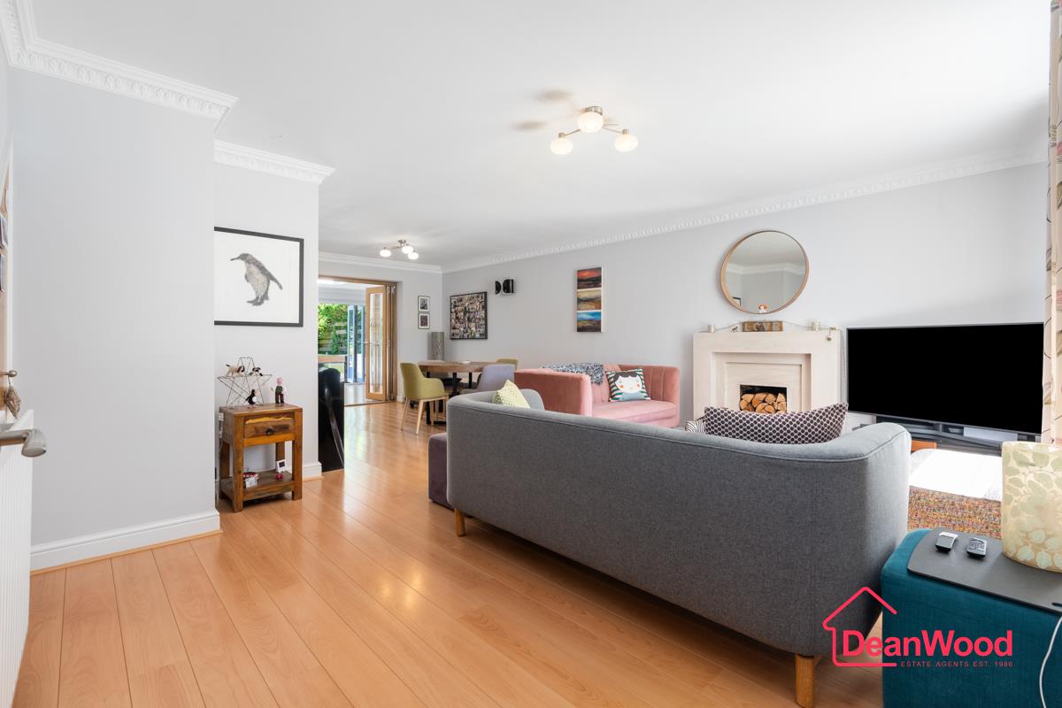
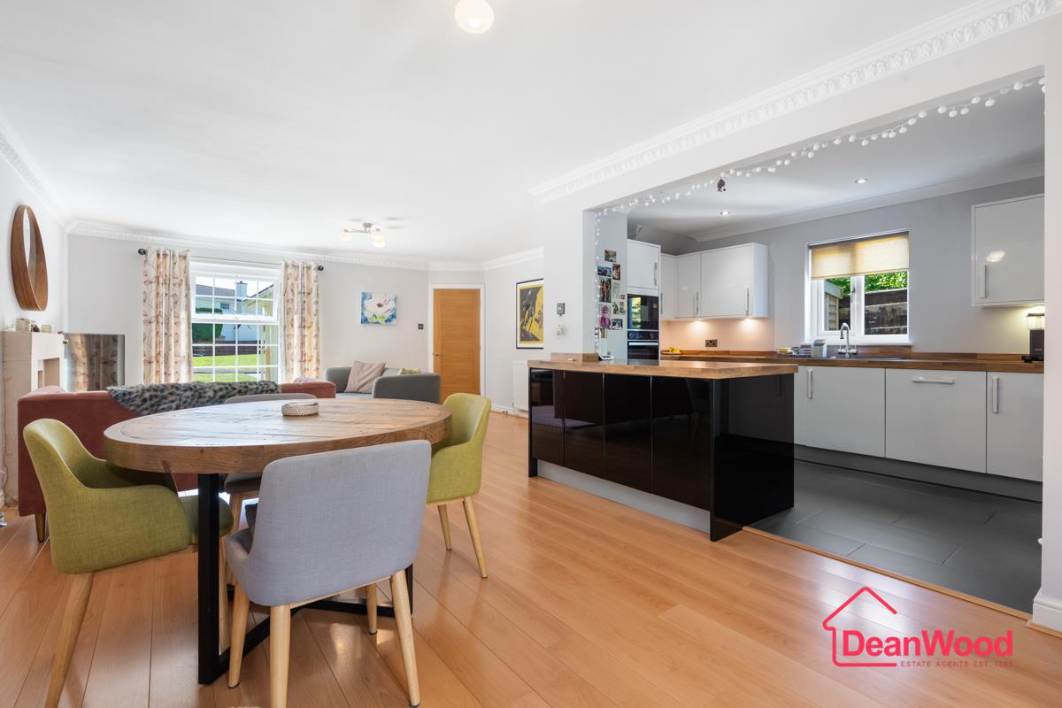
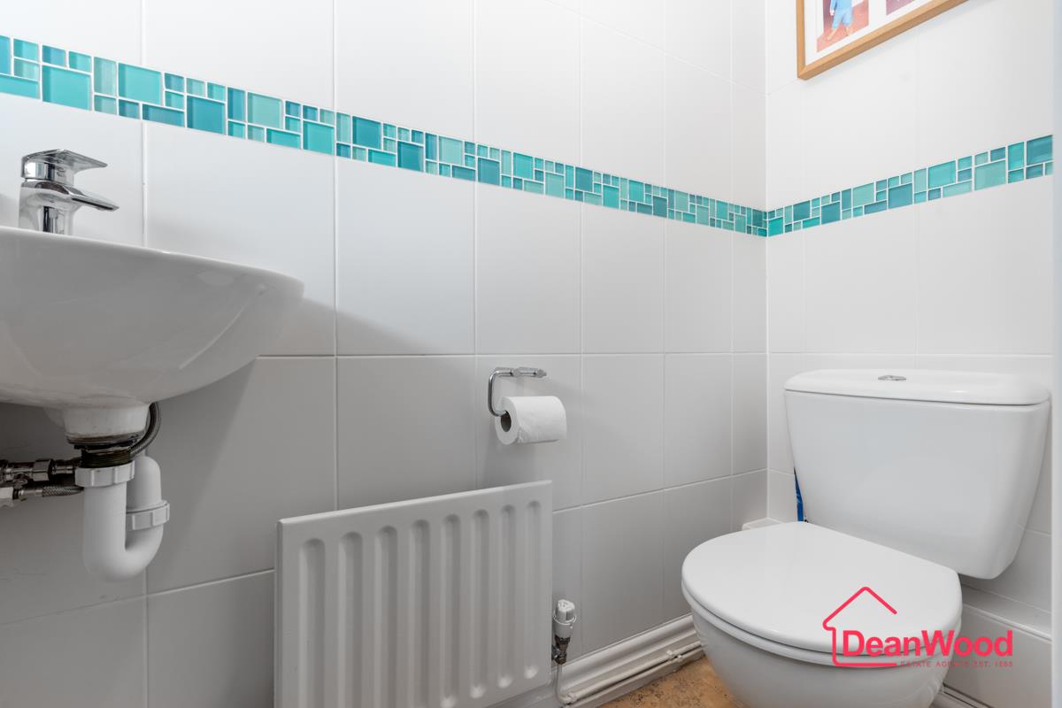
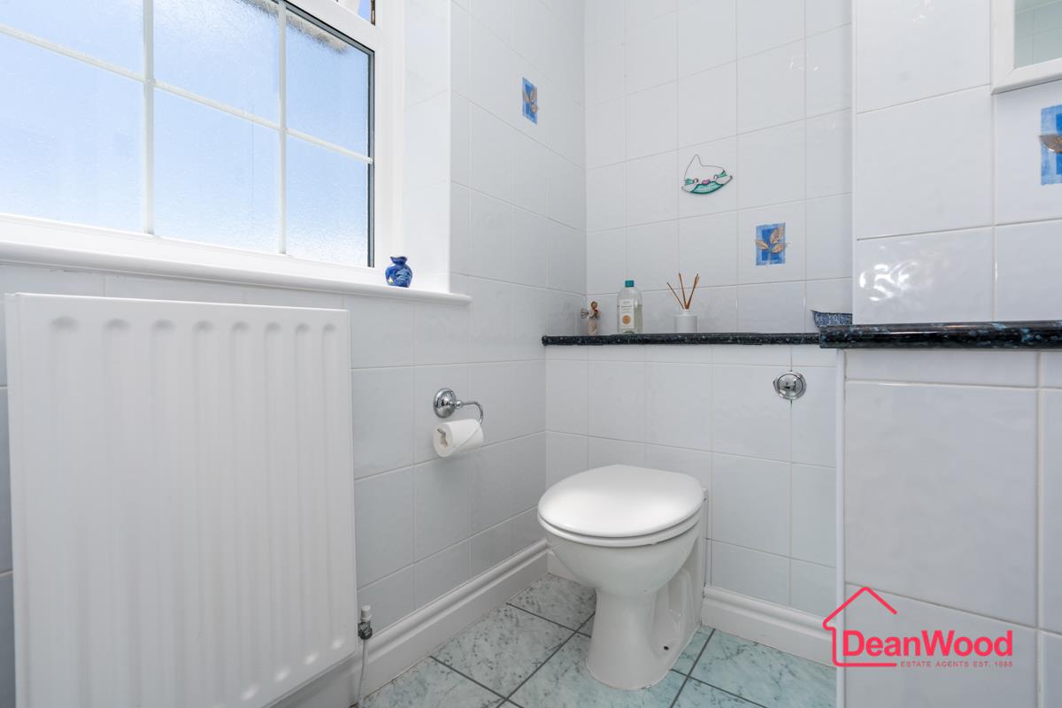
The welcoming entrance hallway features a cloakroom (WC), staircase to the first floor and internal access to the integral garage. The heart of the home is the impressive open-plan living space, comprising a generous lounge with a feature fireplace, a dining area and a contemporary fitted kitchen. The modern kitchen offers a comprehensive range of wall and base units, integrated appliances and an open layout that is ideal for both everyday living and entertaining.

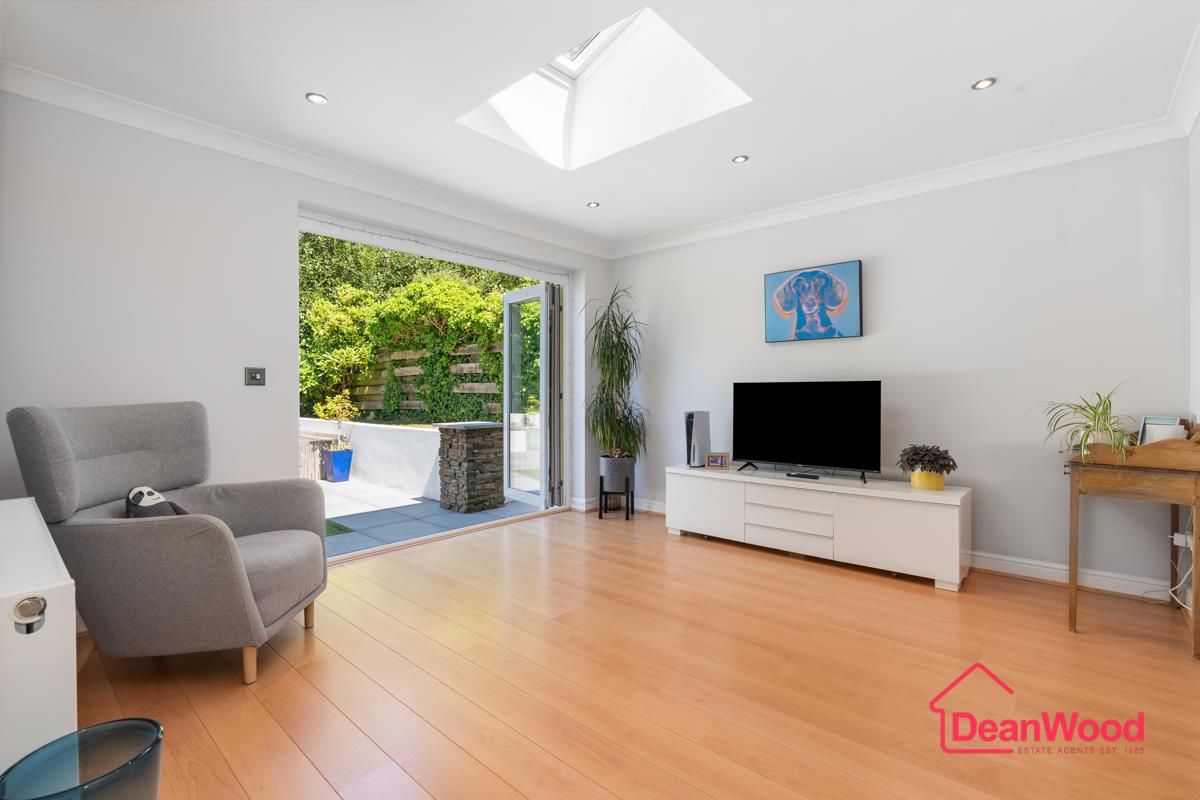
To the rear, the substantial extension provides excellent additional flexibility, currently arranged as a cosy snug and a ground floor bedroom, with doors opening directly onto the rear garden. These rooms could easily be adapted to suit a variety of needs, including a home office, playroom or family room.

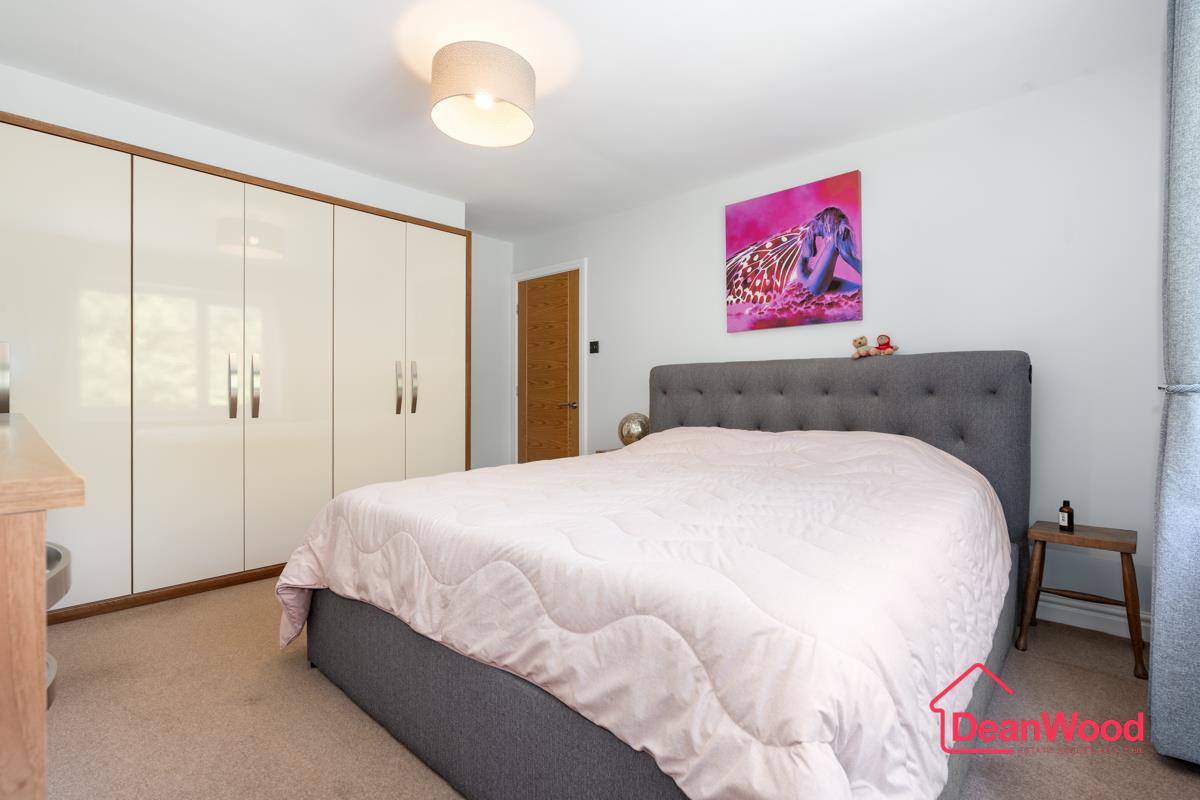
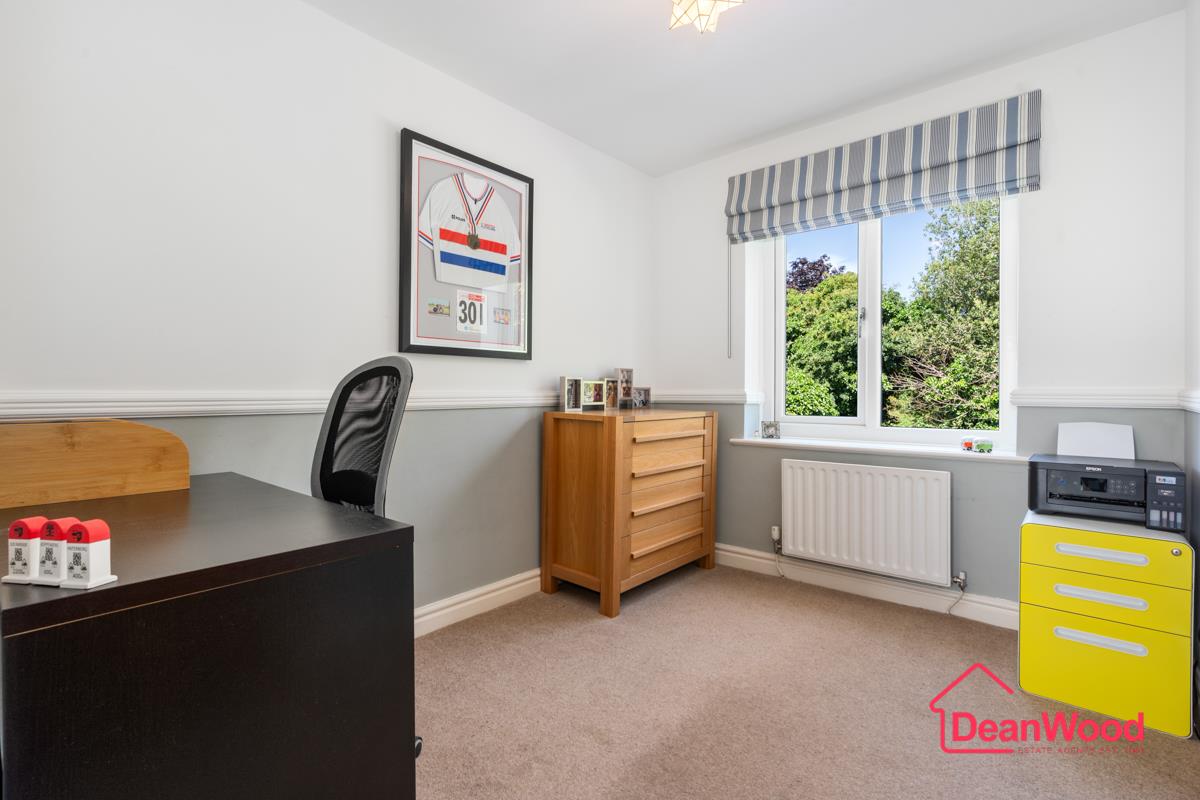
The first floor offers three bedrooms, comprising two generous doubles, a comfortable single bedroom currently used as a home office, together with the additional bedroom within the extension downstiars, all served by a stylish modern family bathroom.

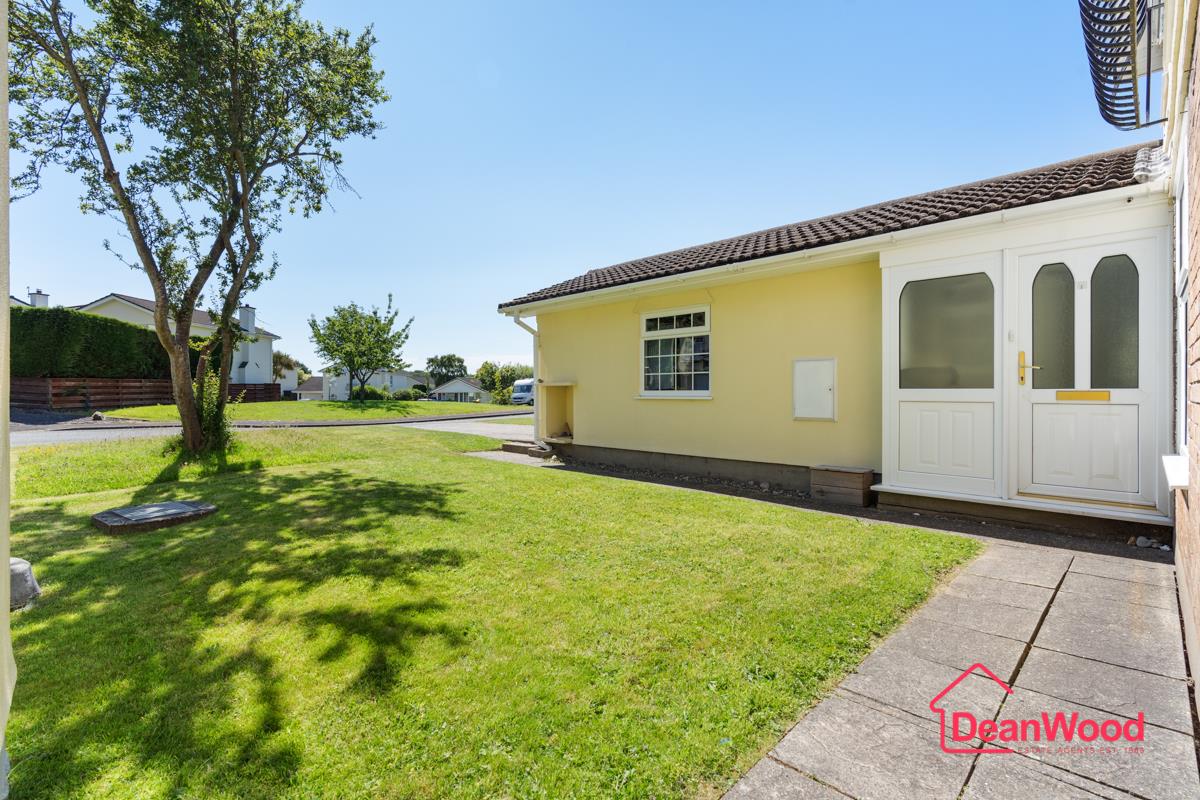
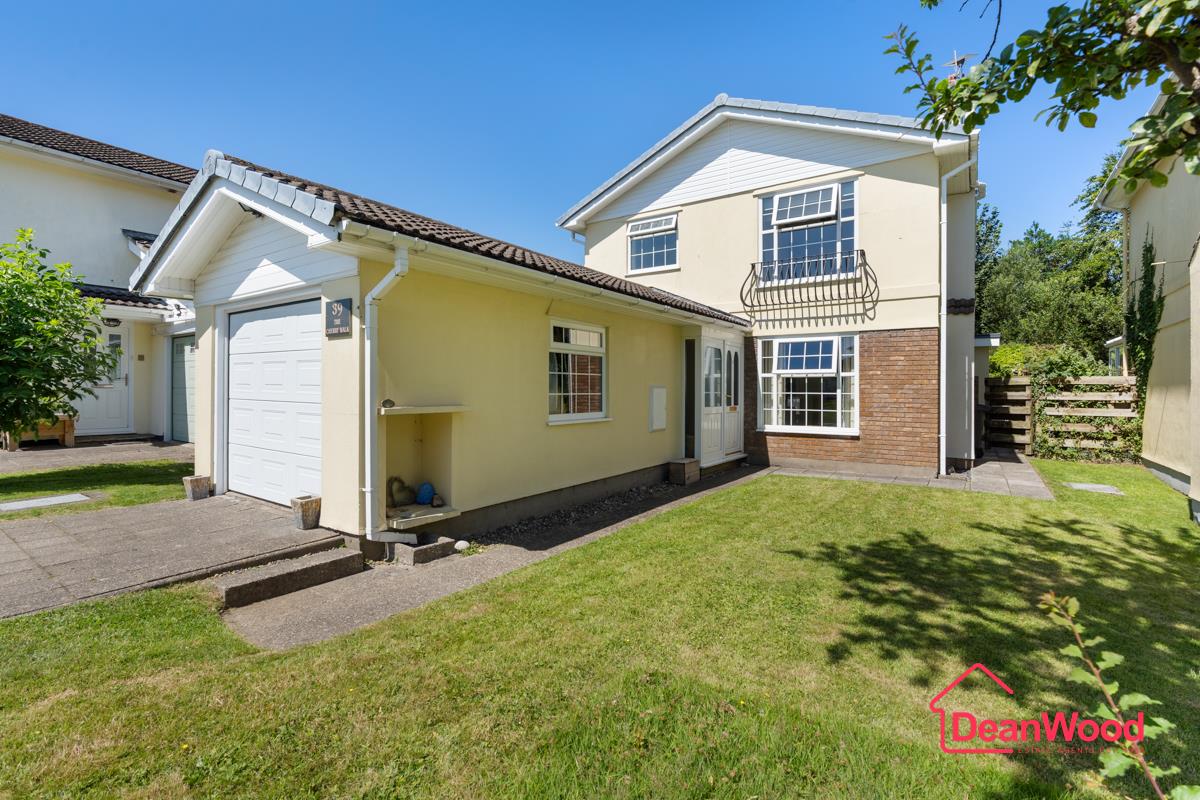
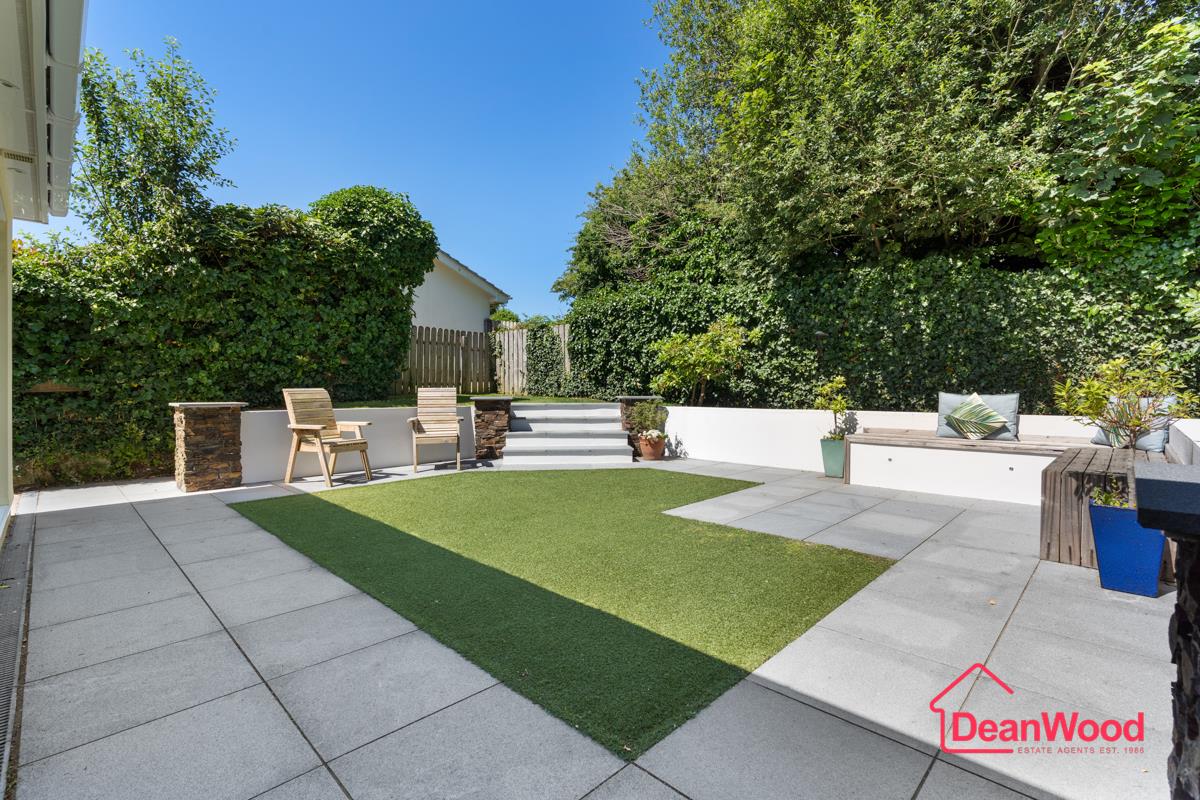
Outside, the rear garden is a standout feature, beautifully landscaped to create a private and sunny outdoor space. A paved patio provides the perfect setting for entertaining, complemented by an attractive artificial lawn and a tiered garden with mature shrubs and a further contemporary paved seating area. To the front, a private driveway provides parking and leads to the integral garage. Combining flexible accommodation with stylish presentation, this is an excellent family home in a highly desirable location.

Additional Information

Parking
Driveway Private, Garage
Tenure
Freehold
Property type
Detached
Array
(
    [electricity] => 
    [water] => mains supply
    [heating] => gas central
    [broadband] => 
    [sewerage] => mains supply
)

Utilities, Rights & Restrictions

Utility supply

Water
mains supply
Heating
gas central
Sewerage
mains supply

Interested in this property?

Download Brochure

Arrange a Viewing

DeanWood Estate Agents
Branch Address
Douglas Office
37 Victoria Street
Douglas
IM1 2LF
Phone Number
01624 620 606
Email Address
Email Now

Have a property to sell?

Property Valuation

"*" indicates required fields

This field is for validation purposes and should be left unchanged.
Valuation Type:*

View our privacy policy regarding website enquiries.

This field is hidden when viewing the form

Viewing Request

"*" indicates required fields

This field is for validation purposes and should be left unchanged.
This field is hidden when viewing the form

View our privacy policy regarding website enquiries.

This field is hidden when viewing the form

Make An Offer

This field is for validation purposes and should be left unchanged.
This field is hidden when viewing the form
Do You Have:

View our privacy policy regarding website enquiries.