


Investment, Retail For Sale
Directions
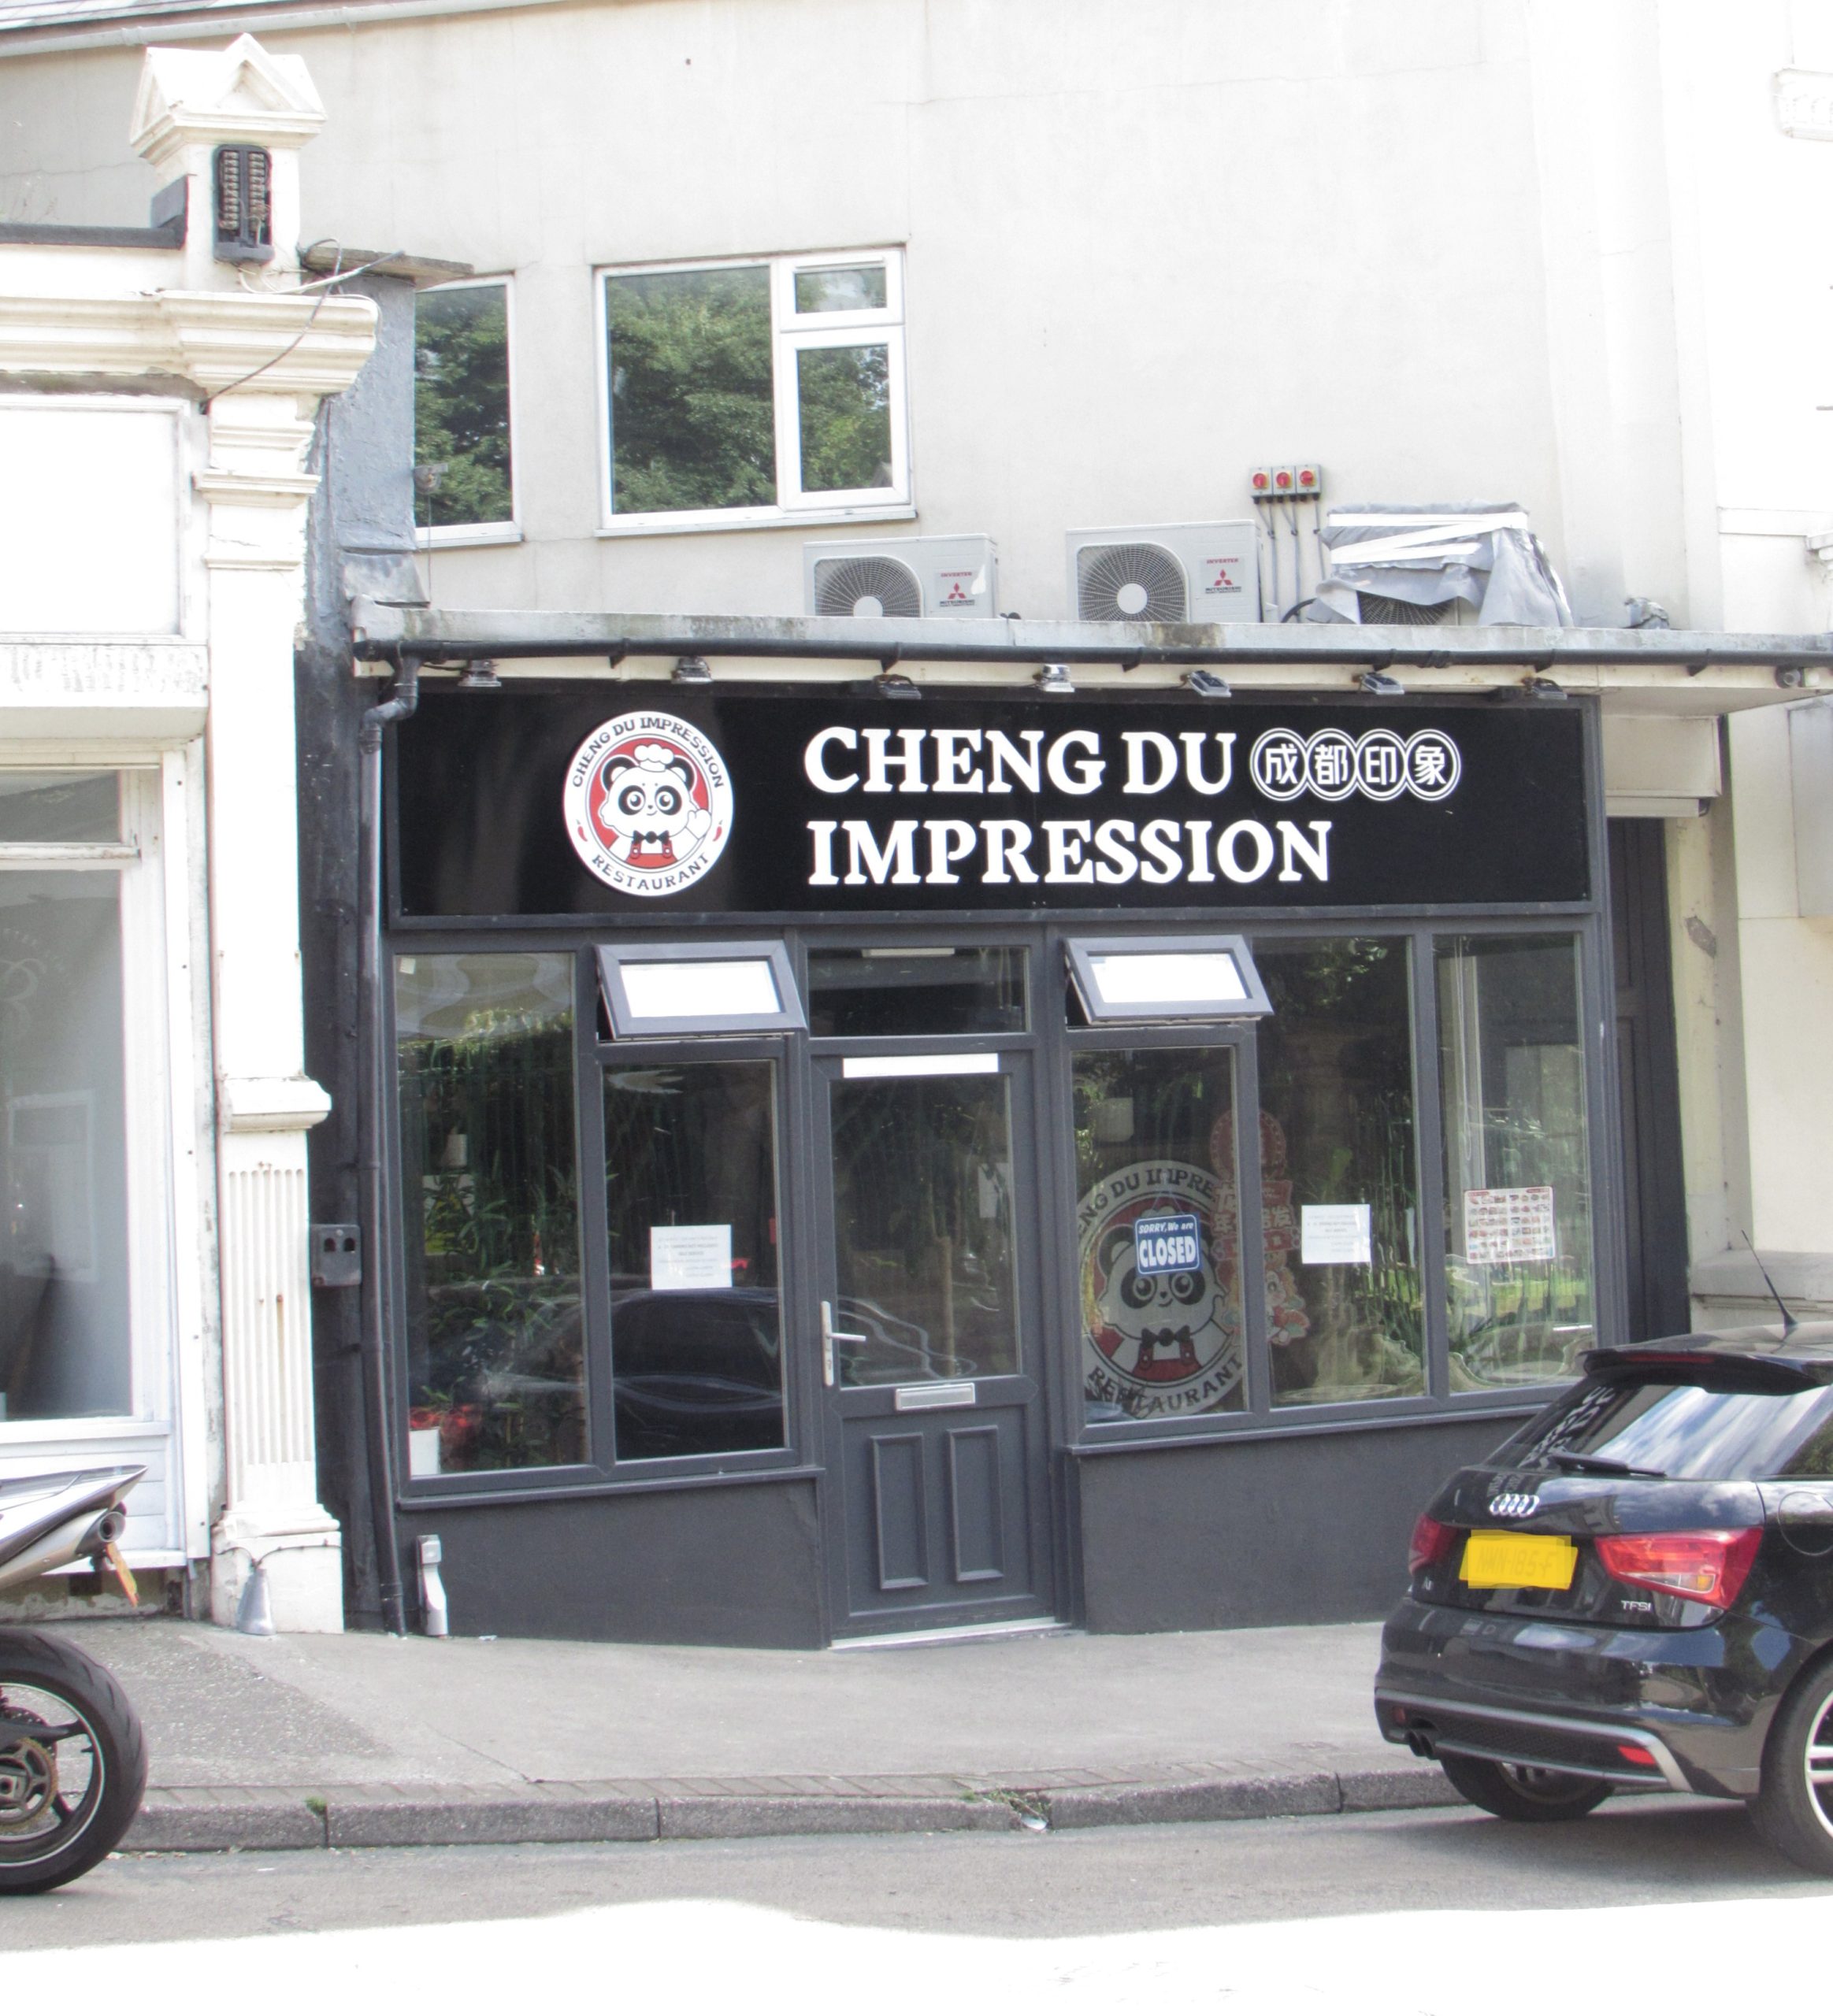
The property is situated adjacent to a main arterial route from the central business, entertainment and leisure district of Loch Promenade and the predominantly residential areas of Broadway, Victoria Road and Central Promenade. The property is next to the Mannin Hotel and identified by our FOR SALE board.
Description
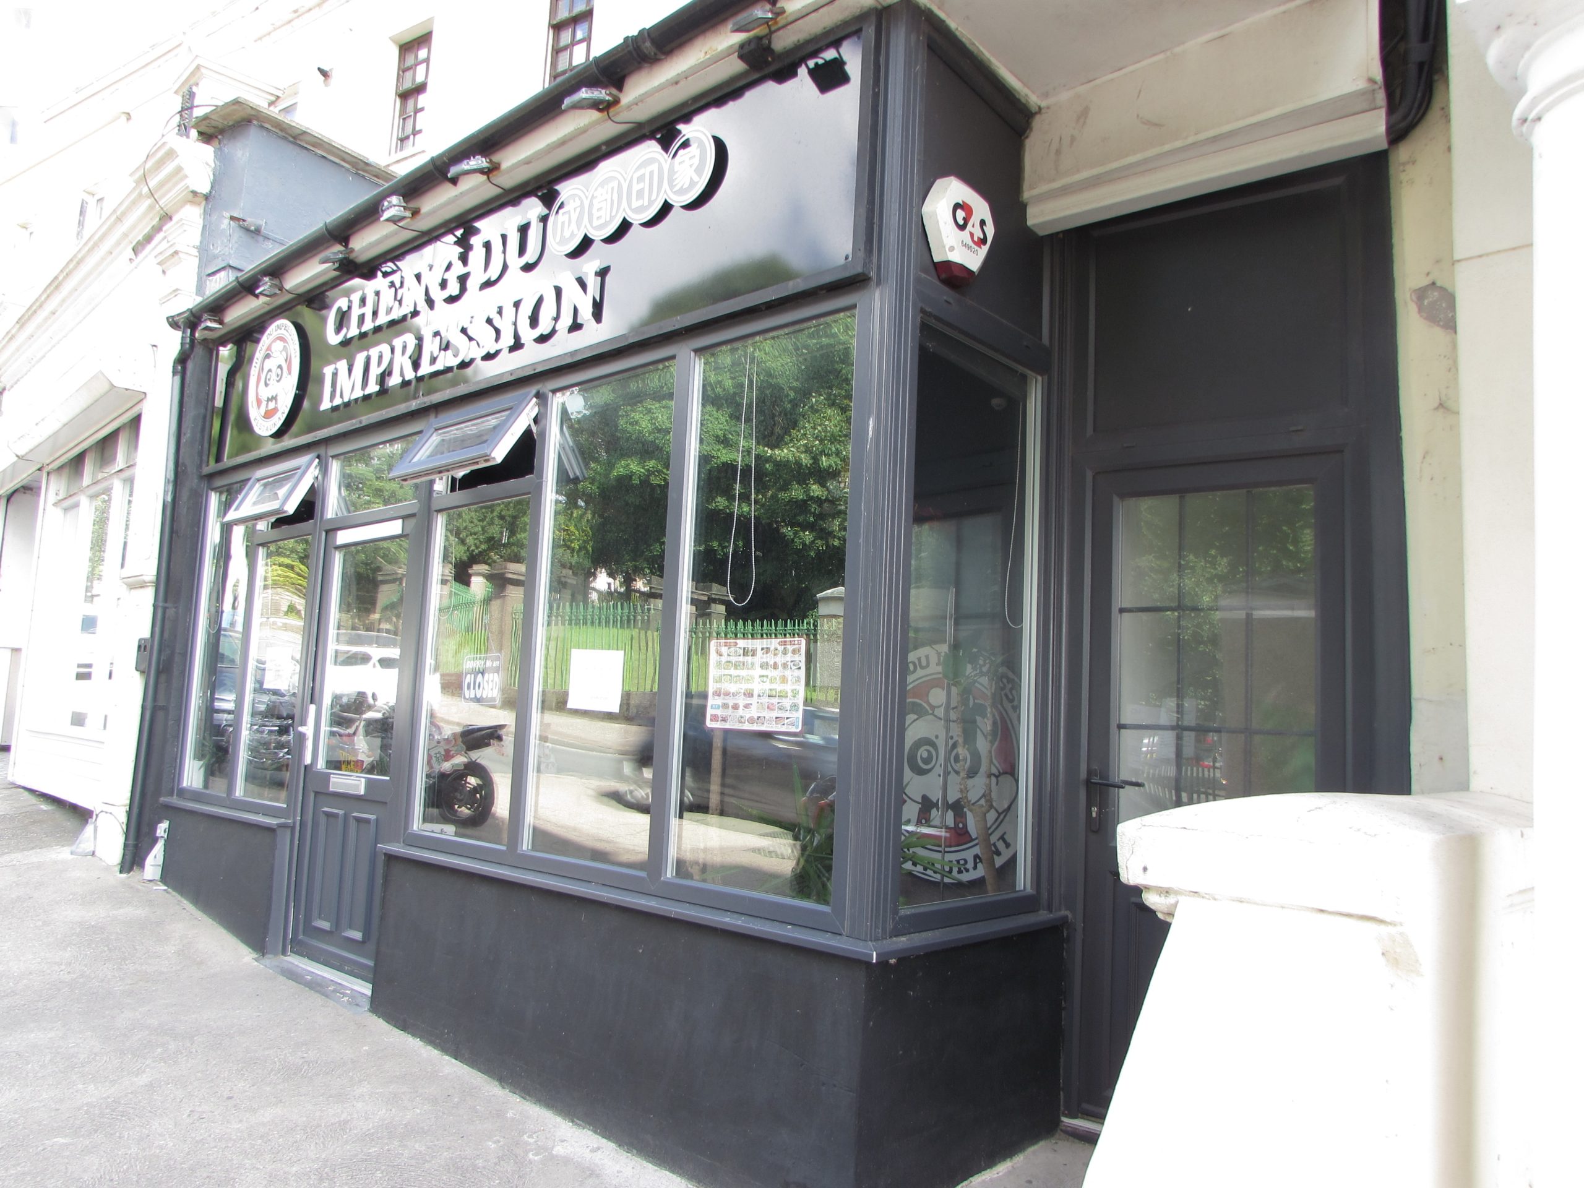
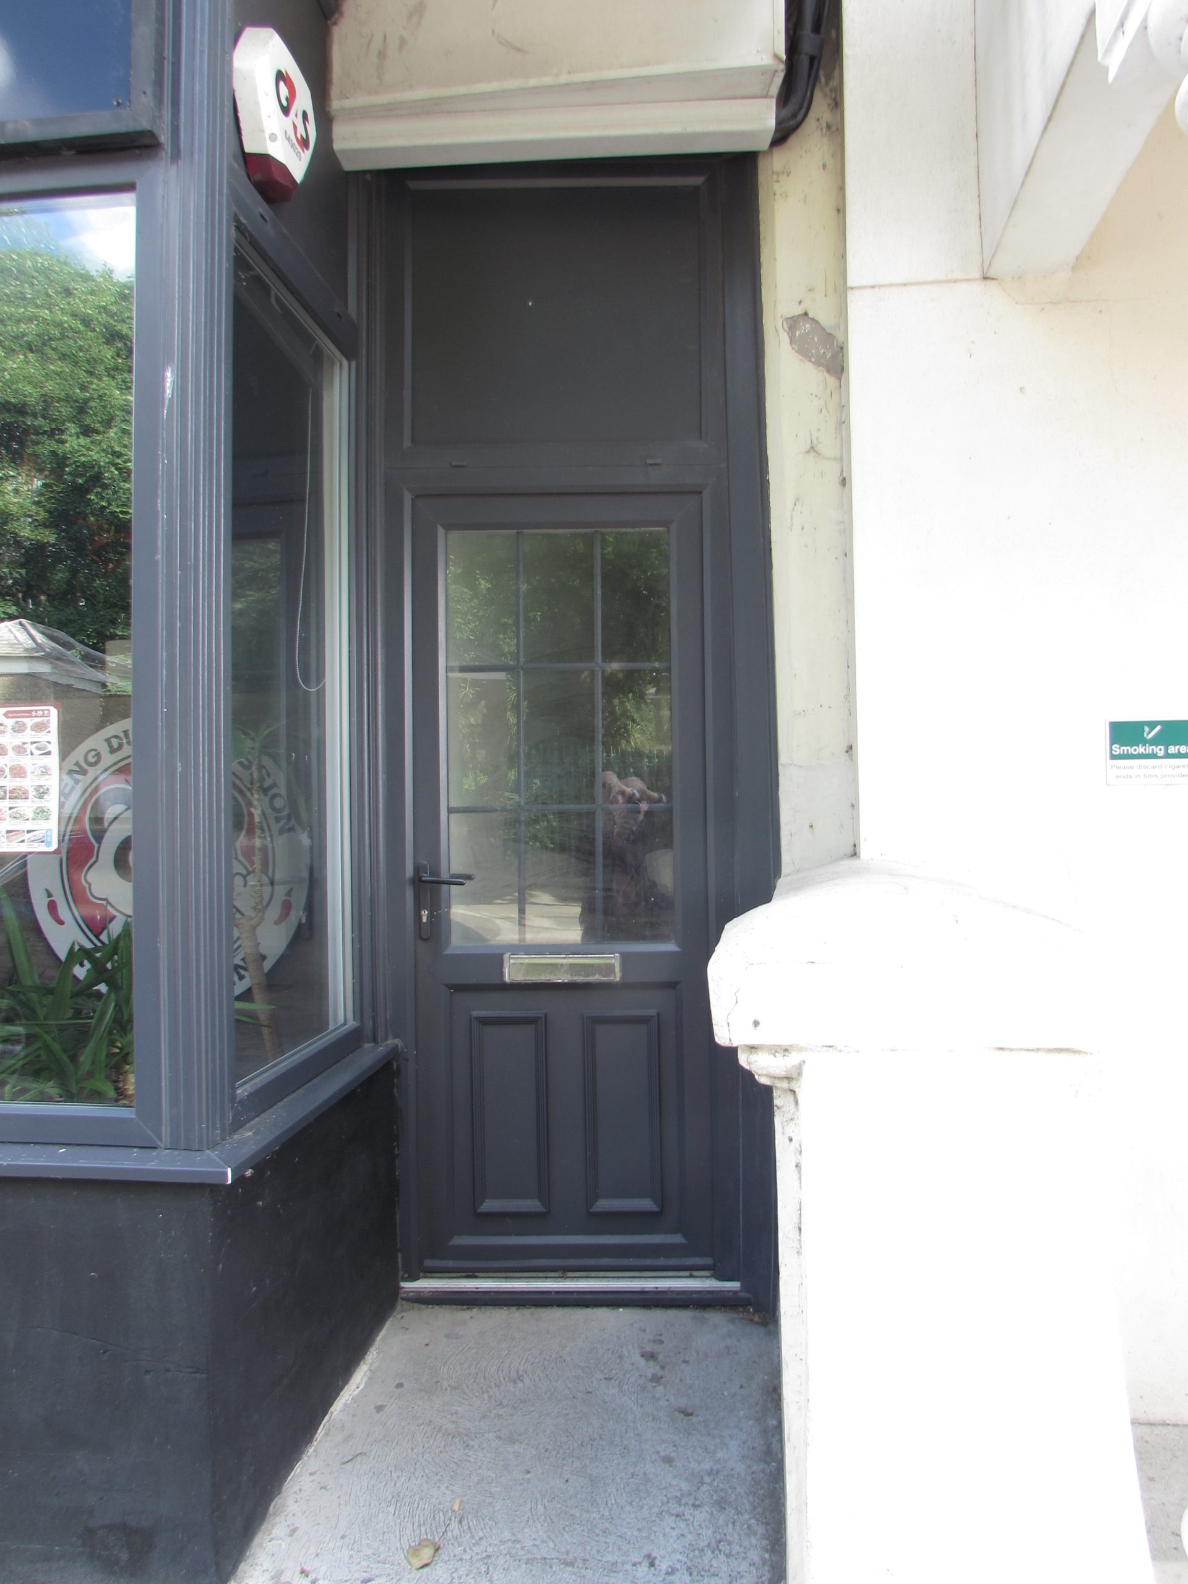
The property comprises of a three storey mid terraced building which will have been originally constructed in the late 1800’s and subsequently converted and utilised as a Café over the ground floor and lower ground floor. There is an additional separate entrance to the first floor unit which is tenanted as a Salon.
Accommodation
Ground & Lower Ground Floor
Entrance Porch
Dining & Service Area approx. 877 sq. ft. NIA
Kitchen Area Approx.340 sq. ft. NIA
Disabled WC
Gents WC
Sub Total Approx. 1,217 sq. ft. NIA
Lower Ground Floor
Office Area approx. 329 sq. ft. NIA
Dry Storage Area approx. 317 sq. ft. NIA
Boiler & Laundry Area approx. 163 sq. ft. NIA
Ladies WC
Gents WC
Sub Total Approx. 1,425 sq. ft. NIA
Total Approx. Internal Area 2,642 sq. ft
First Floor
Separate Access
Main Area approx. 626 sq.ft. NIA
Kitchen approx. 64 sq.ft. NIA
Store approx. 86 sq.ft. NIA
Ladies WC
Gents WC
Sub Total Approx Net Internal Area 779 sq. ft NIA
Total Net Internal Area approx. 3,241 sq. ft
Total Gross Area approx. 4,400 sq. ft.
Plot Area approx. 1,700 sq. ft.

"*" indicates required fields
"*" indicates required fields


