Find Your Property

Residential

Commercial

hamburger-background
28, Pinehurst Avenue, Saddlestone, Douglas 28, Pinehurst Avenue, Saddlestone, Douglas 28, Pinehurst Avenue, Saddlestone, Douglas 28, Pinehurst Avenue, Saddlestone, Douglas 28, Pinehurst Avenue, Saddlestone, Douglas

Asking Price

Sold STC

£695,000

Detached
  • 5
  • 2
  • 2

28, Pinehurst Avenue, Saddlestone, Douglas

Douglas, IM2

5 Bed Detached Sold STC

Ref: DDP06450

28, Pinehurst Avenue, Saddlestone, Douglas

Sold STC Detached
  • 5
  • 2
  • 2

Asking Price

£695,000

Property Features

  • Beautifully extended and modernised detached home featuring an air source heat pump system and new windows for energy-efficient, contemporary living
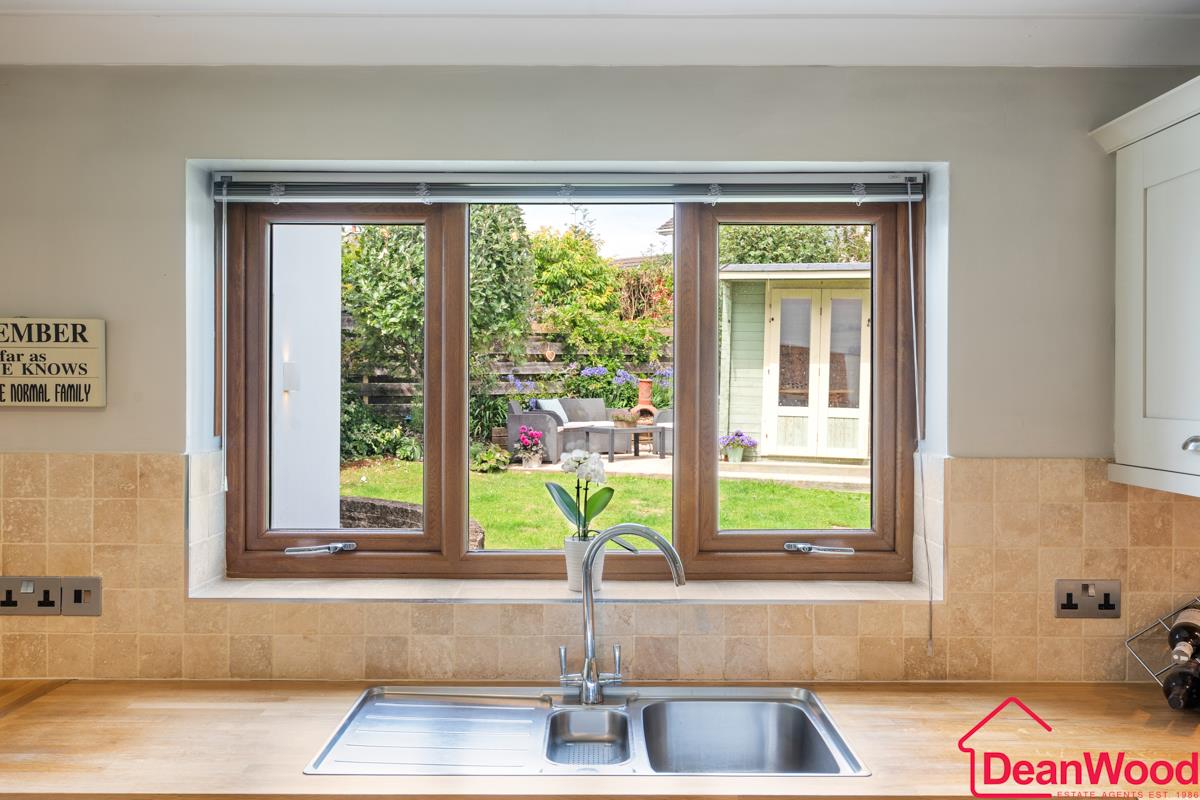
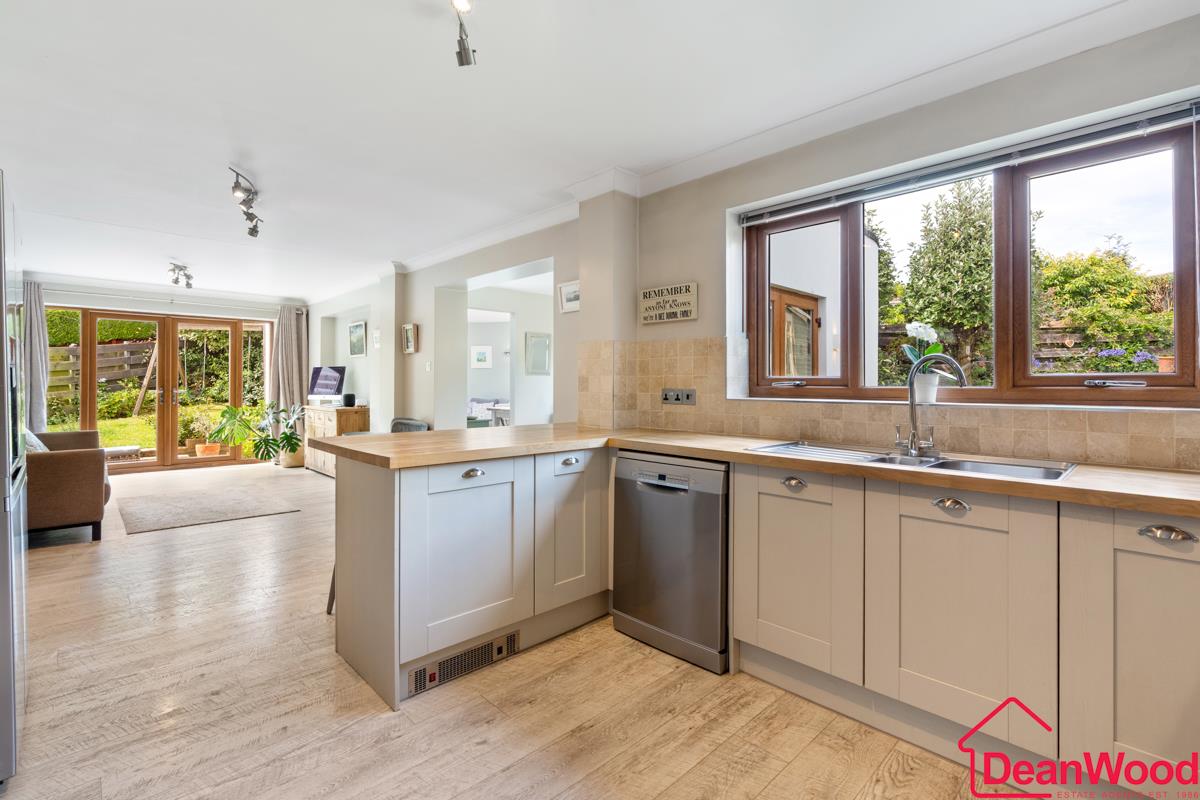
  • Spacious open-plan dining kitchen with modern appliances, generous units, and direct access to the garden via double glazed doors
  • Rear extension includes two bright additional living spaces with skylight and patio doors, creating a versatile and airy family hub
  • Cosy living room to the front of the property with a charming log burner, perfect for relaxing evenings
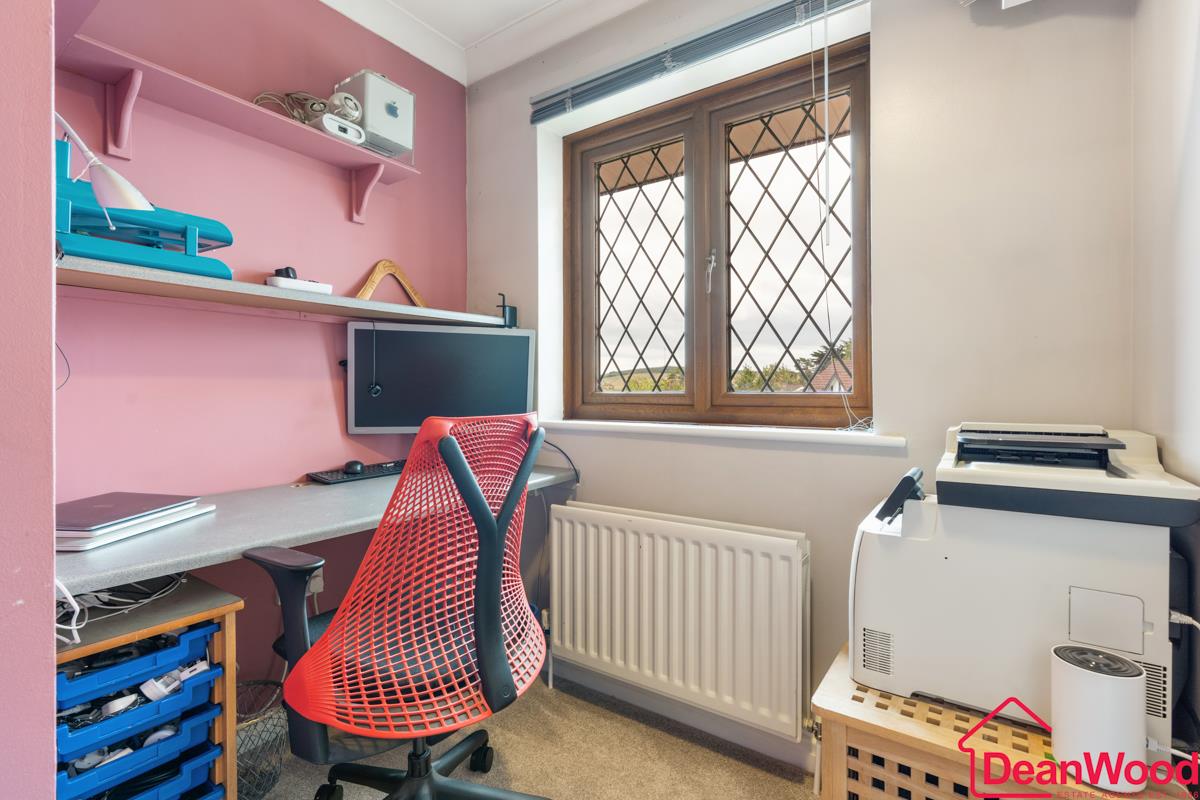
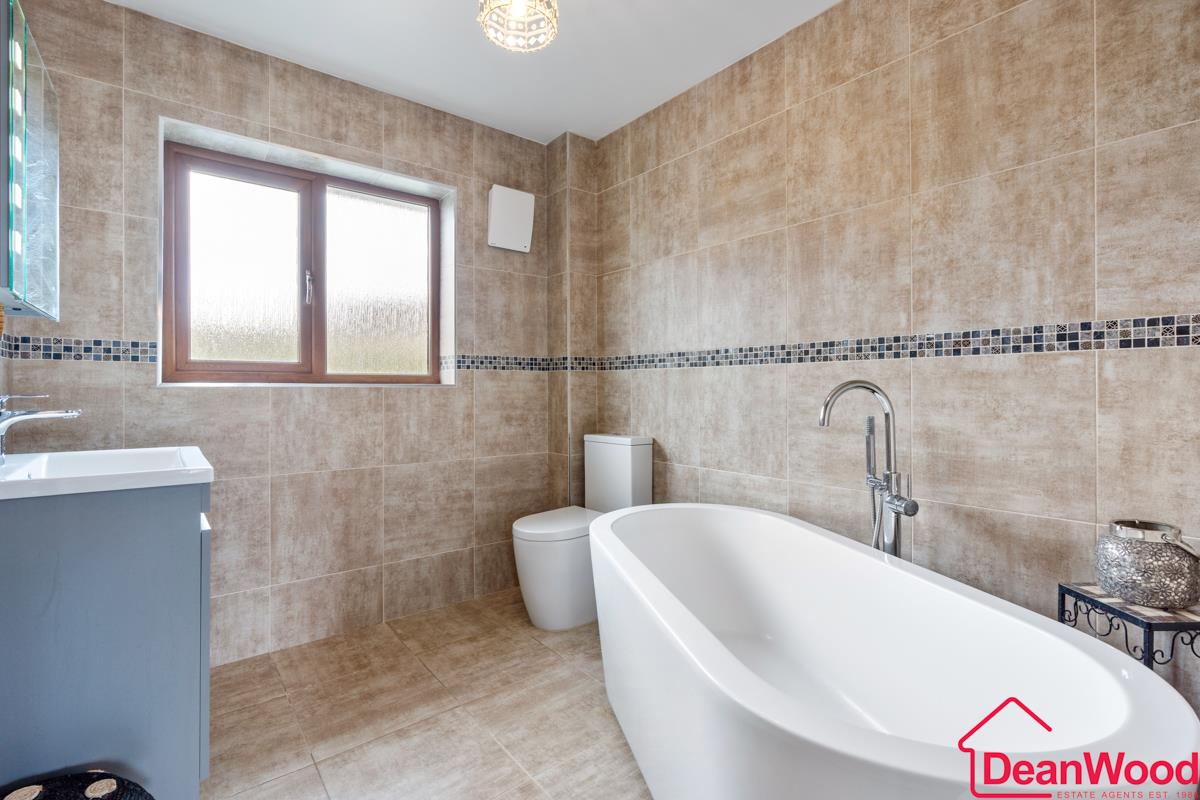
  • Five bedrooms upstairs, including a master with en suite and a fifth bedroom currently used as a home office
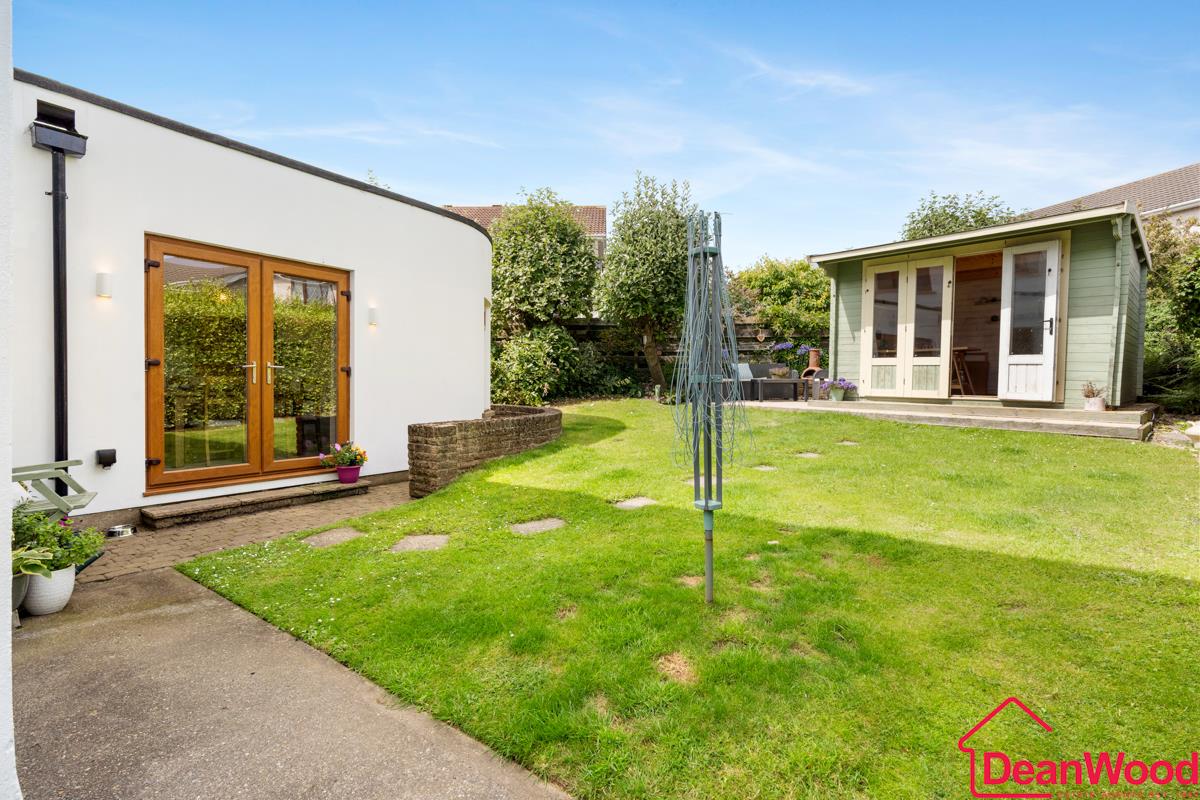
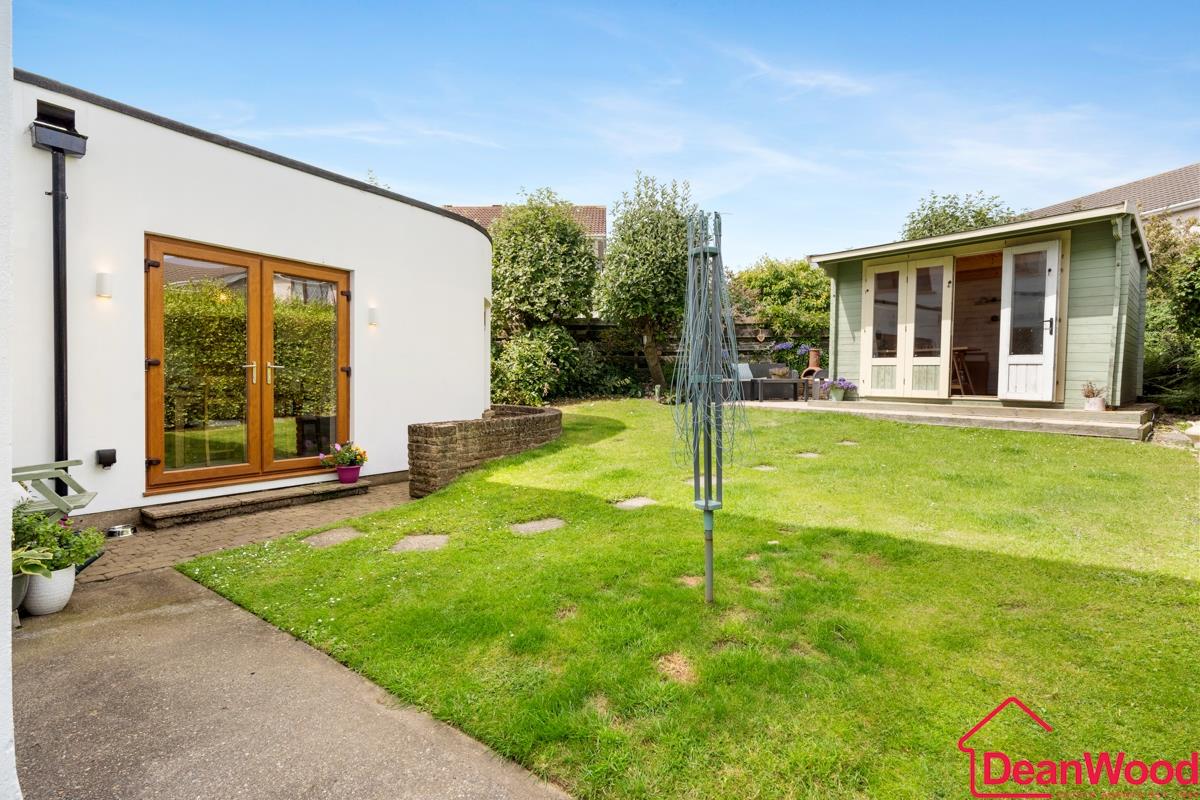
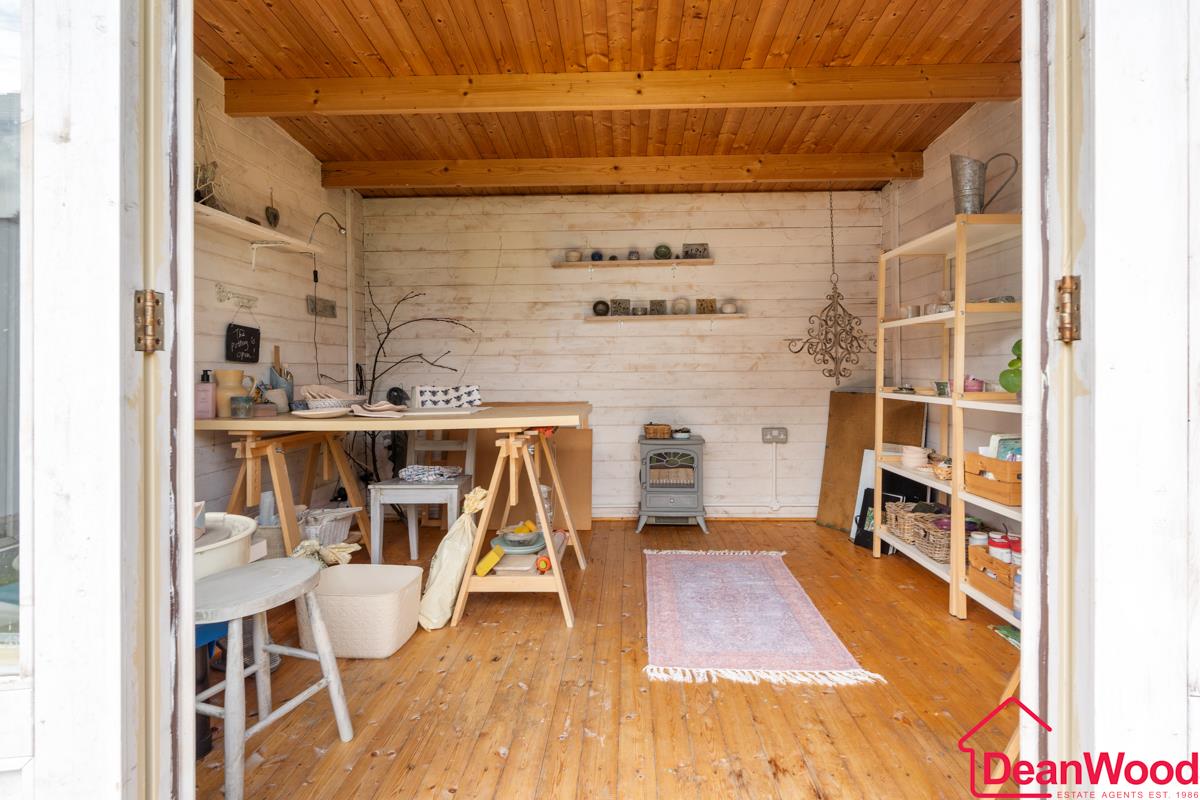
  • Landscaped rear garden with a detached hobbies room and paved driveway to the front for convenient off-road parking
  • Freehold

About this property

28 Pinehurst Avenue is a superbly modernised and extended detached home, offering stylish and spacious living throughout. The property benefits from an air source heat pump system for efficient heating and has been upgraded with new windows, ensuring energy efficiency and comfort. A rear extension has significantly enhanced the living space, creating a bright and welcoming open-plan layout perfect for modern family life.

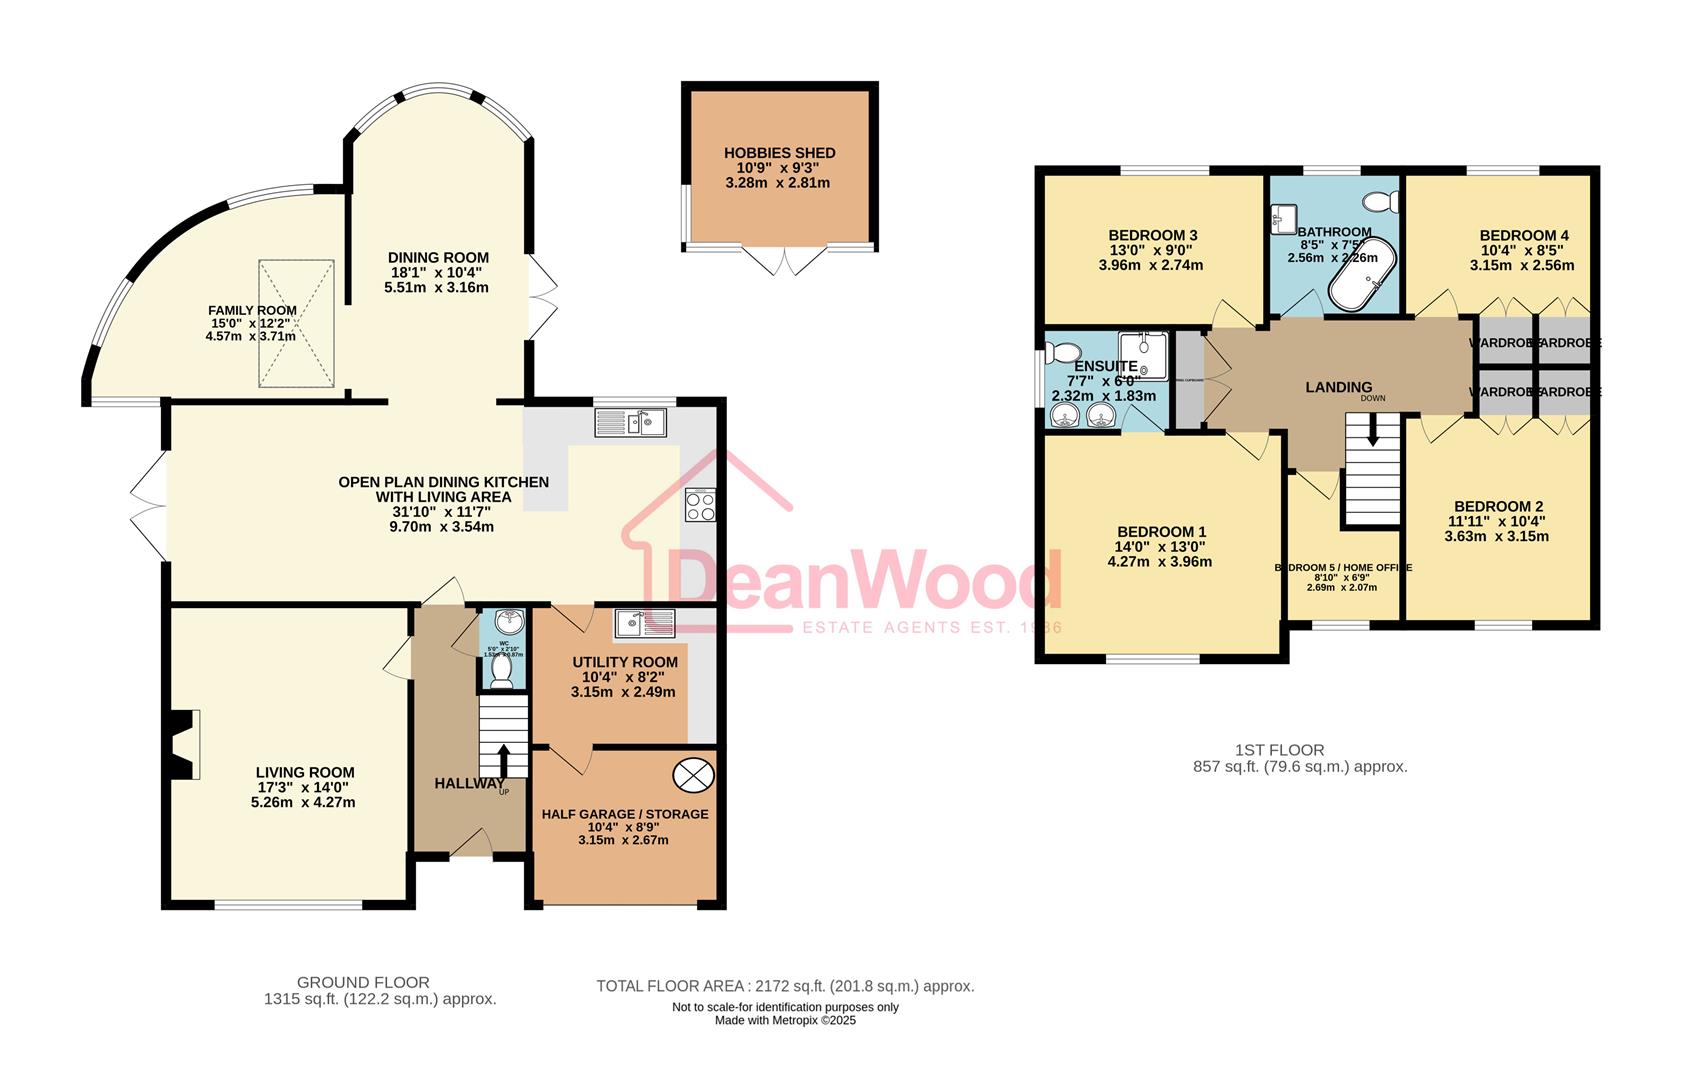
Upon entering the property, you are greeted by a hallway which leads to a well-proportioned living room on the left, featuring a charming log burner that provides a cosy focal point. Beneath the stairs, there is a conveniently located WC. To the rear lies the true heart of the home — a beautifully designed open-plan dining kitchen. The kitchen is fitted with a full range of modern appliances, complemented by ample wall and base units. The adjoining dining area benefits from double glazed doors opening to the rear garden, filling the space with natural light and seamlessly connecting indoor / outdoor living.

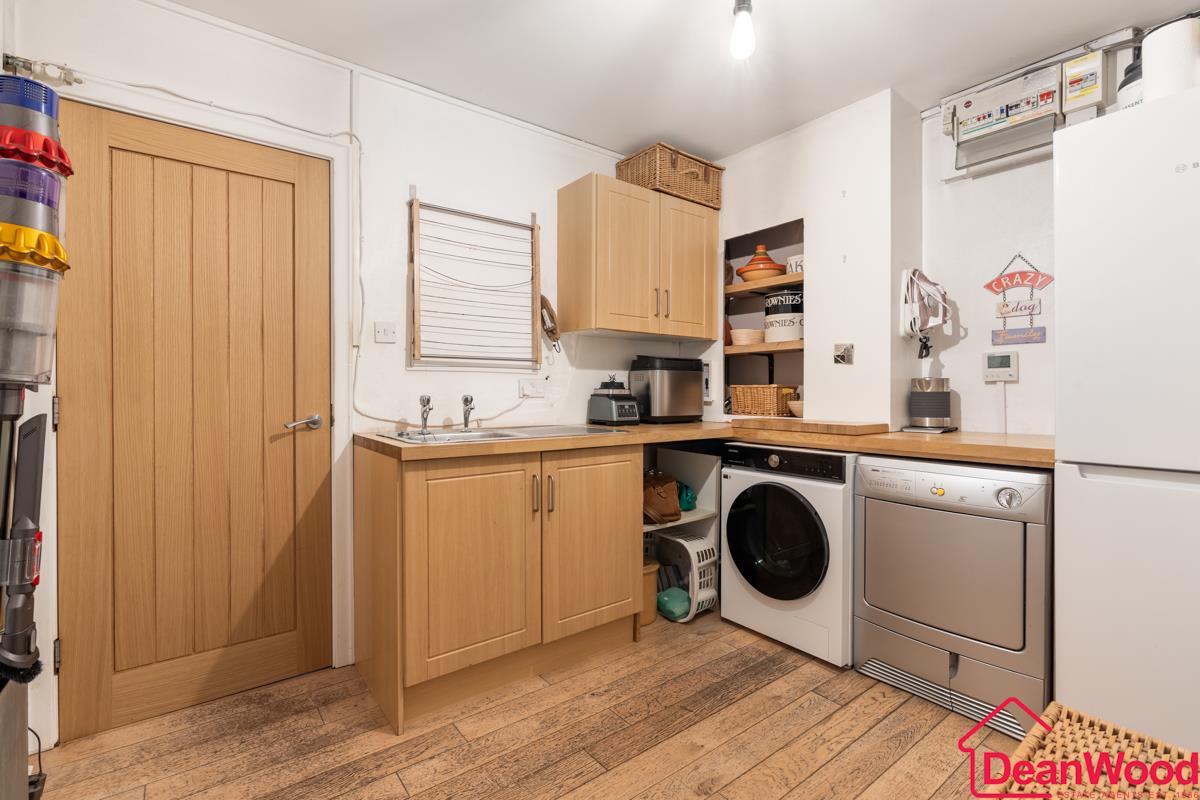
The kitchen opens into the extended rear section, which has been cleverly arranged into two bright and versatile living areas. A large skylight enhances the space, and further doors provide direct garden access. A utility room just off the kitchen adds practical convenience, and a compact half-garage to the front houses the Megaflo system, offering useful storage.

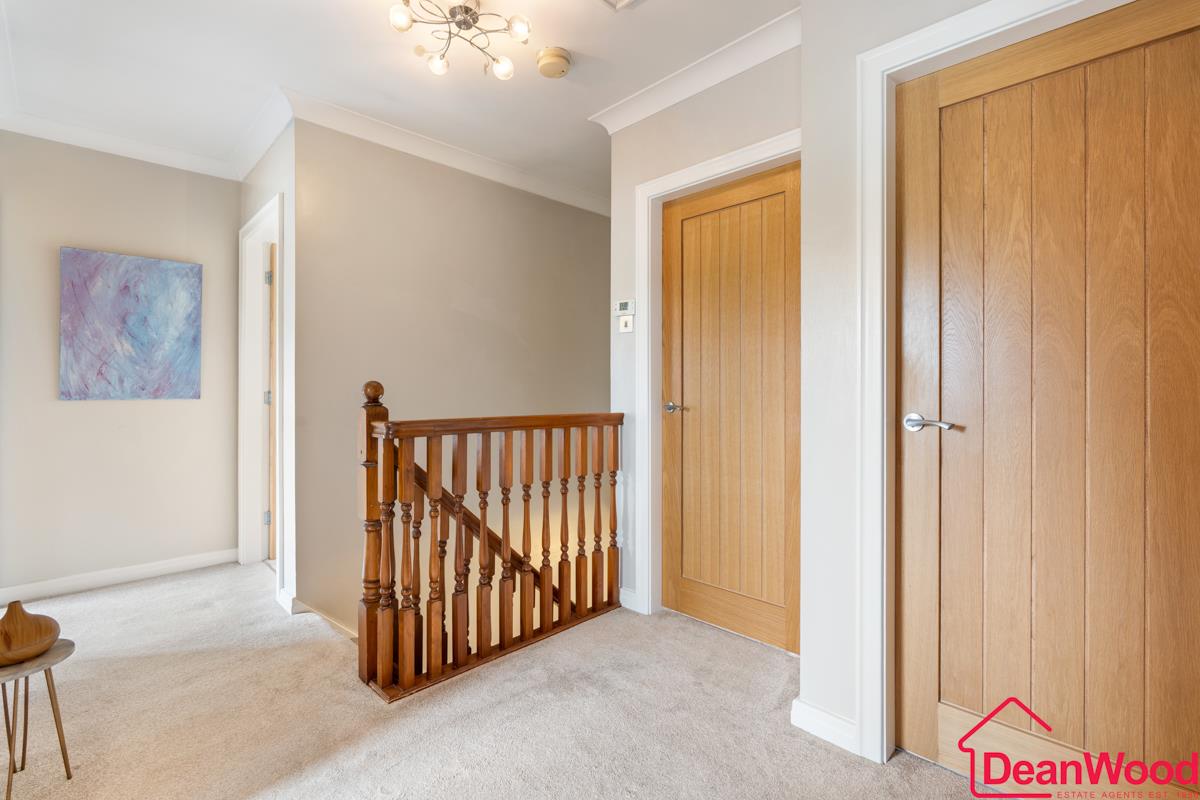
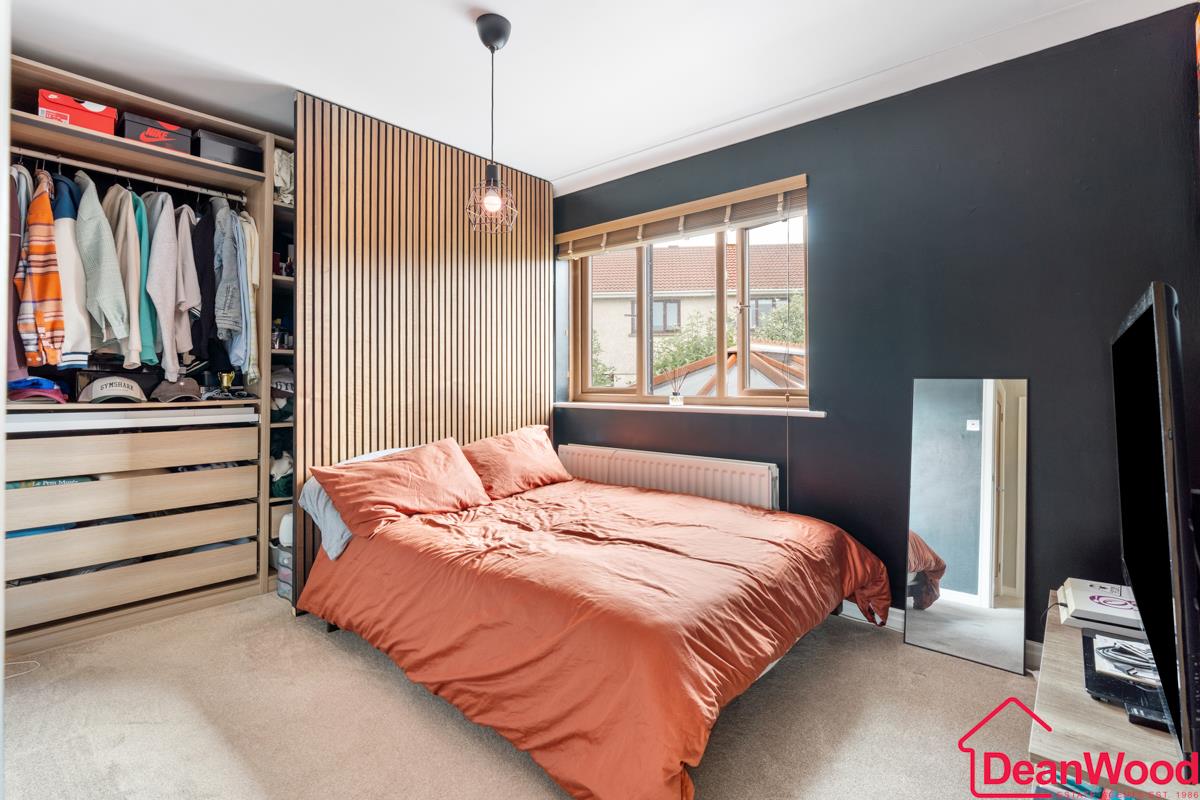
Upstairs, the property offers five bedrooms in total. The master bedroom includes a stylish en suite shower room, while the fifth bedroom is currently arranged as a home office, ideal for remote working or study.

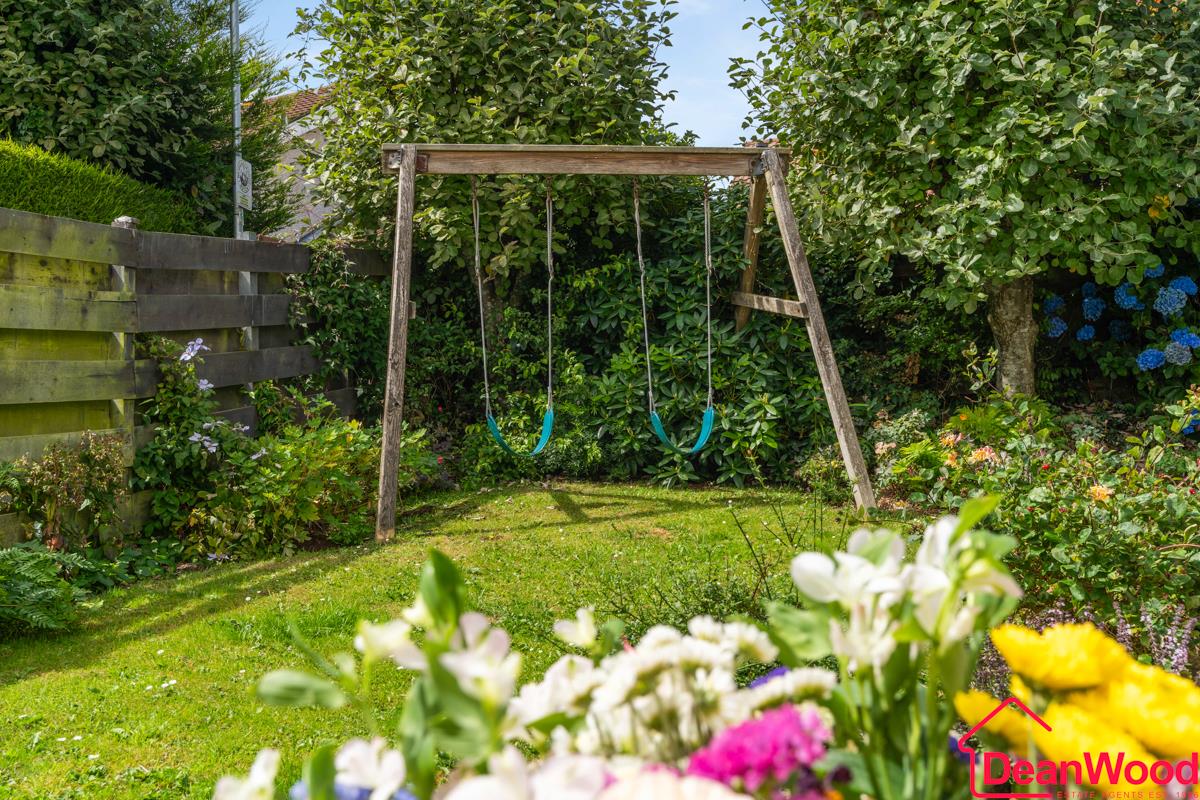
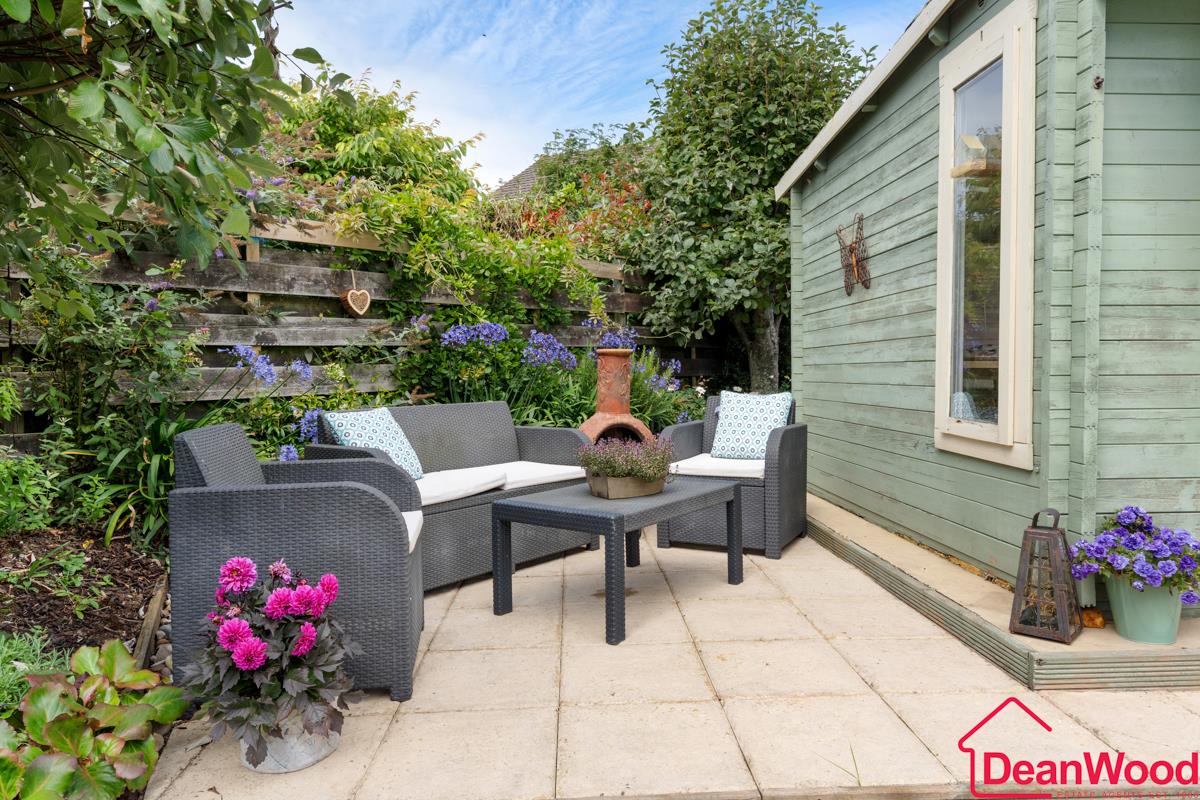
Externally, the front of the property features a paved driveway providing off-road parking, while the landscaped rear garden offers a peaceful retreat, complete with a dedicated garden hobbies room — perfect for crafts, a gym, or additional workspace. This property is an ideal choice for those seeking a modern family home with flexible living space in a desirable location

Additional Information

Tenure
Freehold
Property type
Detached
Array
(
    [electricity] => 
    [water] => mains supply
    [heating] => air source heat pump
    [broadband] => 
    [sewerage] => mains supply
)

Utilities, Rights & Restrictions

Utility supply

Water
mains supply
Heating
air source heat pump
Sewerage
mains supply

Interested in this property?

Download Brochure

Arrange a Viewing

DeanWood Estate Agents
Branch Address
Douglas Office
37 Victoria Street
Douglas
IM1 2LF
Phone Number
01624 620 606
Email Address
Email Now

Have a property to sell?

Property Valuation

"*" indicates required fields

This field is for validation purposes and should be left unchanged.
Valuation Type:*

View our privacy policy regarding website enquiries.

Viewing Request

"*" indicates required fields

This field is for validation purposes and should be left unchanged.

View our privacy policy regarding website enquiries.

Make An Offer

This field is for validation purposes and should be left unchanged.
Do You Have:

View our privacy policy regarding website enquiries.