



Industrial To Let
Description
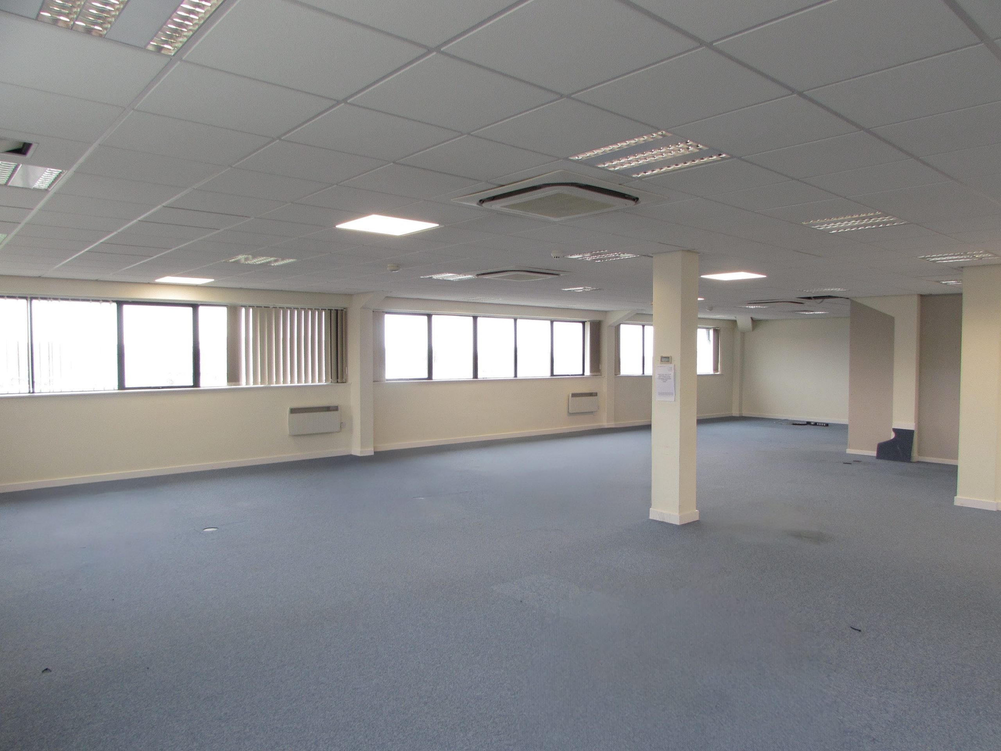
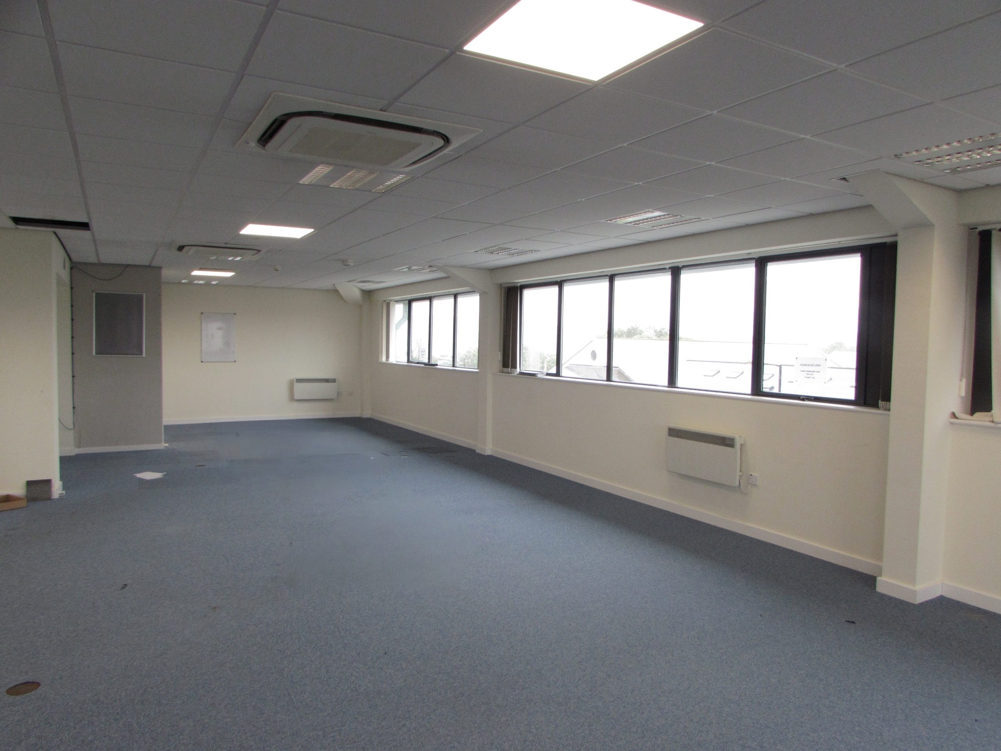
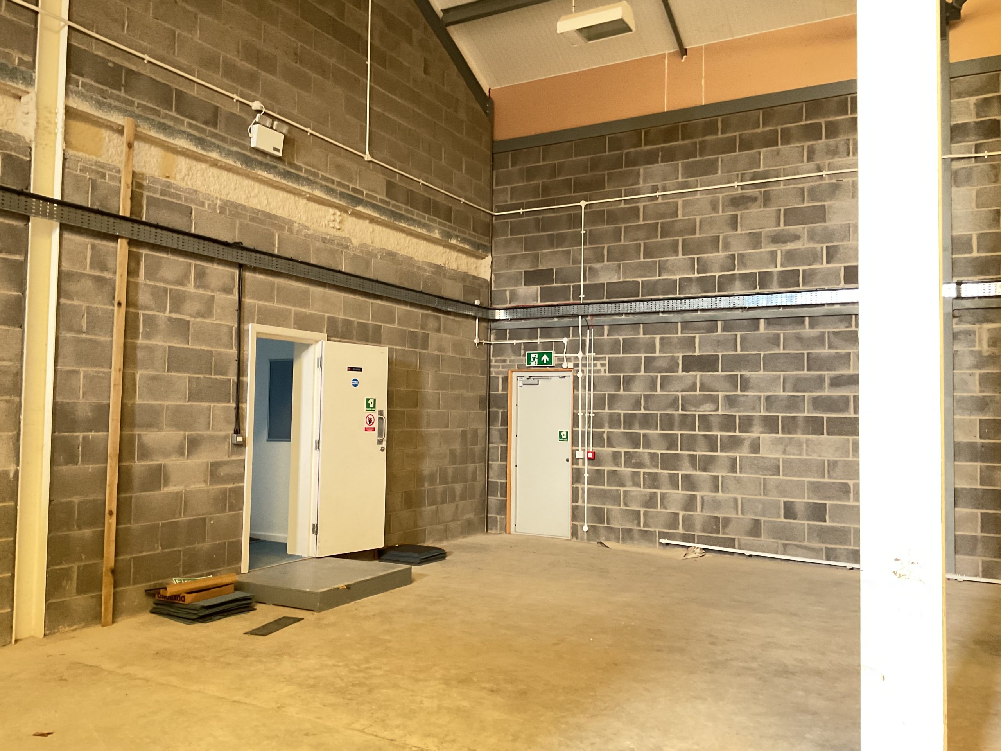
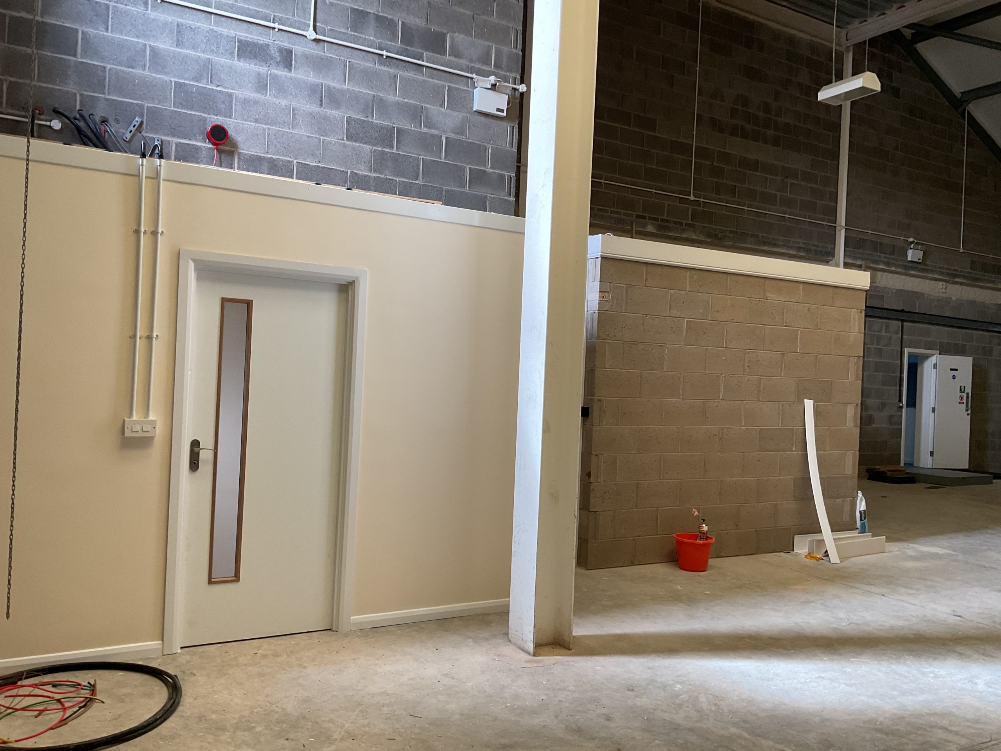
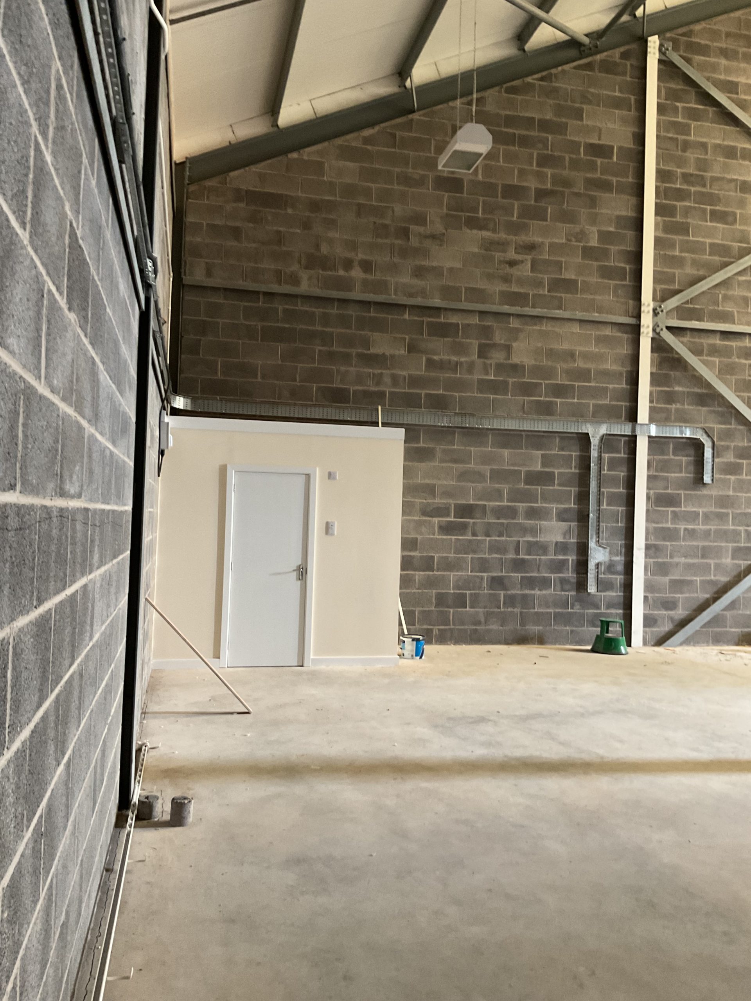
This is a three storey mid terraced central office block with warehousing and light industrial facilities to the flank. The property was thought to have been constructed in the 2000’s .
The walls are steel frame with exterior cement rendered and block curtain walls.
The roof is a combination of flat fibre glass with timber decking and plasticized profile low and medium pitched aluminum sheeting which is assumed to have been insulated in accordance with building regulations at the time of construction.
Windows are aluminum double glazed opening units to the office area.
The floors are solid and suspended concrete construction.. These are timber decked raised floors to office area.
Please see attached plan as to layout and not scale.
Directions
The property is located on an established business park on south western periphery of the Islands capital Douglas and benefits from the agglomeration of associated users. The surrounding properties are predominantly a mixture of multi purpose built office units, out of town retails, leisure, café, public house light industrial with permanent owner occupier residential to the periphery.

"*" indicates required fields
"*" indicates required fields


