Find Your Property

Residential

Commercial

hamburger-background
33 Ashberry Avenue, Saddlestone, Isle of Man 33 Ashberry Avenue, Saddlestone, Isle of Man 33 Ashberry Avenue, Saddlestone, Isle of Man 33 Ashberry Avenue, Saddlestone, Isle of Man 33 Ashberry Avenue, Saddlestone, Isle of Man

Asking Price

Sold STC

£465,000

Semi-Detached
  • 4
  • 2
  • 2

33 Ashberry Avenue, Saddlestone, Isle of Man

Douglas, IM2

4 Bed Semi-Detached Sold STC

Ref: DDP06413

33 Ashberry Avenue, Saddlestone, Isle of Man

Sold STC Semi-Detached
  • 4
  • 2
  • 2

Asking Price

£465,000

Property Features

  • Spacious Modern Family Home In Sought-After Saddlestone Cul-De-Sac
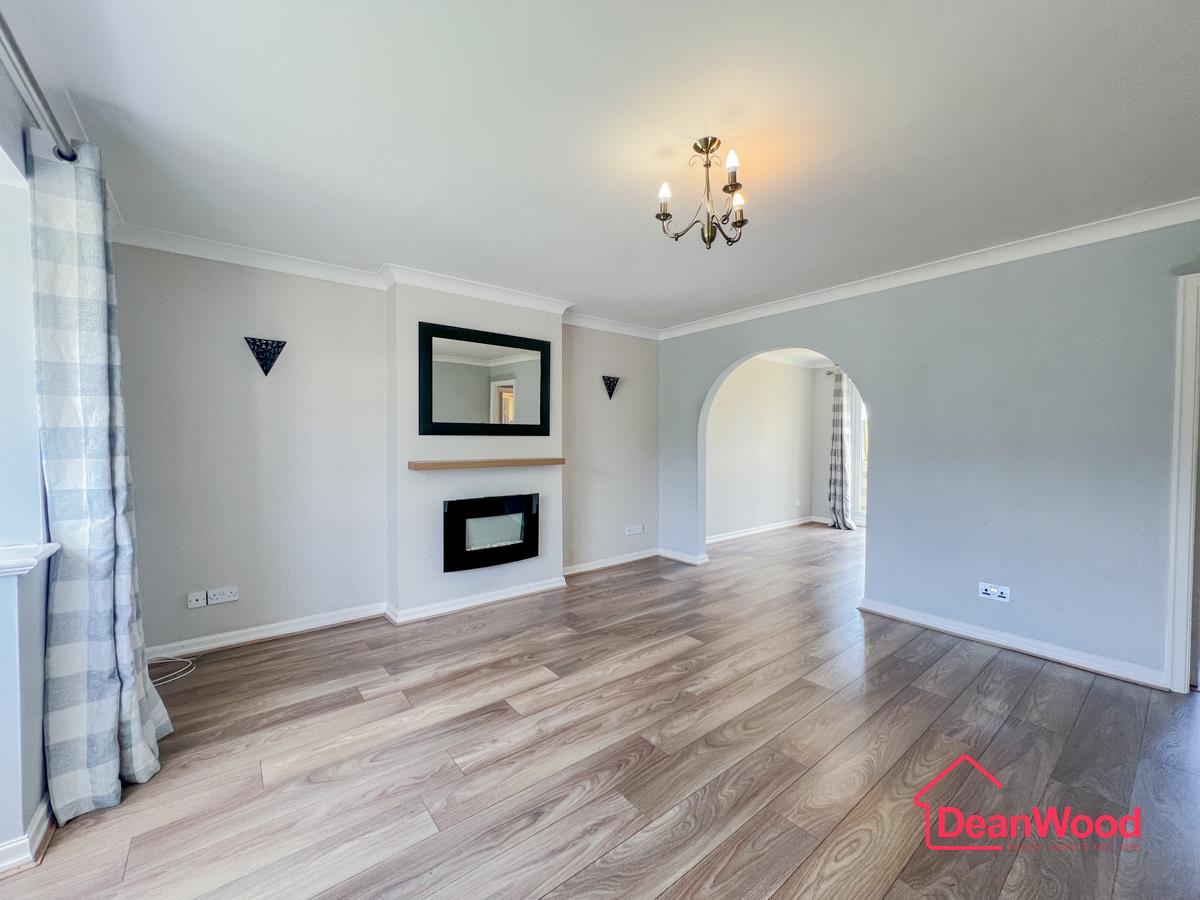
  • Two Versatile Reception Rooms Offering Flexible Family Living
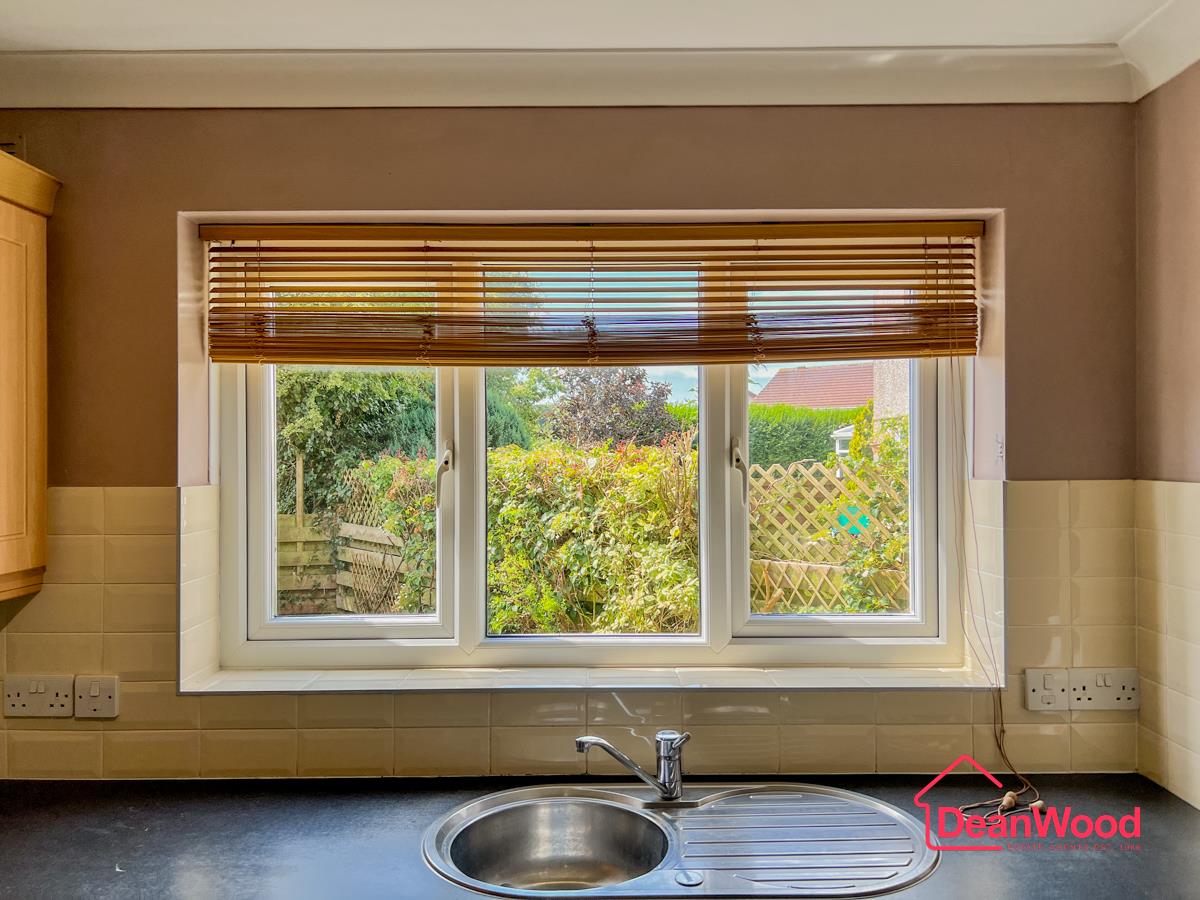
  • Modern Kitchen With Utility Room And Downstairs WC
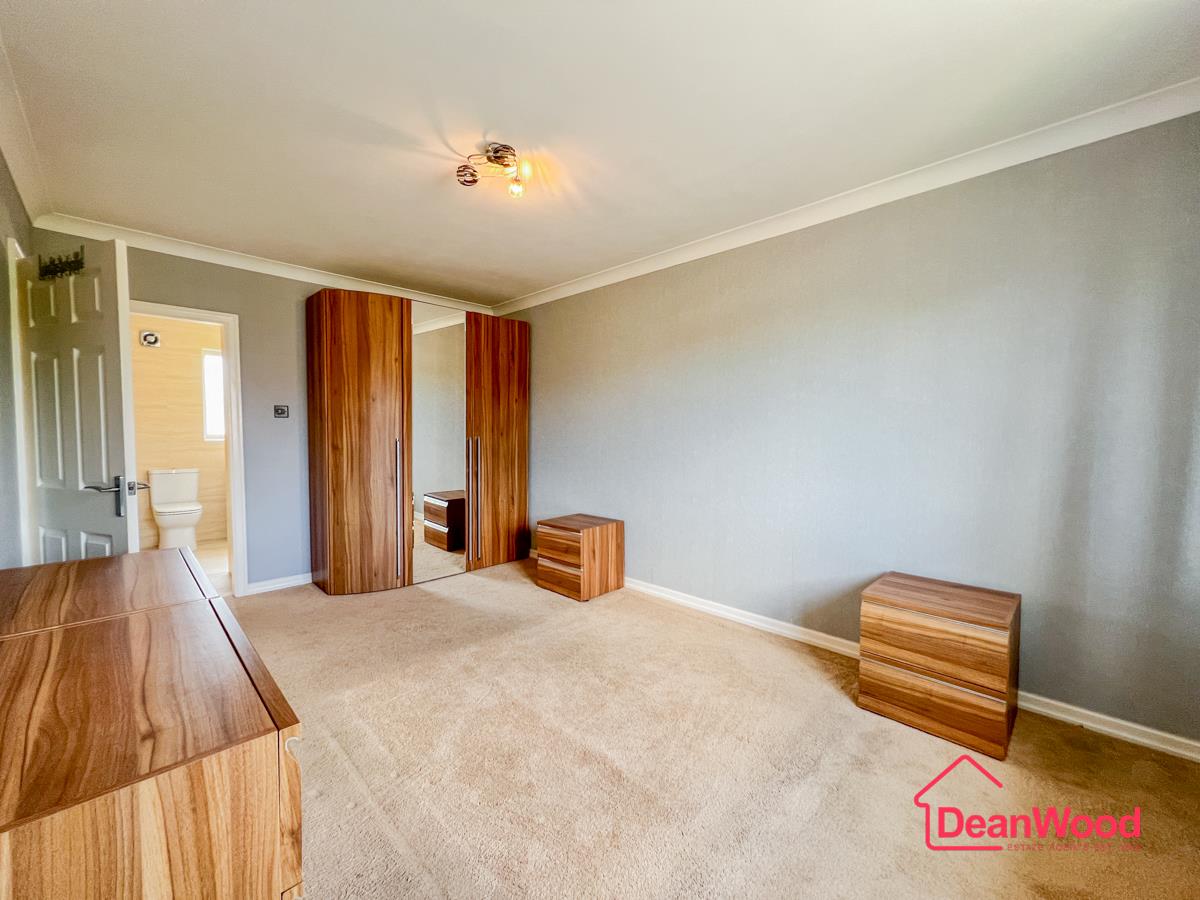
  • Four Generous Bedrooms Including Master With En-Suite Bathroom
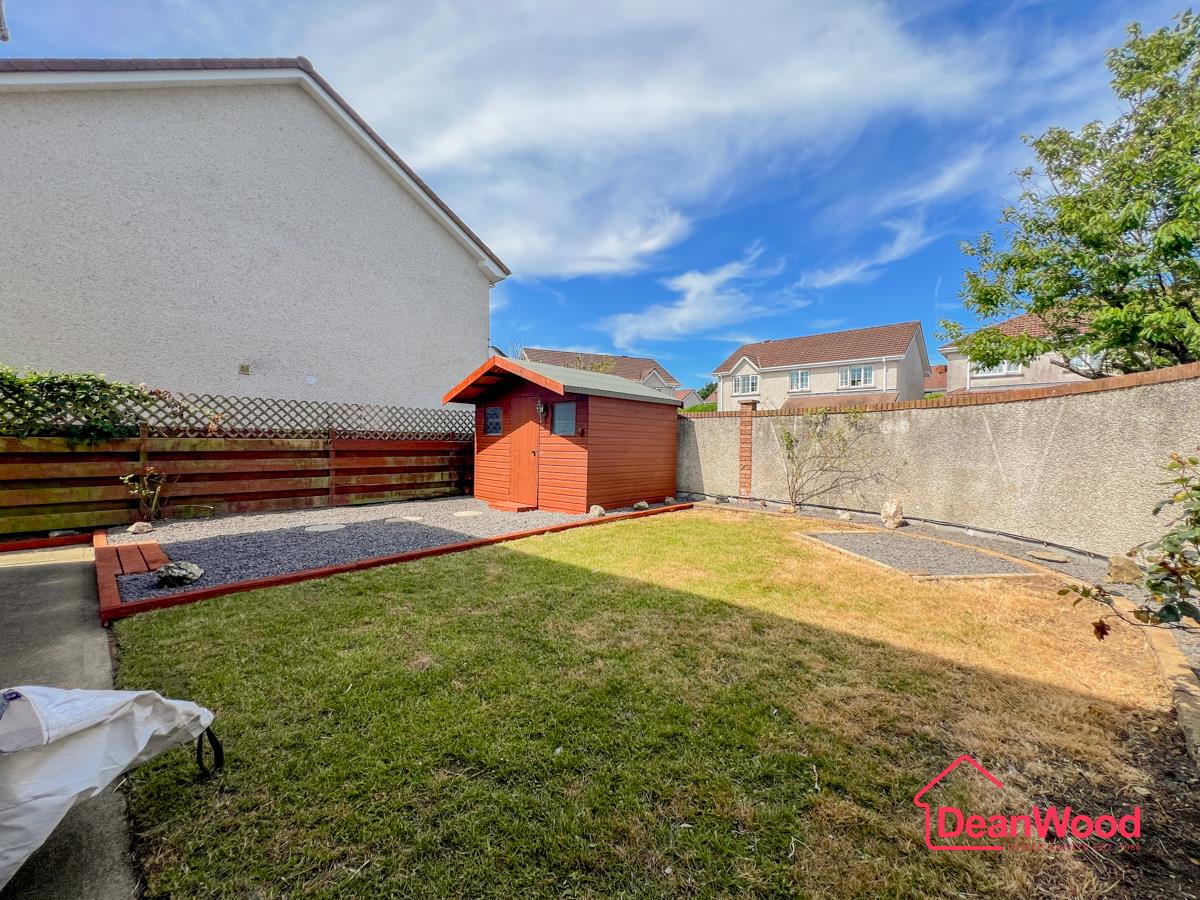
  • Private Rear And Large Side Gardens With Mature Shrubbery
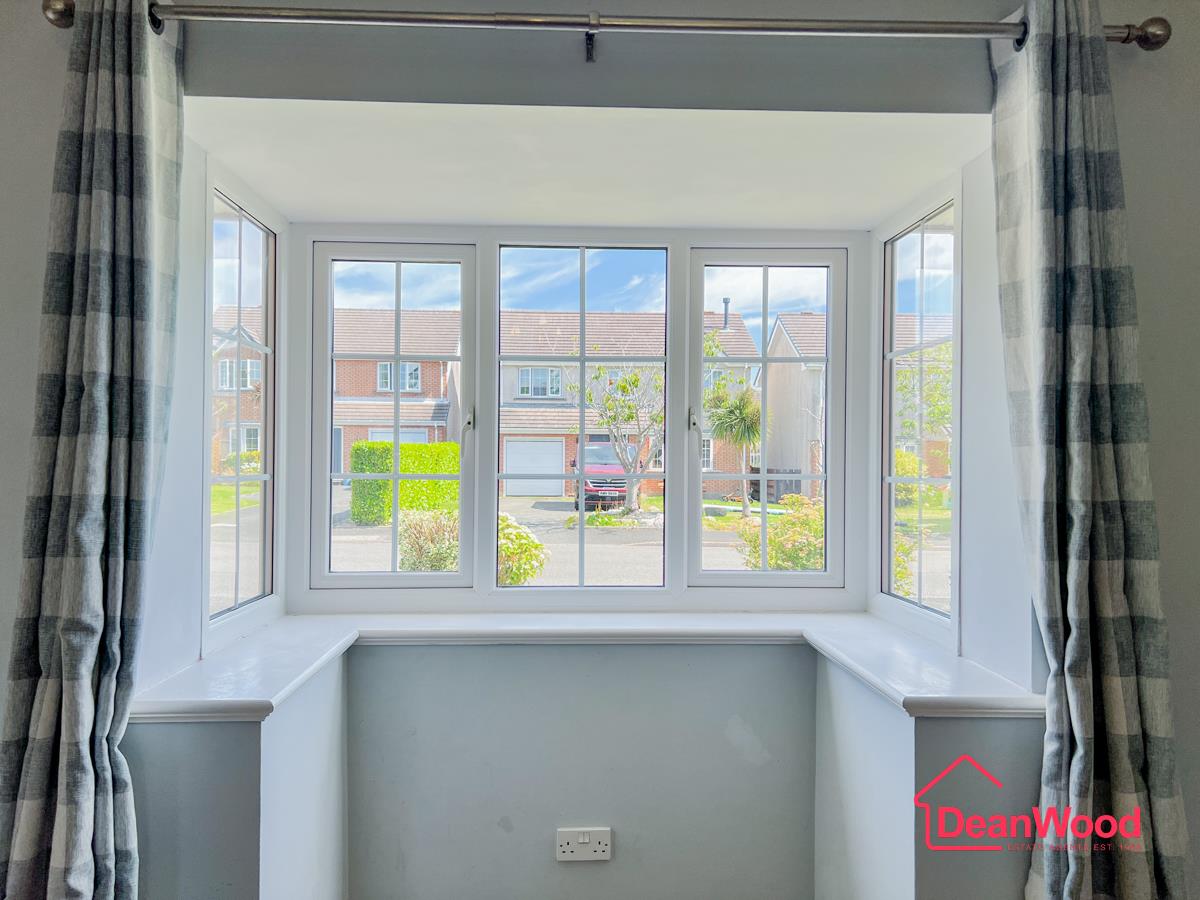
  • Integral Garage, Gas Central Heating, And UPVC Double Glazing Throughout
  • Freehold

About this property

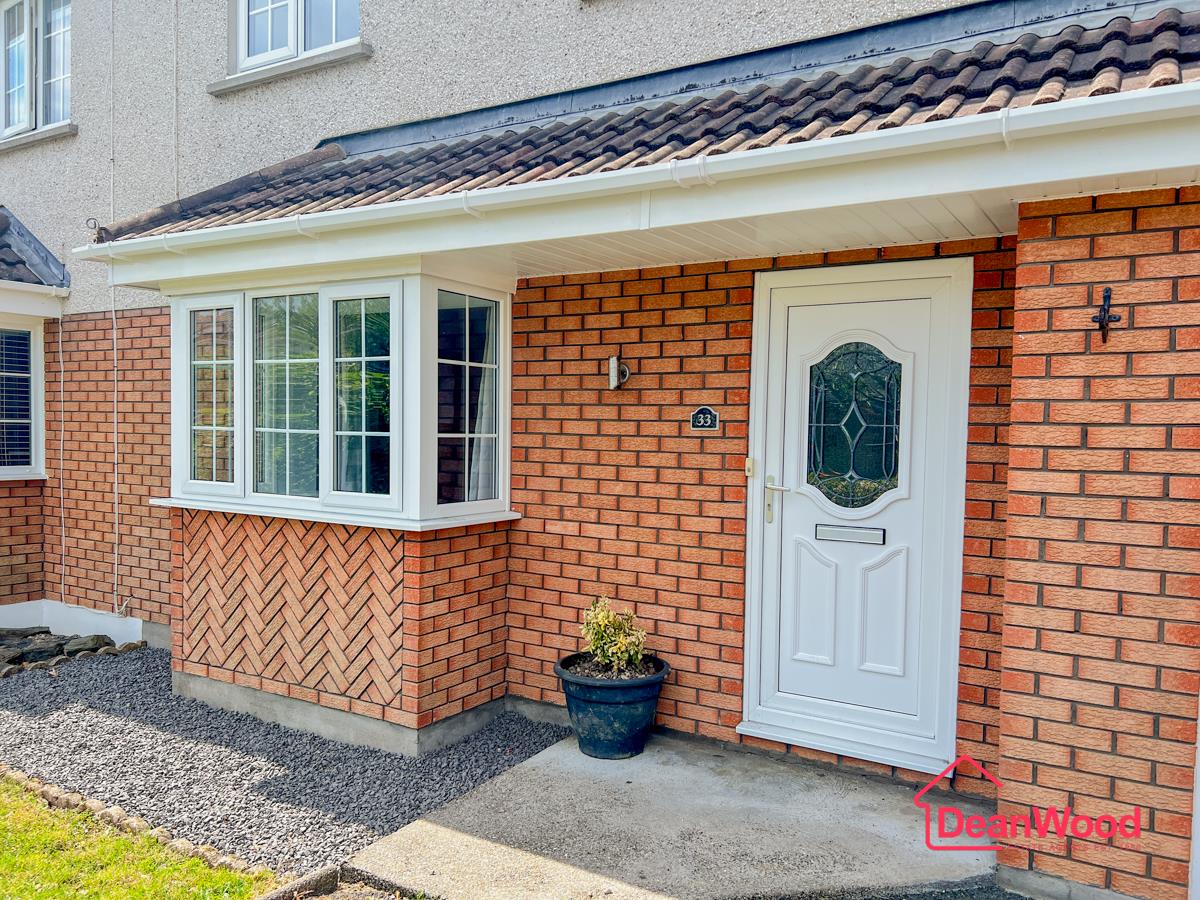
Situated within the highly sought-after residential development of Saddlestone, this spacious and modern family home occupies a peaceful cul-de-sac position, offering an ideal setting for families seeking both comfort and convenience. The property is perfectly located within easy reach of excellent primary schools, local amenities and Douglas town centre, making it an outstanding choice for everyday living.

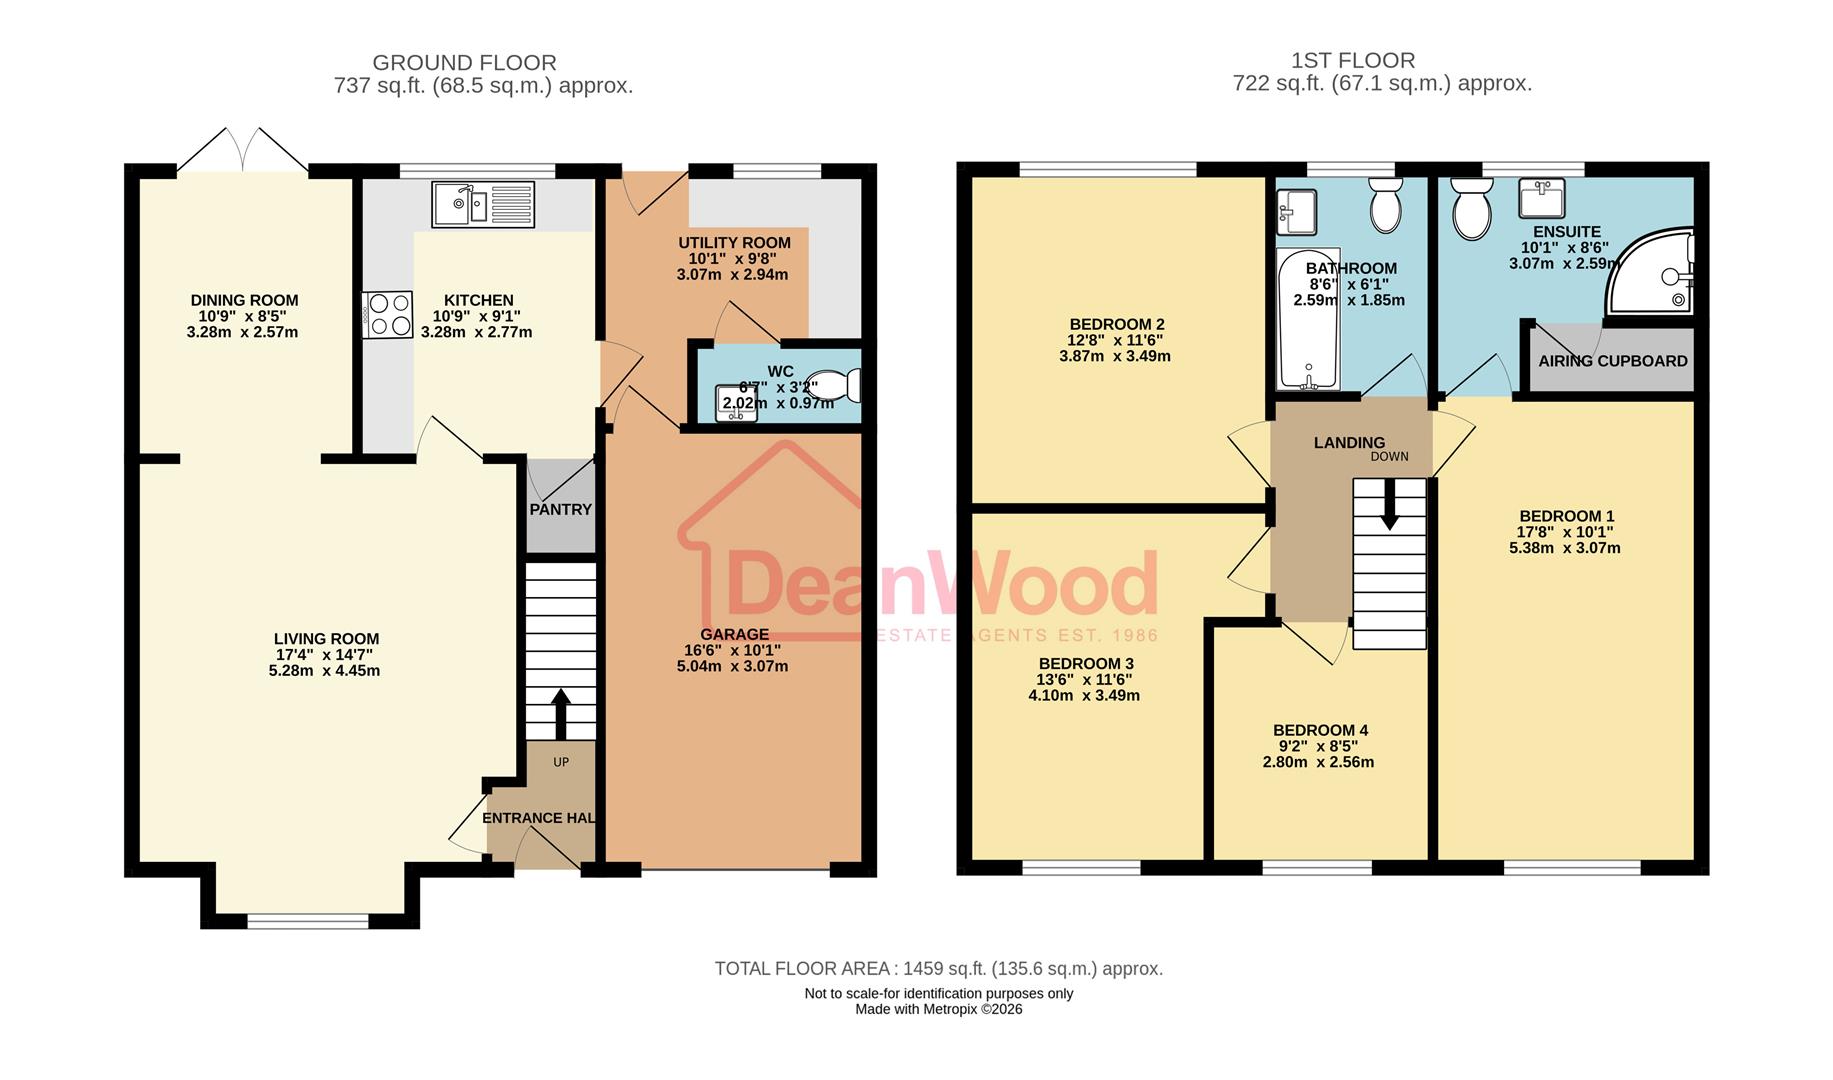
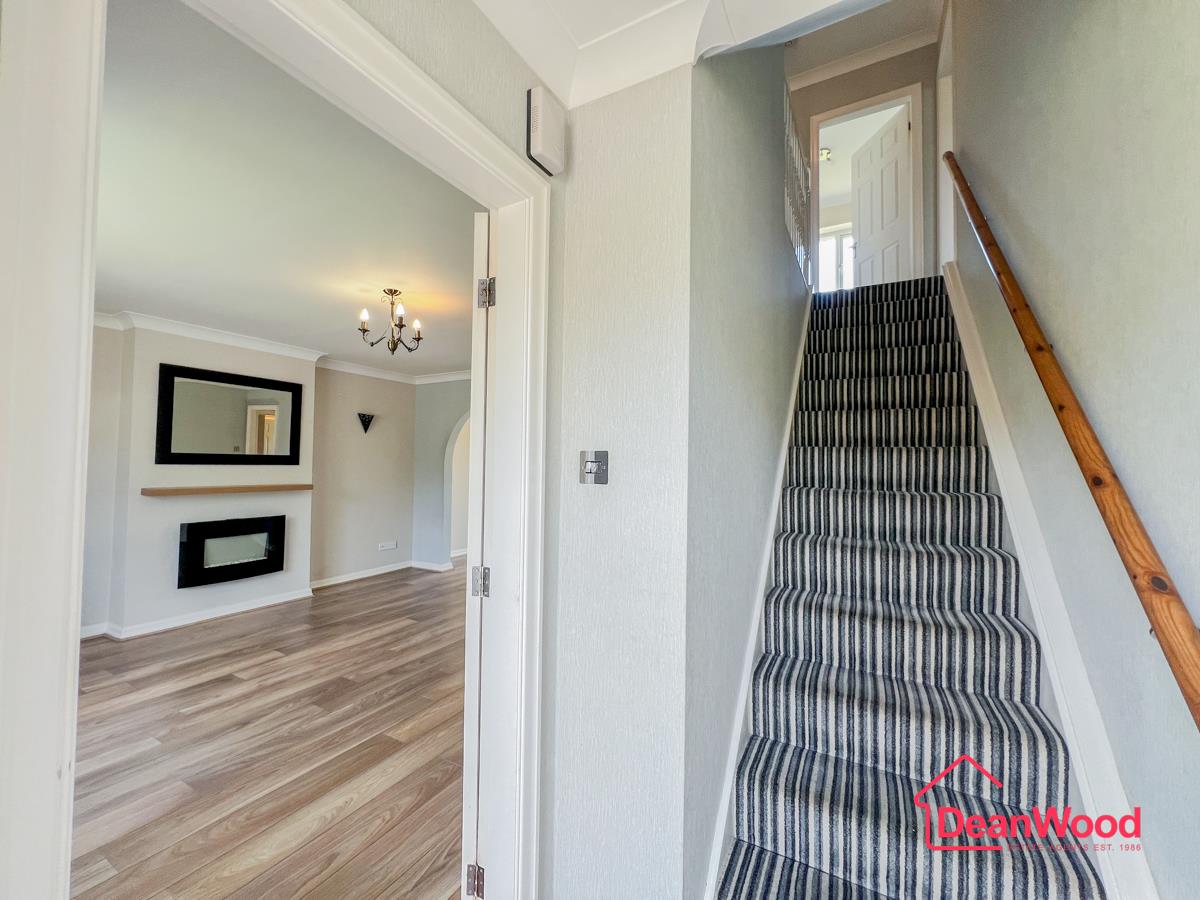
The well-designed accommodation provides generous and versatile living space throughout. Upon entering, a welcoming entrance hall leads to two flexible reception rooms, offering plenty of options for family life, entertaining guests, or creating a dedicated home office or playroom. The heart of the home is the contemporary fitted kitchen, complete with a range of quality integrated appliances and ample worktop and storage space. Adjoining the kitchen is a full-size utility room, providing additional practicality, along with a convenient ground floor WC.

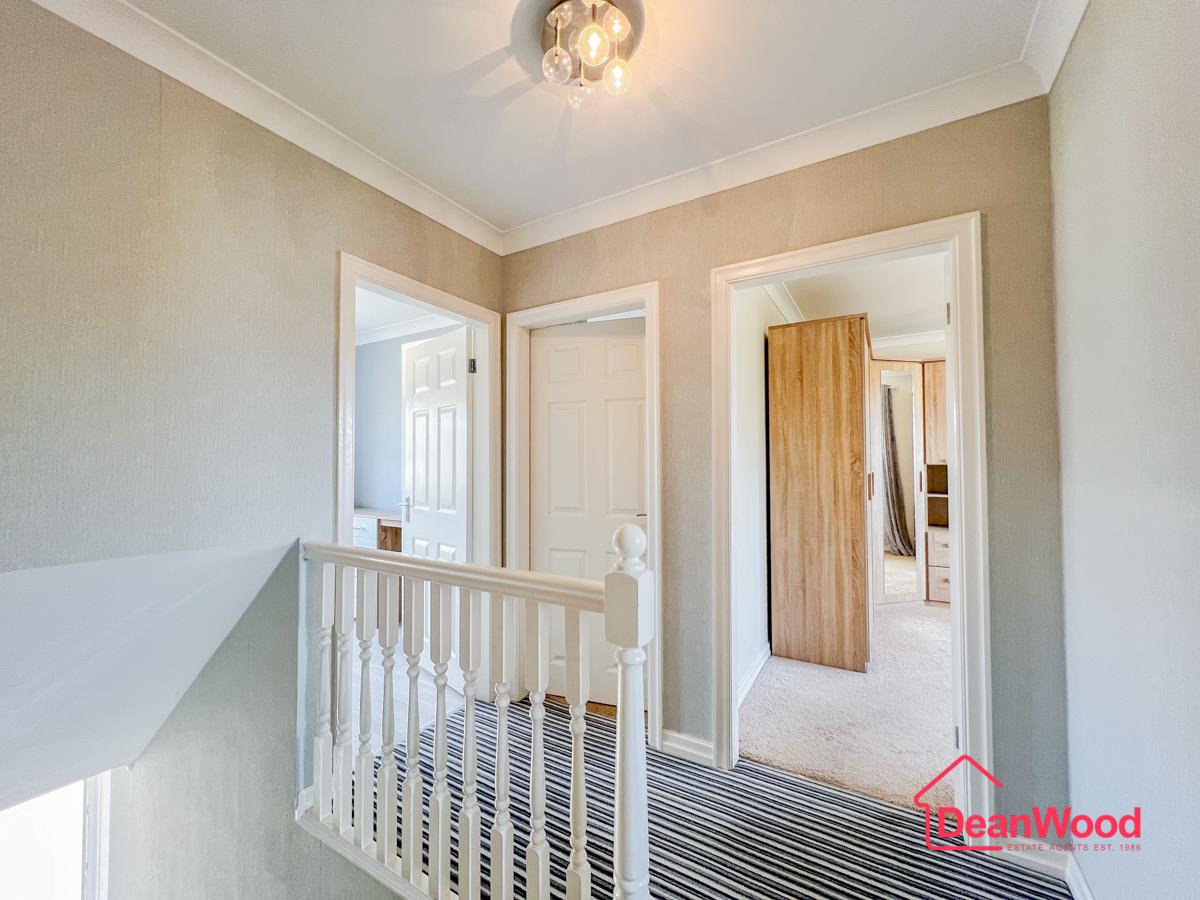
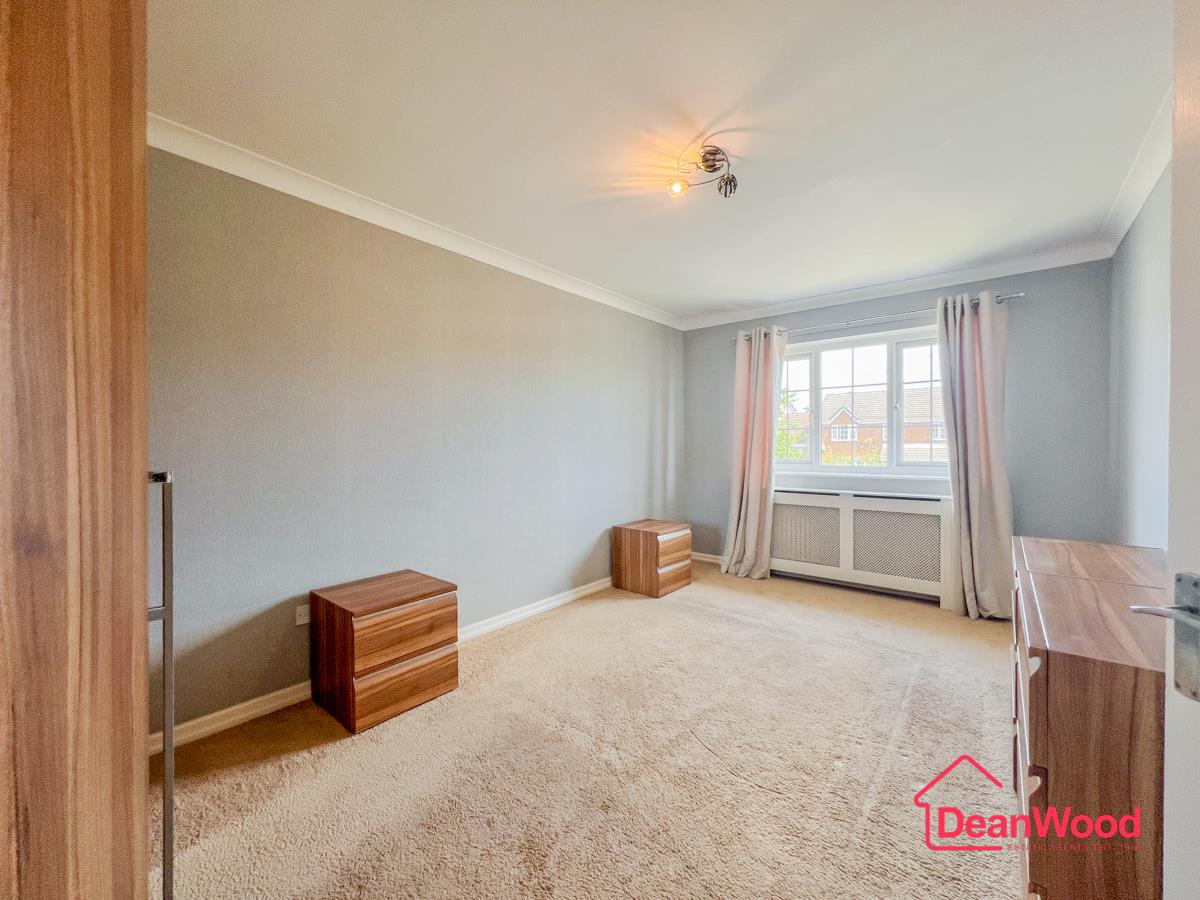
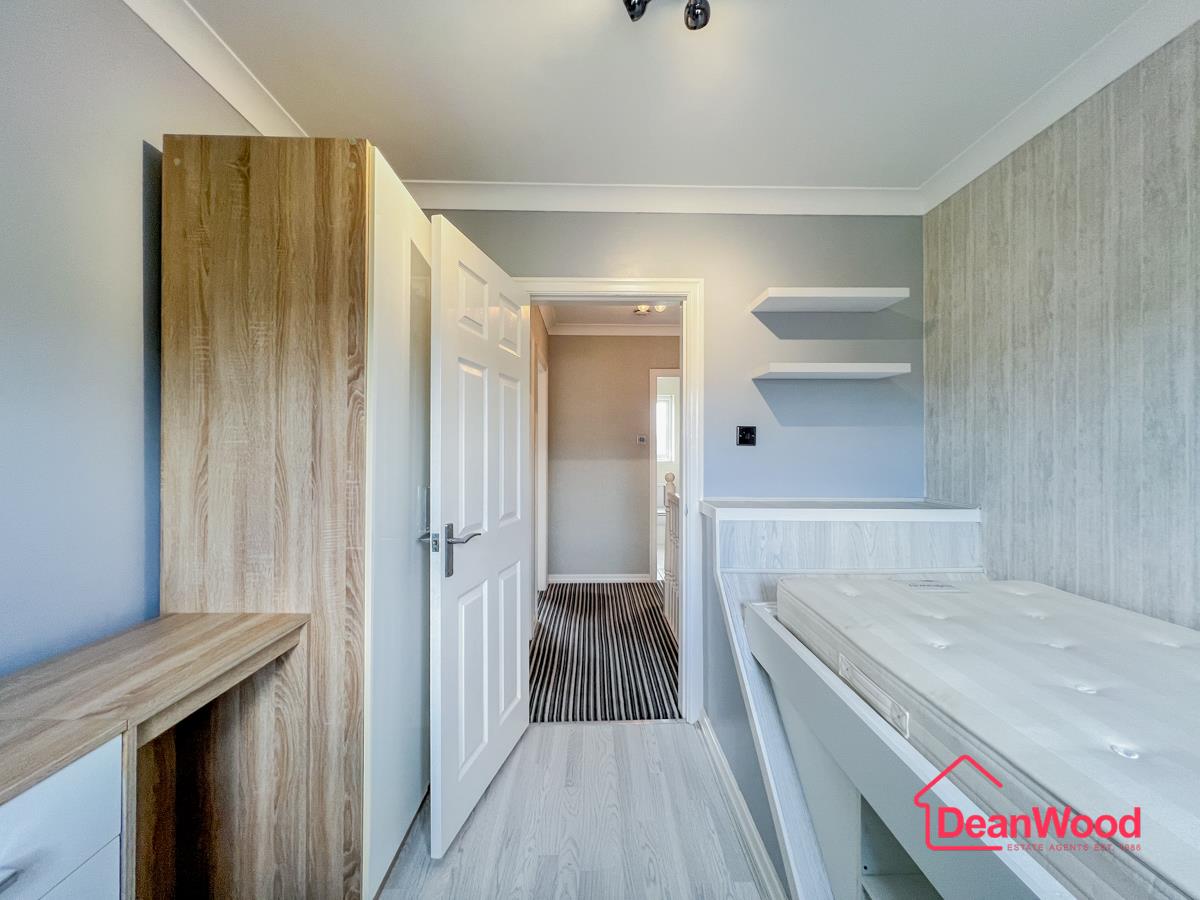
Upstairs, the property offers four well-proportioned bedrooms, ensuring comfortable accommodation for growing families. The spacious principal bedroom benefits from its own en-suite shower room, while the remaining bedrooms are served by a stylish family bathroom, finished to a high standard.

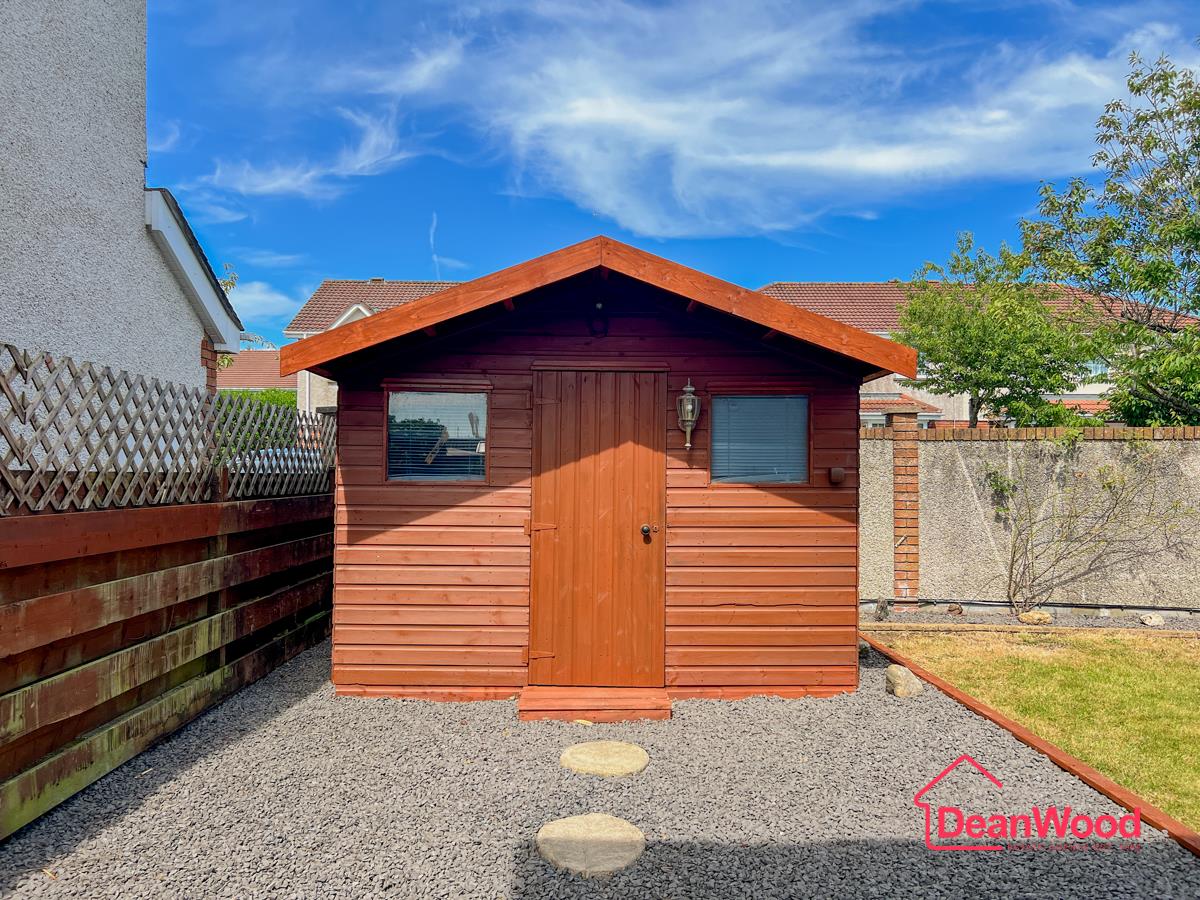
Externally, the home enjoys attractive outdoor space with a private rear garden and an impressive side garden, both featuring mature shrubbery and established planting that create a peaceful and secluded environment. These generous gardens provide plenty of space for children to play, outdoor dining, or simply relaxing during the warmer months.

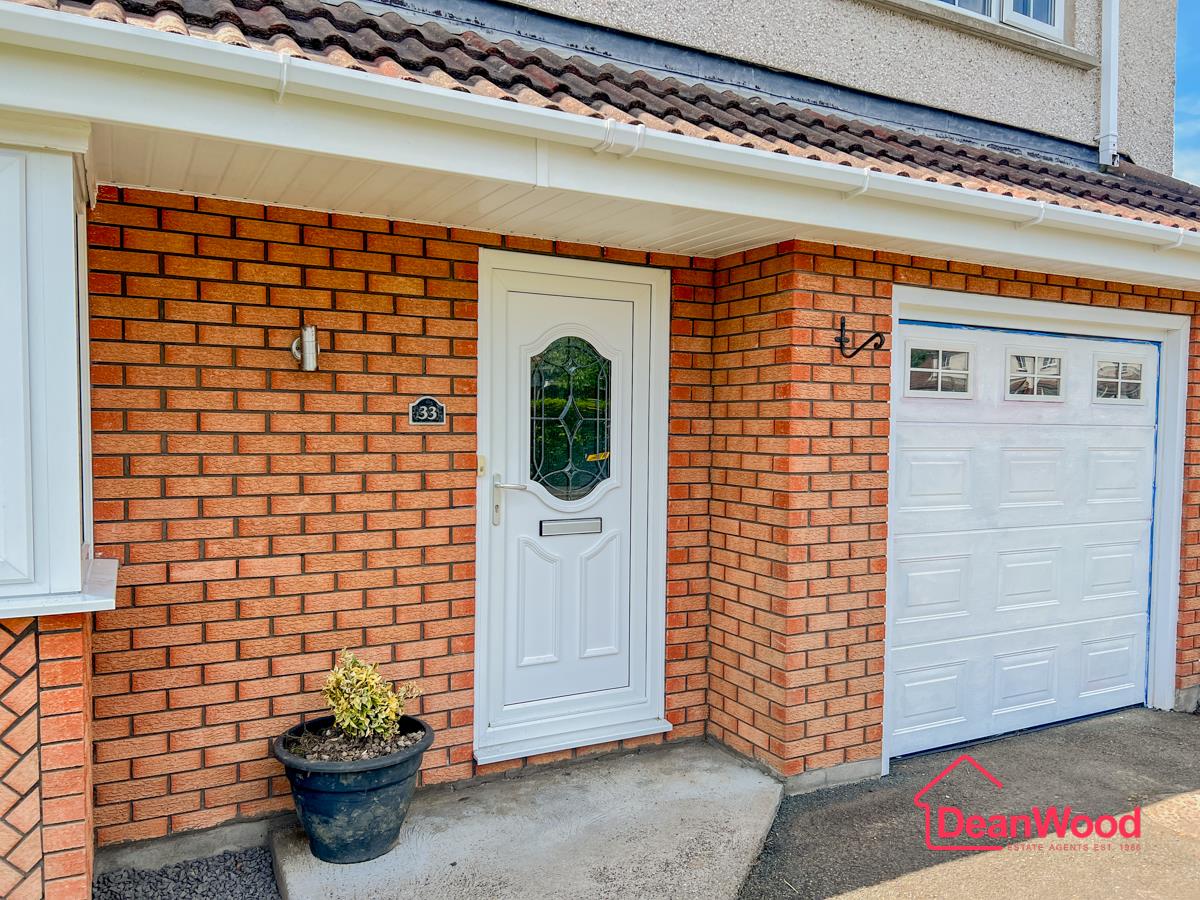
Further benefits include gas-fired central heating, UPVC double glazing throughout, and an integral garage offering secure parking together with valuable storage space.

Additional Information

Parking
Driveway Private, Garage Integral
Tenure
Freehold
Property type
Semi-Detached
Array
(
    [electricity] => 
    [water] => mains supply
    [heating] => gas central
    [broadband] => 
    [sewerage] => mains supply
)

Utilities, Rights & Restrictions

Utility supply

Water
mains supply
Heating
gas central
Sewerage
mains supply

Risks

Flooded in last 5 years
no
Flood defences
no

Interested in this property?

Download Brochure

Arrange a Viewing

DeanWood Estate Agents
Branch Address
Douglas Office
37 Victoria Street
Douglas
IM1 2LF
Phone Number
01624 620 606
Email Address
Email Now

Have a property to sell?

Property Valuation

"*" indicates required fields

This field is for validation purposes and should be left unchanged.
Valuation Type:*

View our privacy policy regarding website enquiries.

This field is hidden when viewing the form

Viewing Request

"*" indicates required fields

This field is for validation purposes and should be left unchanged.
This field is hidden when viewing the form

View our privacy policy regarding website enquiries.

This field is hidden when viewing the form

Make An Offer

This field is for validation purposes and should be left unchanged.
This field is hidden when viewing the form
Do You Have:

View our privacy policy regarding website enquiries.