Find Your Property

Residential

Commercial

hamburger-background
7, High Street, Port St. Mary, Isle Of Man 7, High Street, Port St. Mary, Isle Of Man 7, High Street, Port St. Mary, Isle Of Man 7, High Street, Port St. Mary, Isle Of Man 7, High Street, Port St. Mary, Isle Of Man

Asking Price

For Sale

£399,950

End of Terrace
  • 5
  • 4
  • 4

7, High Street, Port St. Mary, Isle Of Man

Port St. Mary, IM9

5 Bed End of Terrace For Sale

Ref: DCP01331

7, High Street, Port St. Mary, Isle Of Man

For Sale End of Terrace
  • 5
  • 4
  • 4

Asking Price

£399,950

Property Features

  • Prime High Street location in the heart of Port St Mary
  • Development opportunity comprising three self-contained apartments
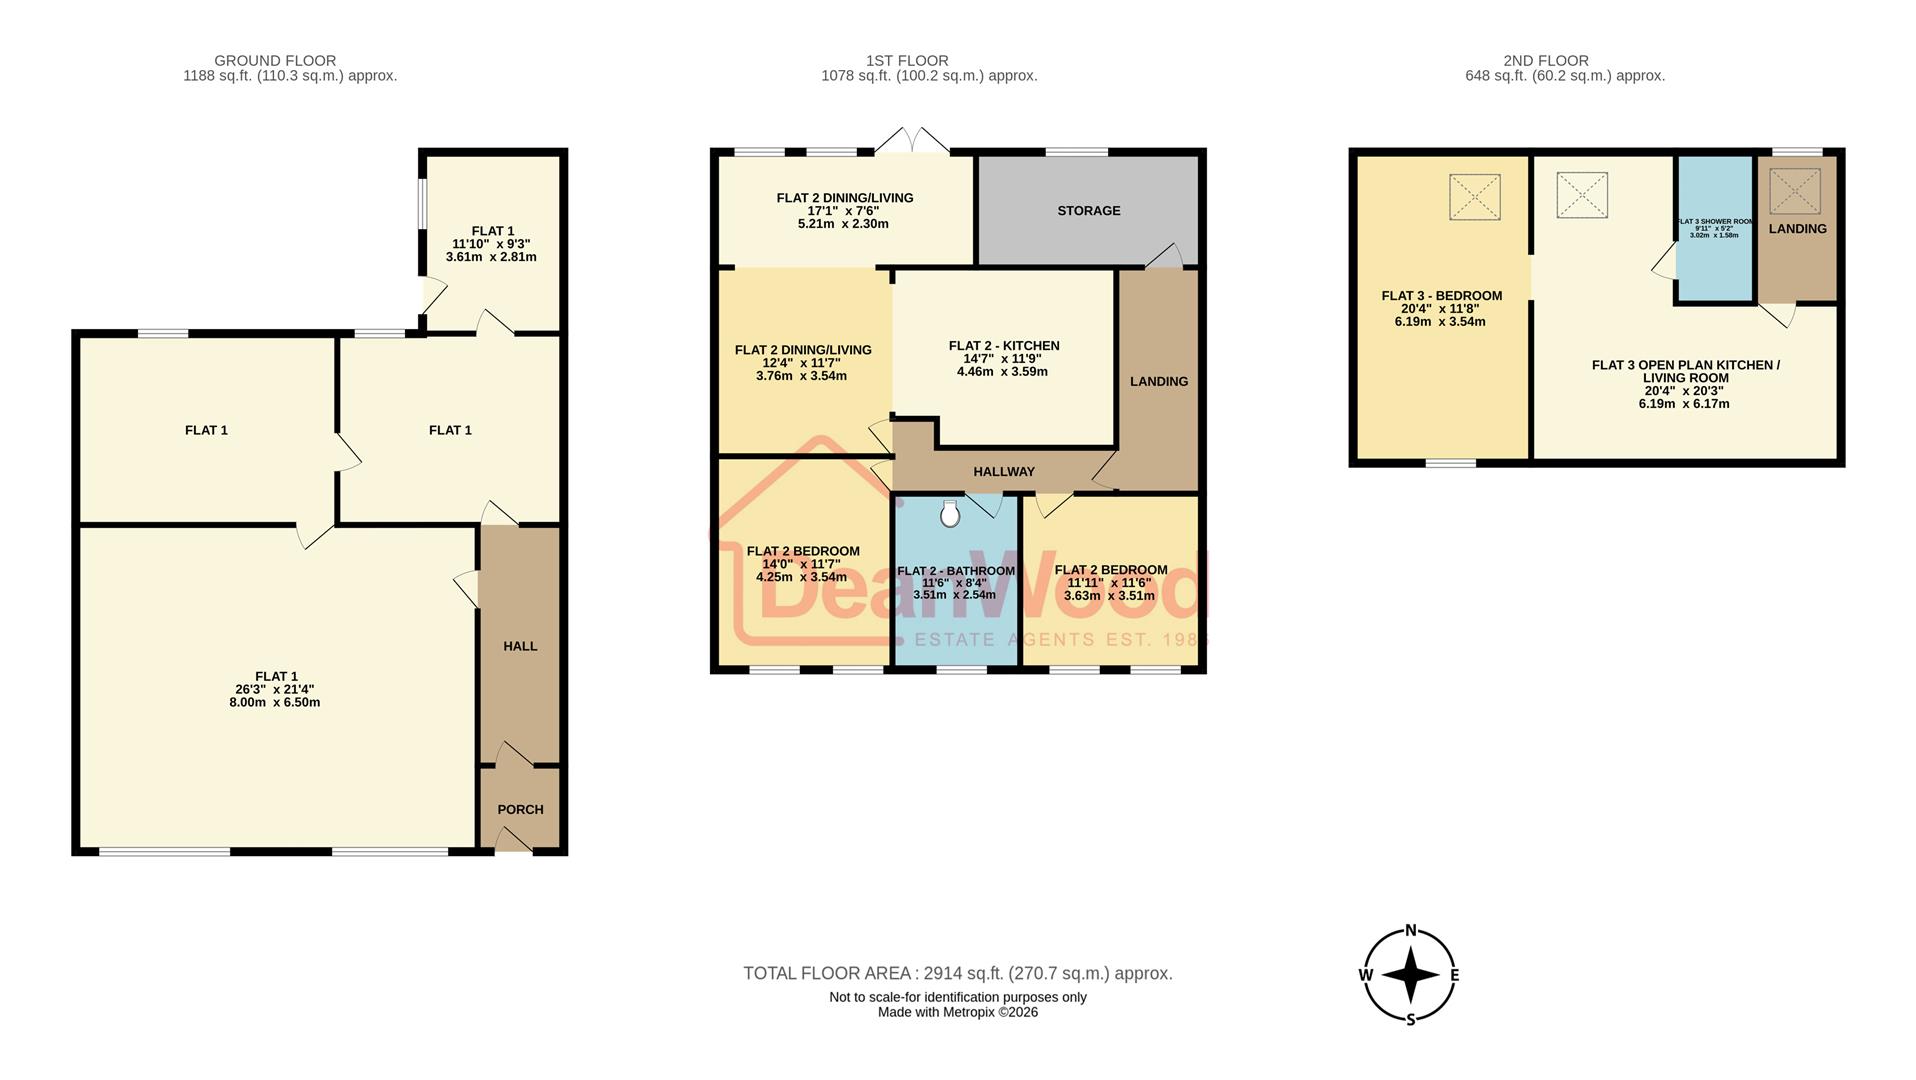
  • Approximately 2,914 sq.ft of accommodation over three floors
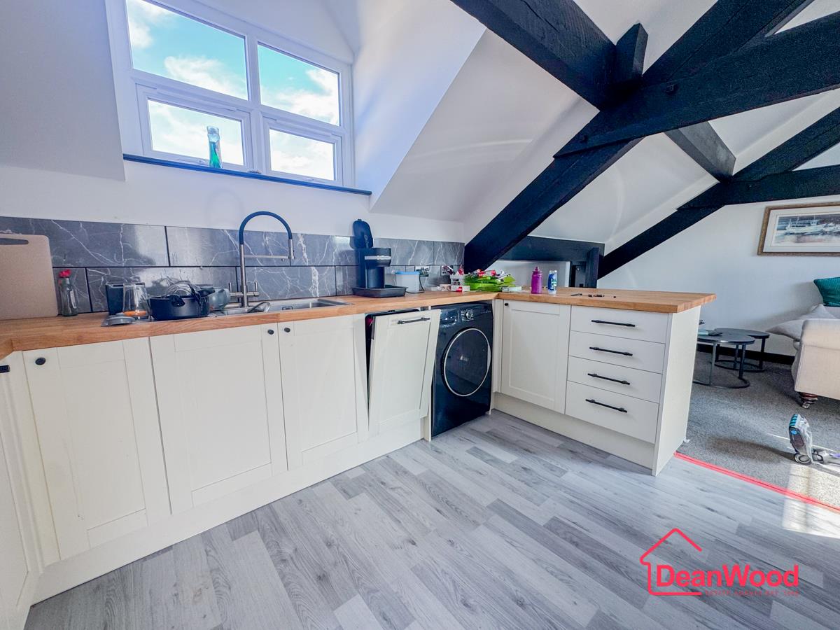
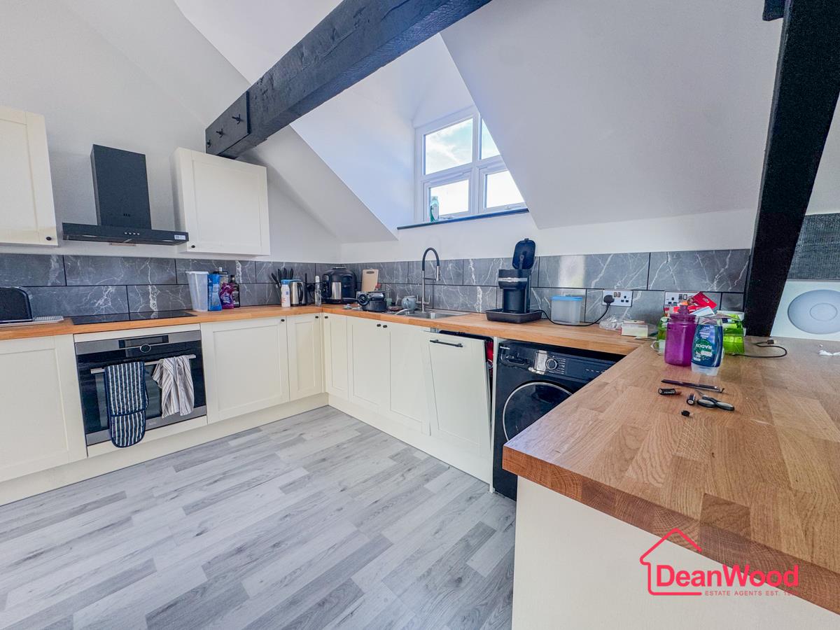
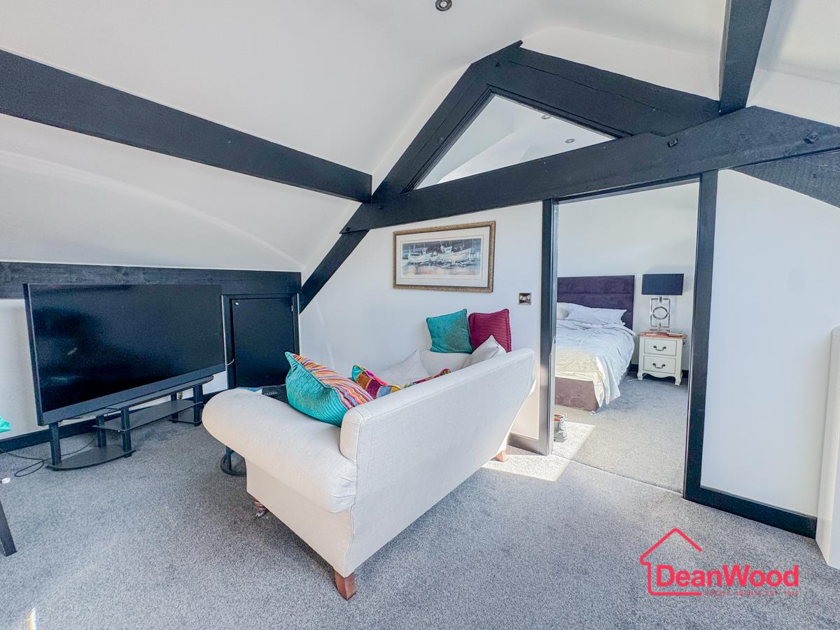
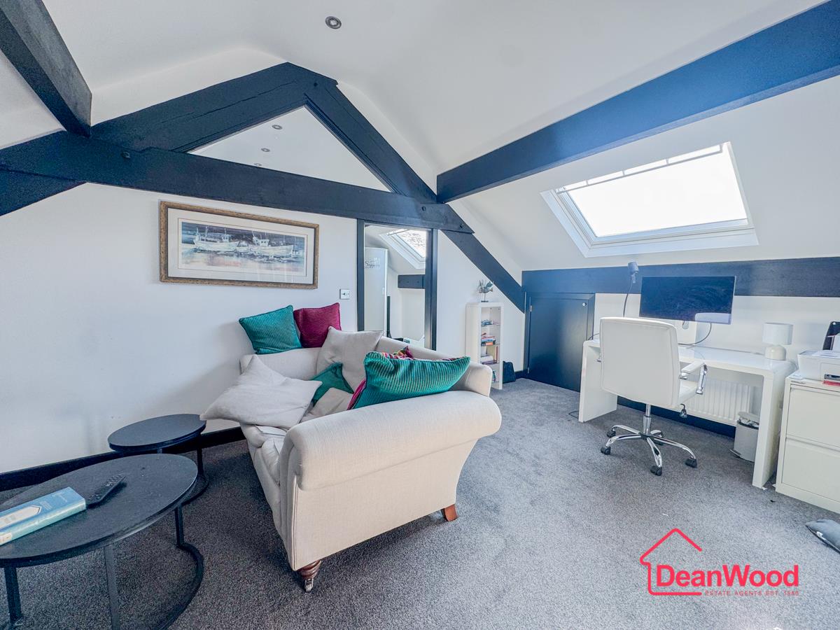
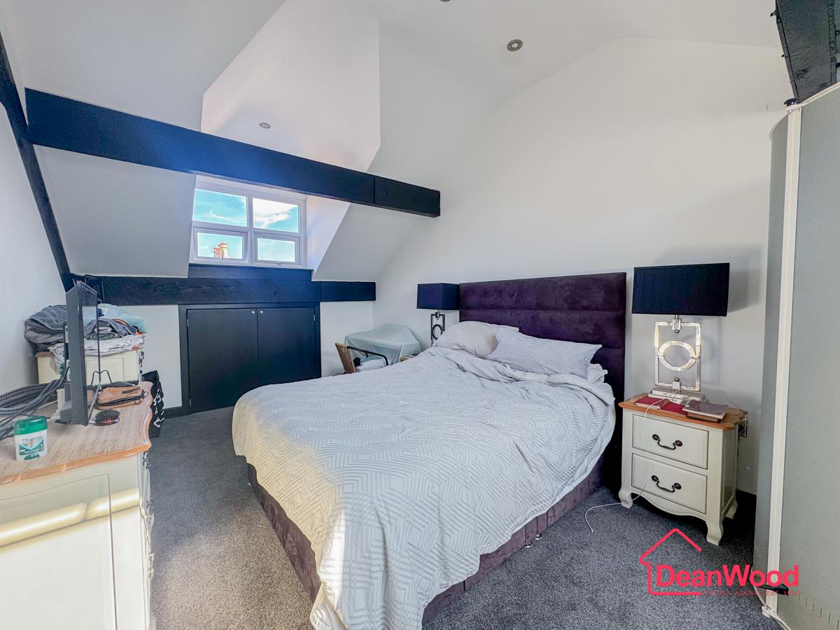
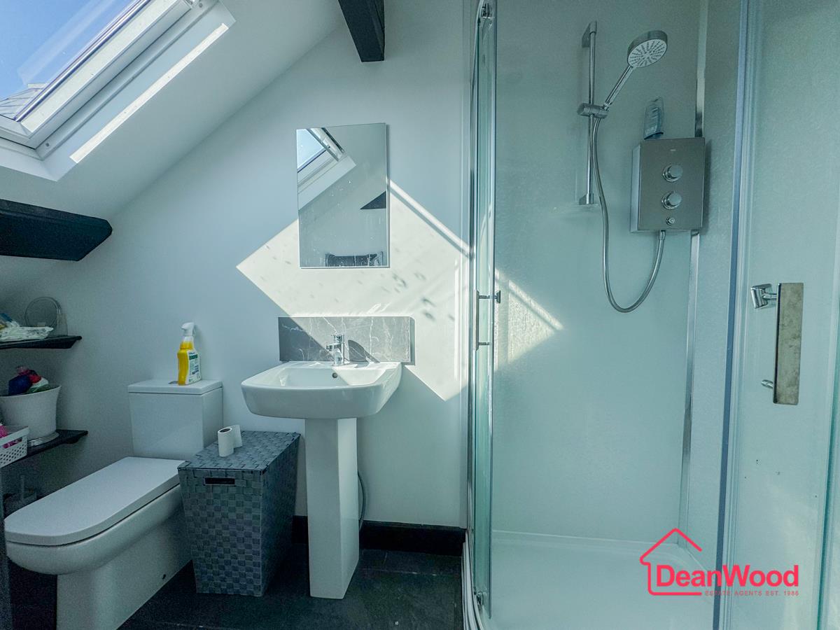
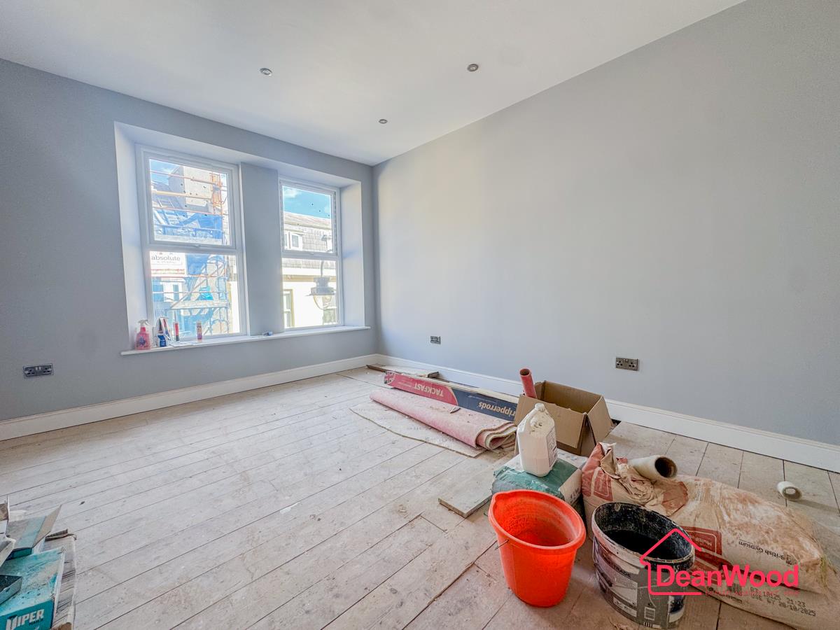
  • Second-floor one-bedroom apartment already completed
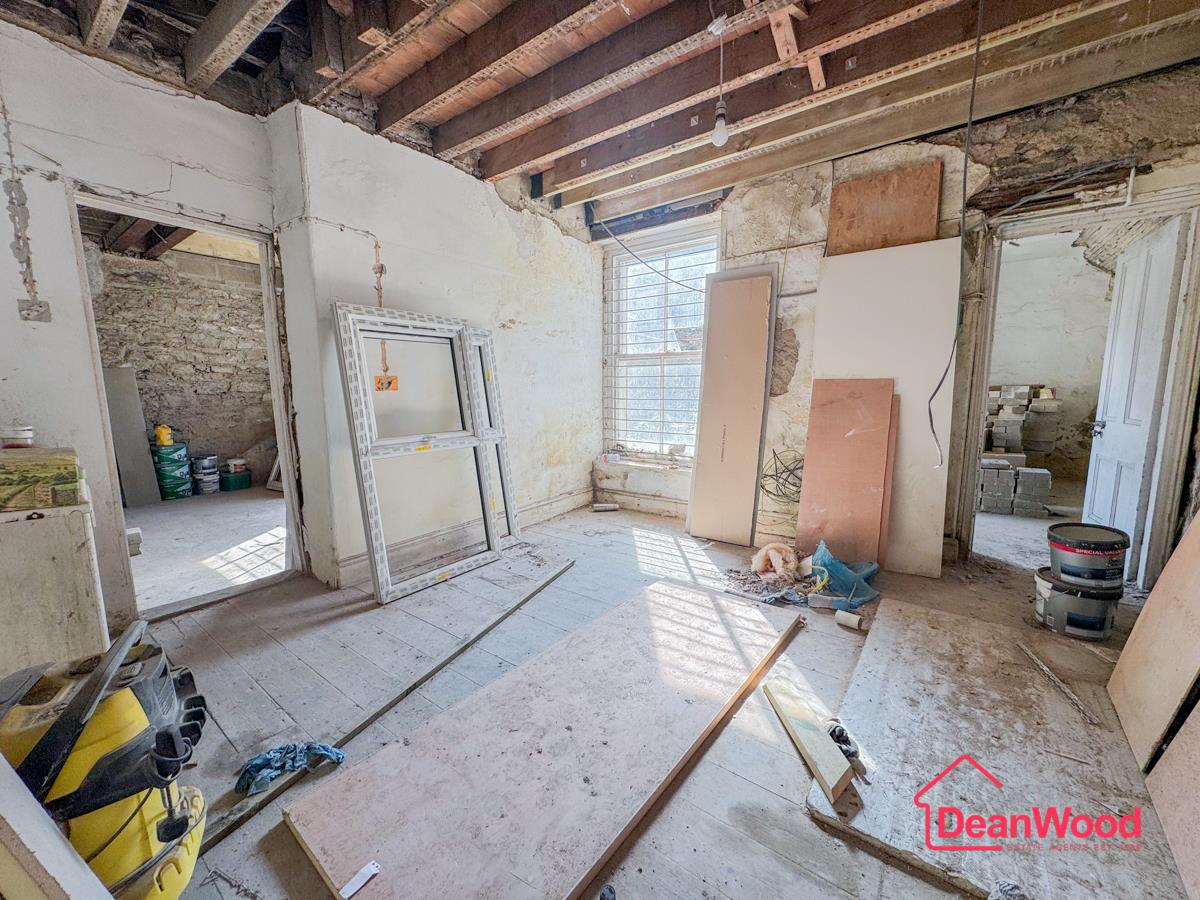
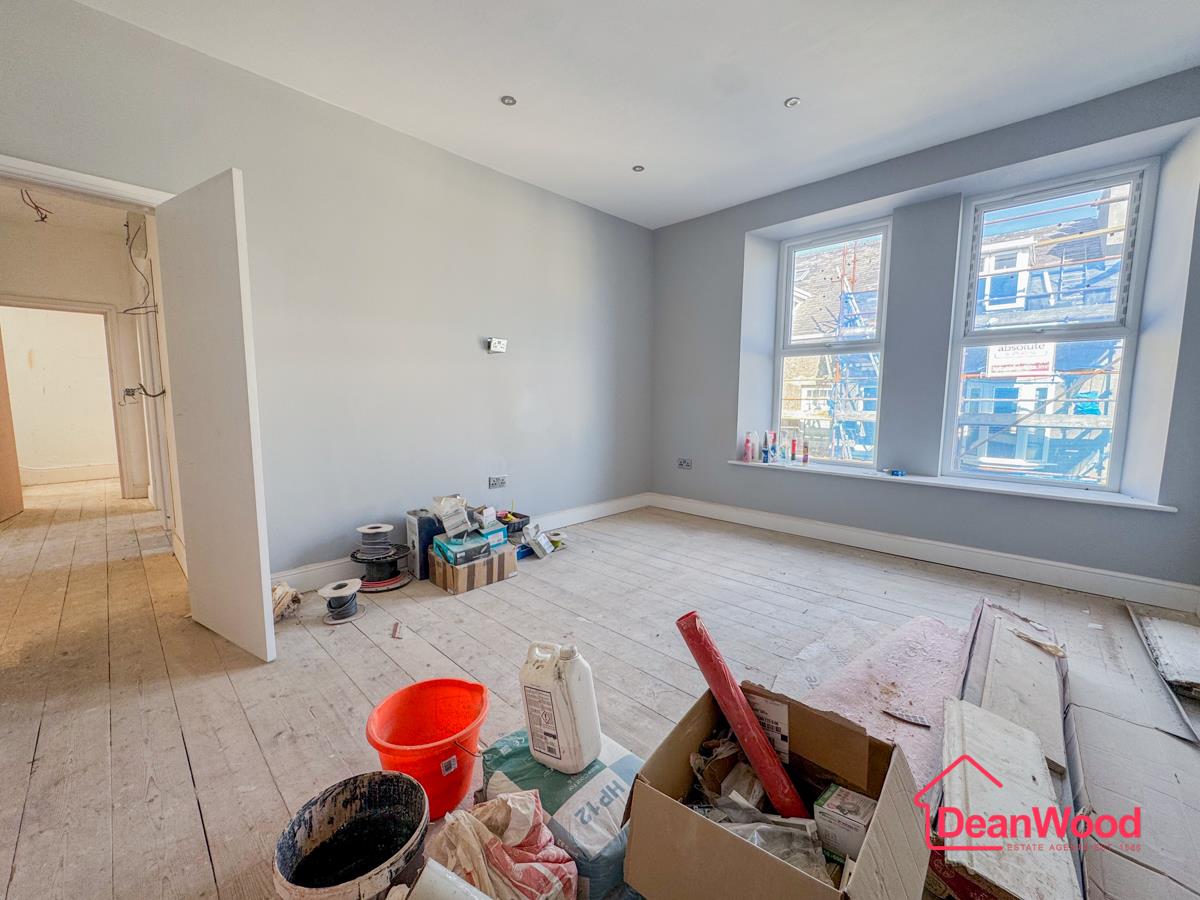
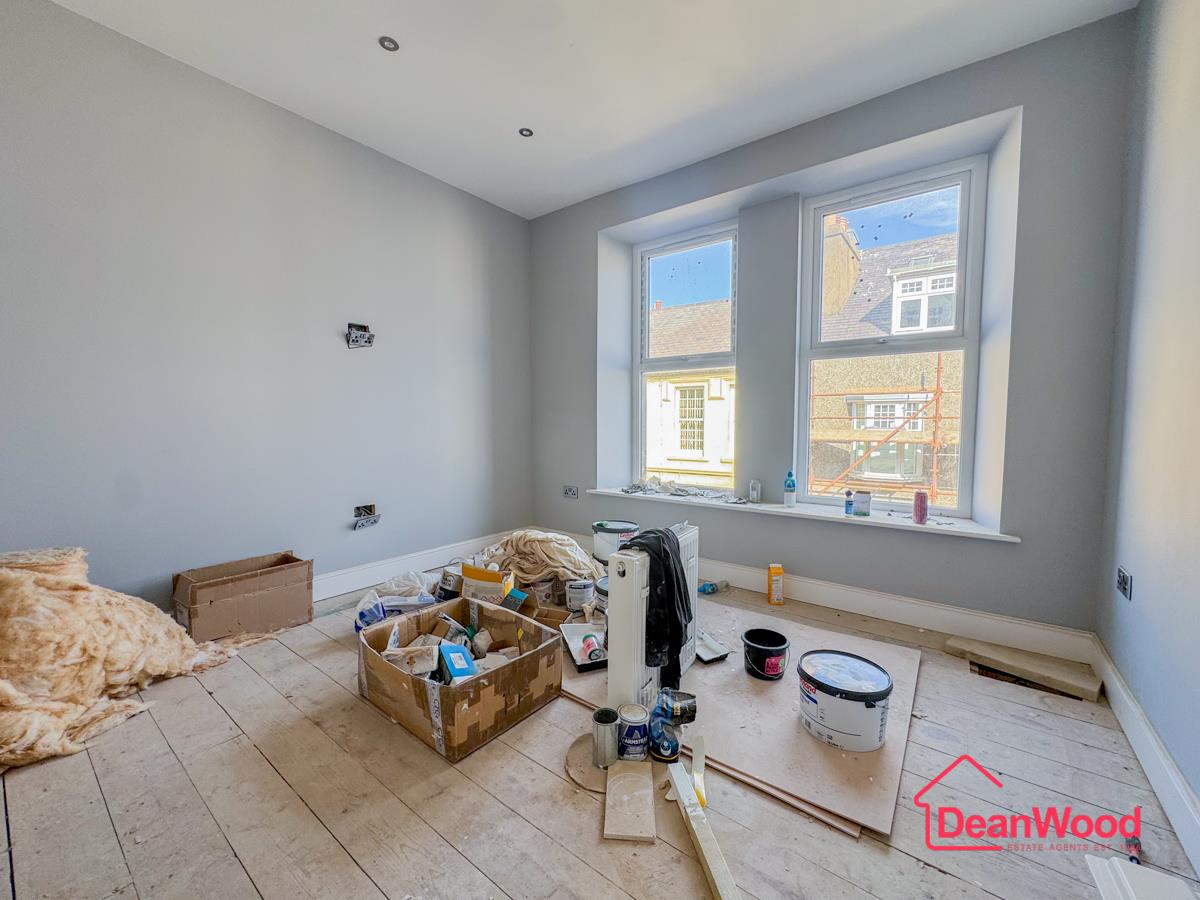
  • First-floor two-bedroom apartment partially completed
  • Approximately £111,000 of identified outstanding works
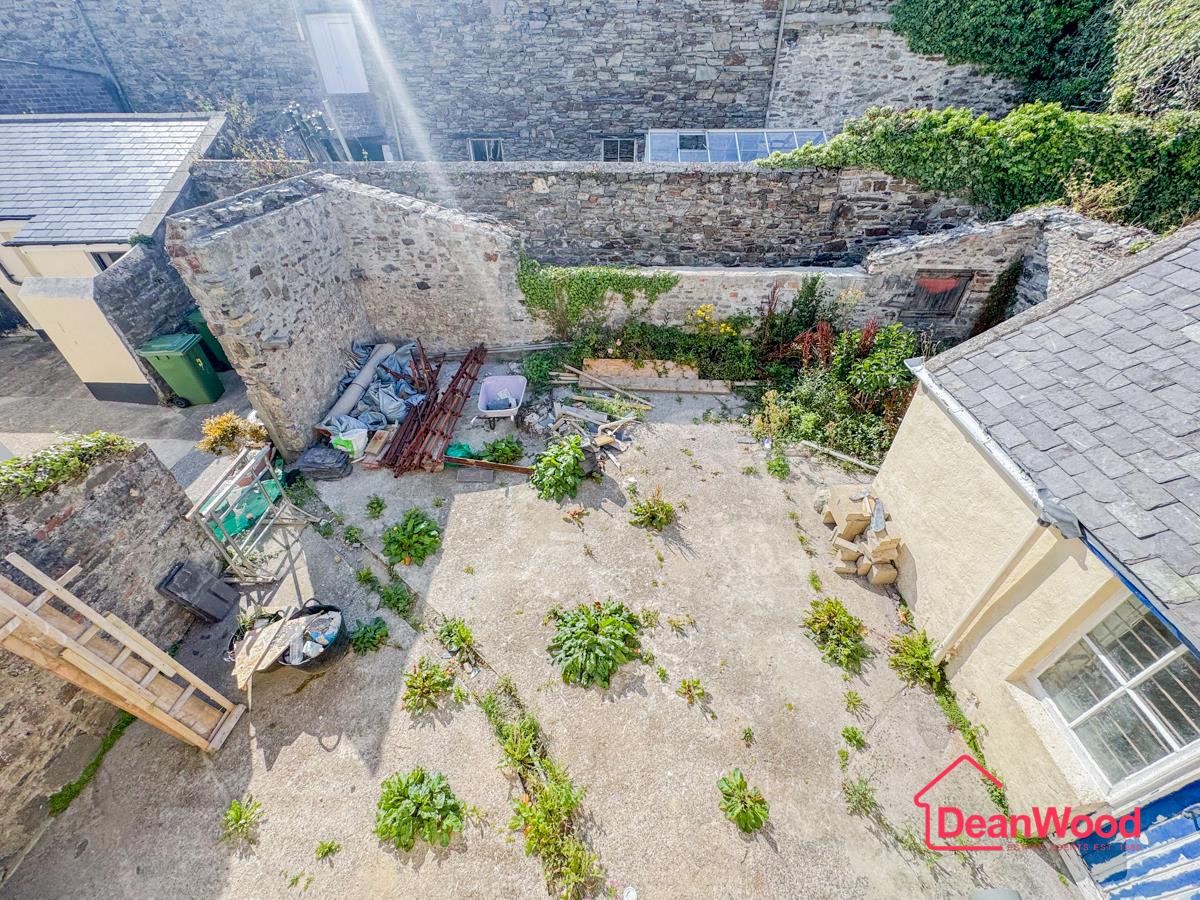
  • Enclosed rear terrace, communal stairway and useful storage
  • Freehold

About this property

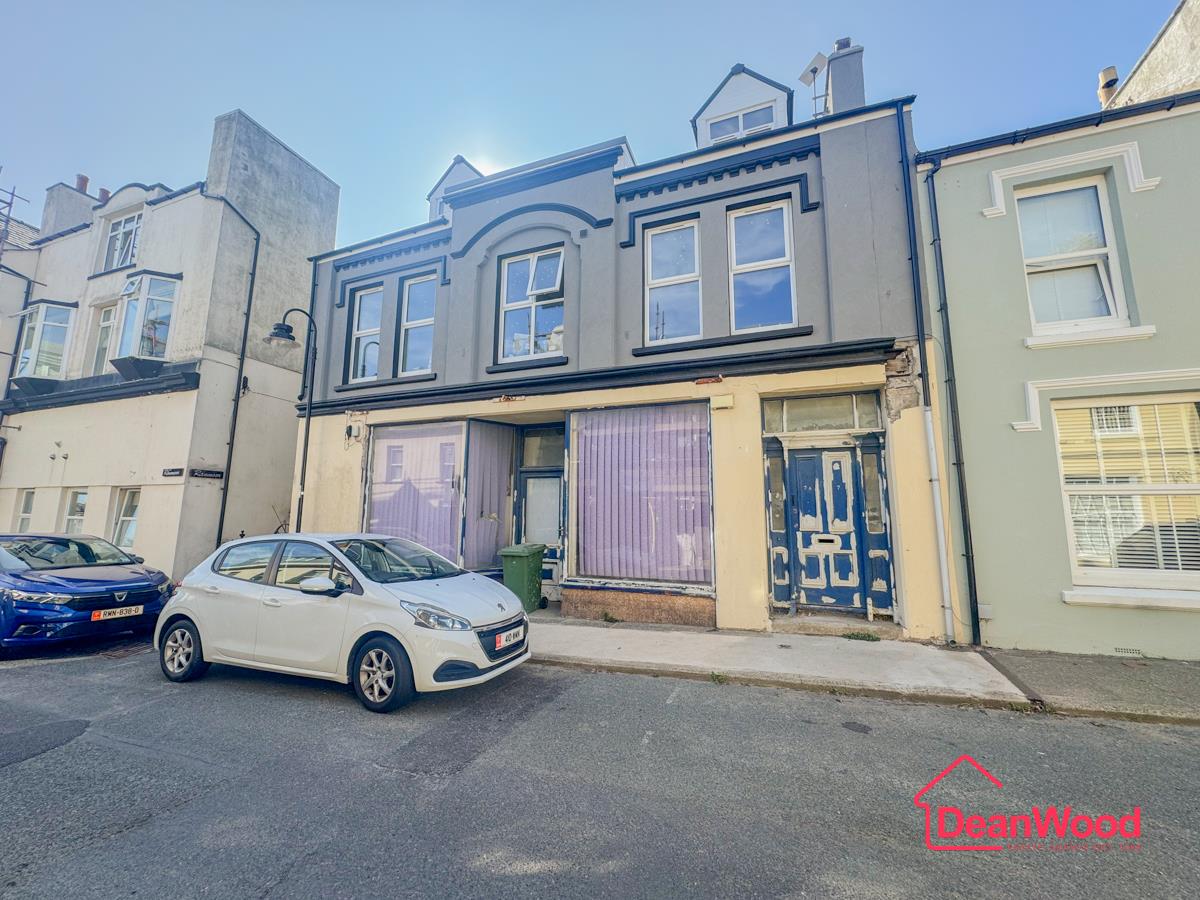
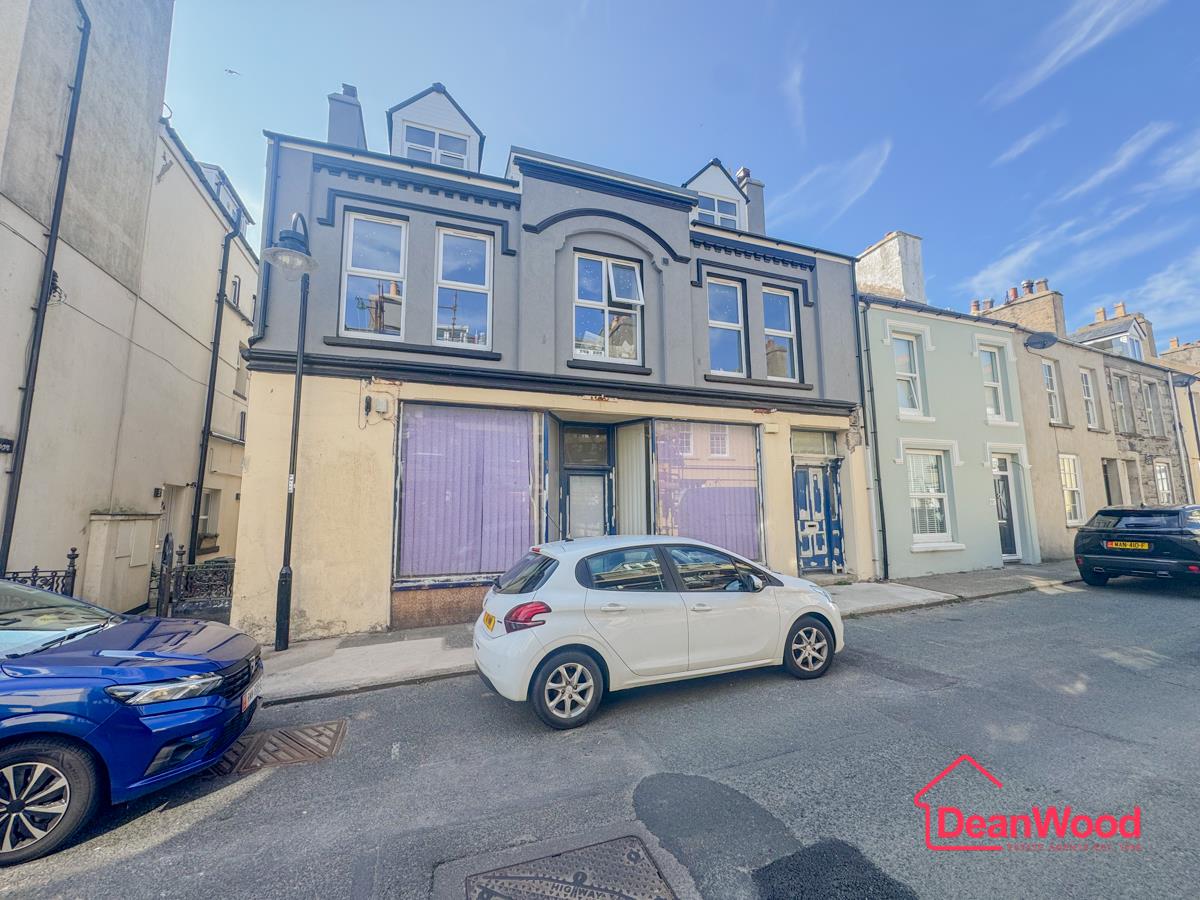
7 High Street presents an excellent development opportunity in a prominent position in the heart of Port St Mary, offering approximately 2,914 sq.ft of accommodation arranged over three floors.

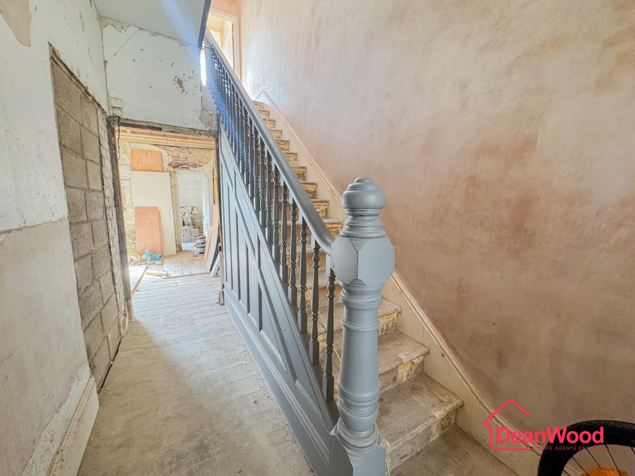
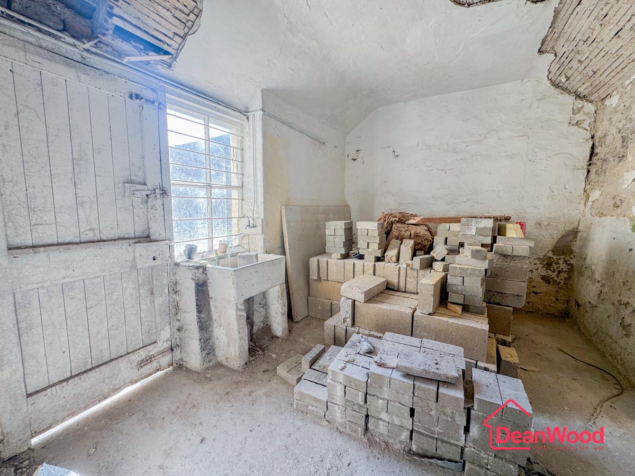
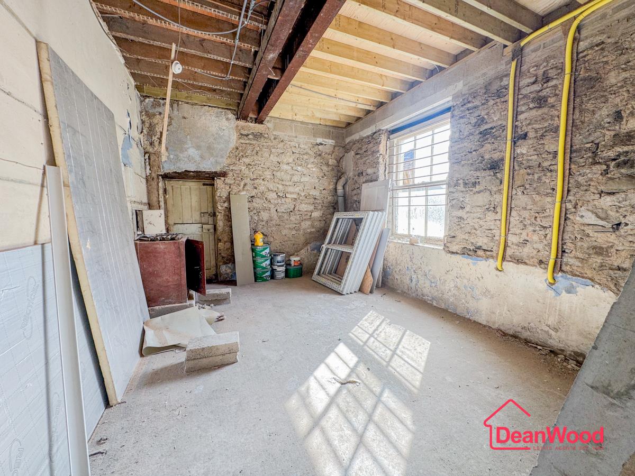
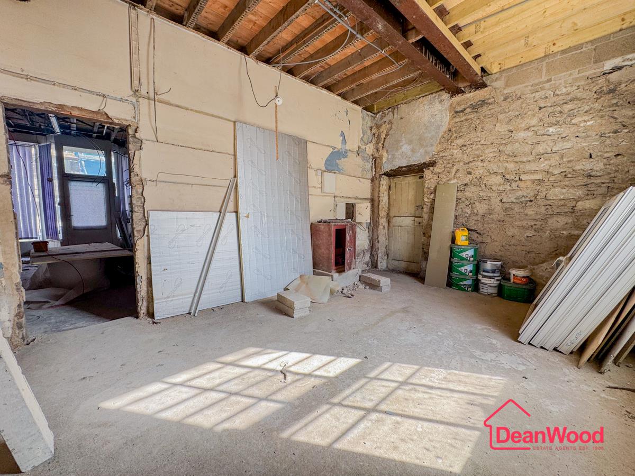
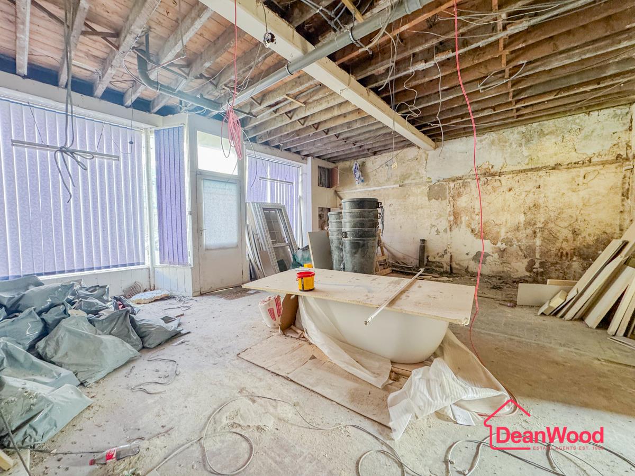
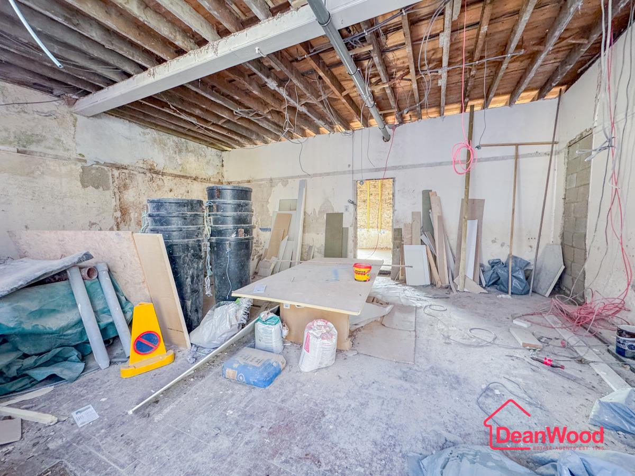
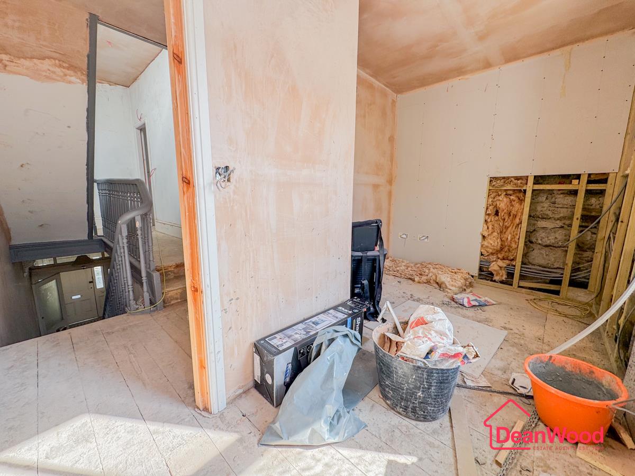
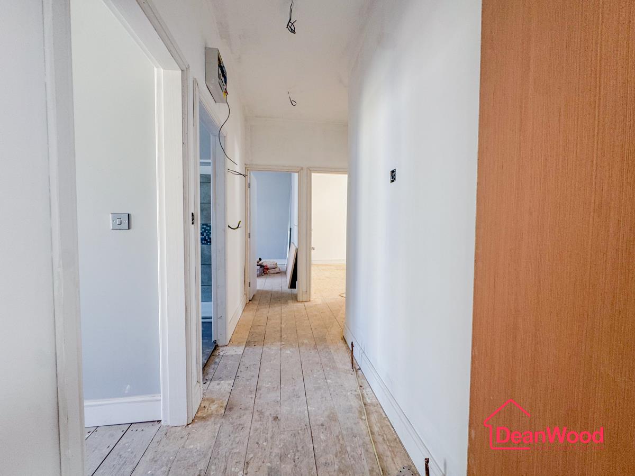
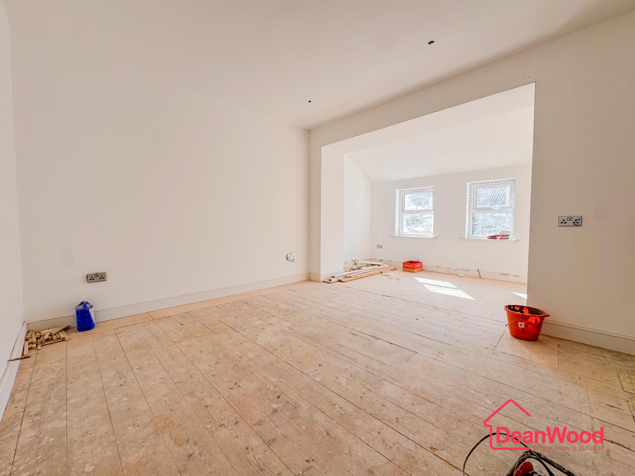
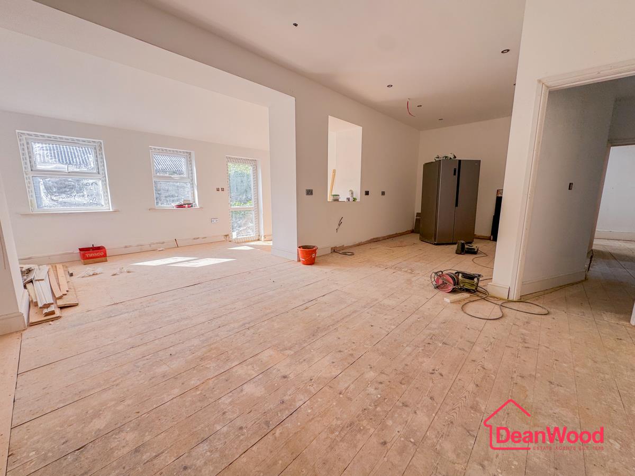
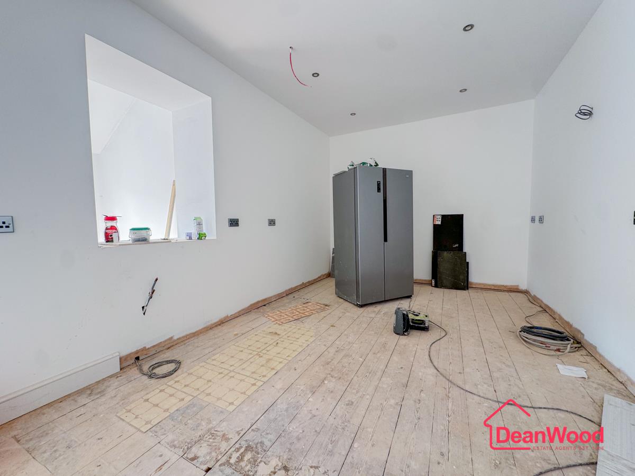
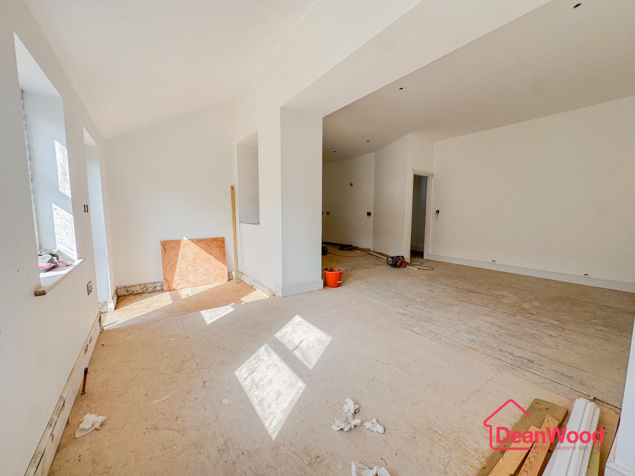
The property is part-completed and designed to provide three self-contained apartments with communal stairway, storage and an enclosed rear terrace. The second-floor one-bedroom apartment is finished, the first-floor two-bedroom apartment is partially completed, while the substantial ground-floor apartment, extending to approximately 1,188 sq.ft, requires the greatest level of work.

Estimates have been obtained for the principal outstanding works. Main building and finishing works are estimated at approximately £88,000, including £8,000 to complete the external render and £8,000 for frontage works. Approximately £21,000 is allowed for soundproofing, tanking, partitions, ceilings, joinery, plasterboarding and plastering to the ground-floor flat, with a further £7,000 for electrical works.

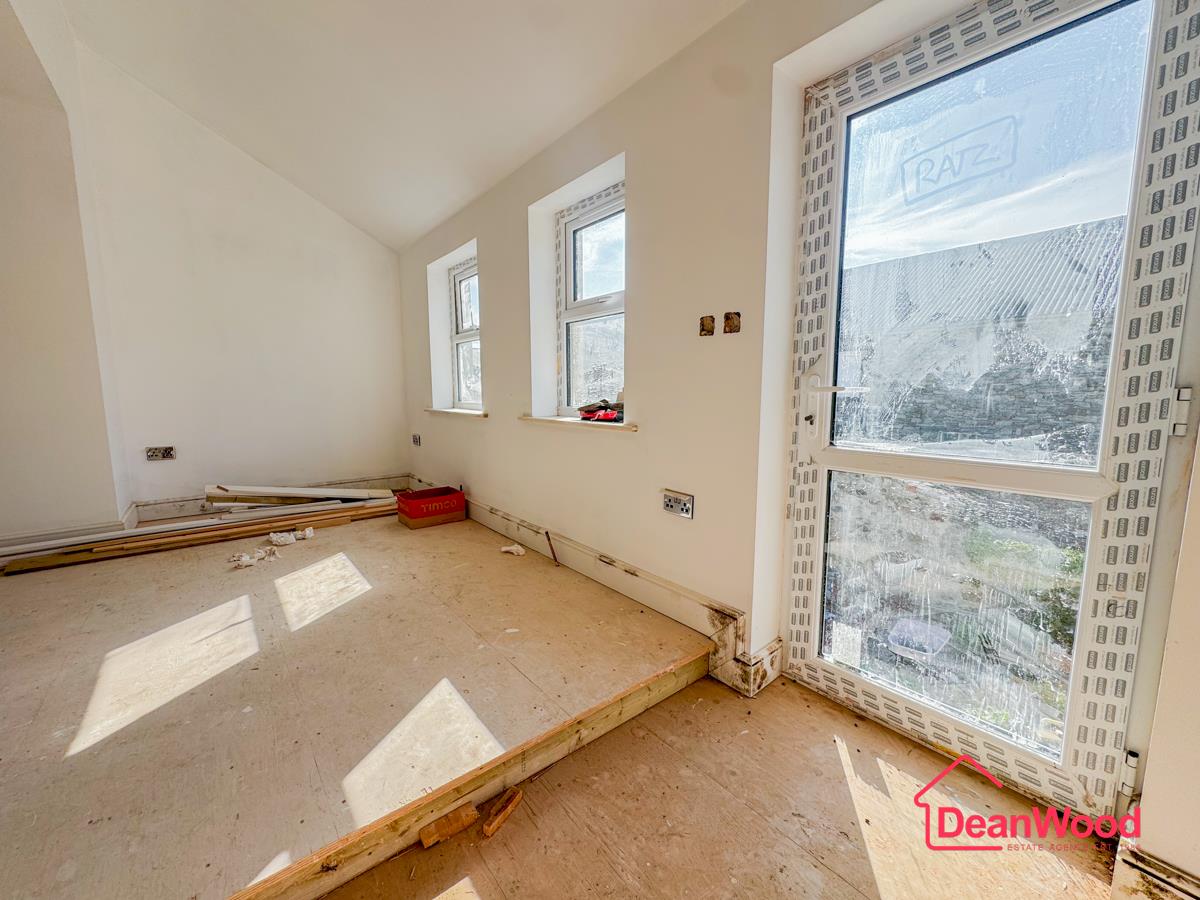
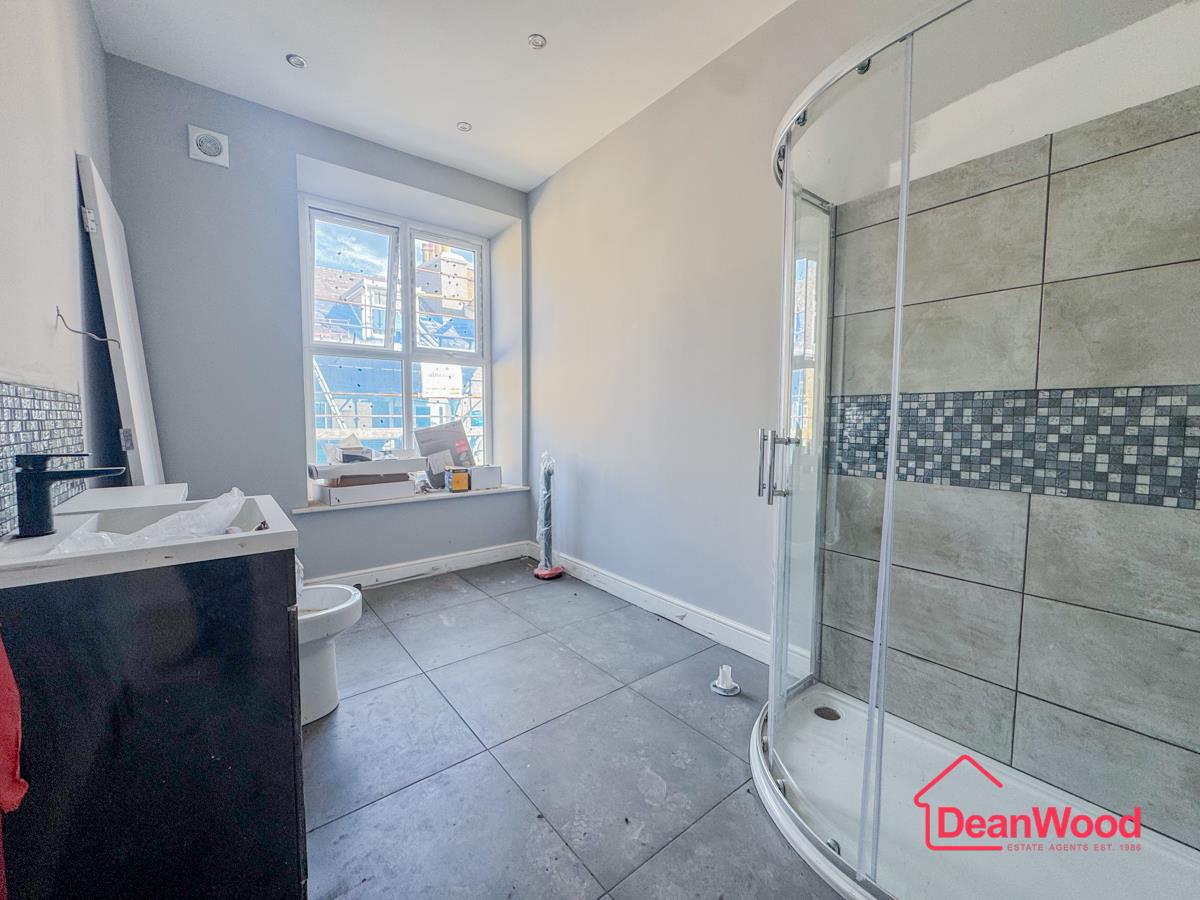
Approximately £18,000 is allowed for two kitchens including fitting, £5,800 for fire regulation works, £4,000 for a bathroom, £1,800 for a Juliet balcony, £2,800 for drainage/rear yard works and £10,000 for decoration and stair carpeting.

A separate plumbing and heating estimate is approximately £23,250 including VAT, bringing the identified outstanding works to approximately £111,000.

All figures are approximate, include provisional sums/exclusions and should not be treated as fixed quotations. Copies of estimates are available upon request.

Additional Information

Tenure
Freehold
Property type
End of Terrace
Array
(
    [electricity] => 
    [water] => mains supply
    [heating] => 
    [broadband] => 
    [sewerage] => mains supply
)

Utilities, Rights & Restrictions

Utility supply

Water
mains supply
Sewerage
mains supply

Interested in this property?

Download Brochure

Arrange a Viewing

DeanWood Estate Agents
Branch Address
Castletown Office
9 Castle Street
Castletown
IM9 1LF
Phone Number
01624 825 995
Email Address
Email Now

Have a property to sell?

Property Valuation

"*" indicates required fields

This field is for validation purposes and should be left unchanged.
Valuation Type:*

View our privacy policy regarding website enquiries.

Viewing Request

"*" indicates required fields

This field is for validation purposes and should be left unchanged.

View our privacy policy regarding website enquiries.

Make An Offer

This field is for validation purposes and should be left unchanged.
Do You Have:

View our privacy policy regarding website enquiries.