Find Your Property

Residential

Commercial

hamburger-background
8, Glen Darragh Gardens, Glen Vine, Isle Of Man 8, Glen Darragh Gardens, Glen Vine, Isle Of Man 8, Glen Darragh Gardens, Glen Vine, Isle Of Man 8, Glen Darragh Gardens, Glen Vine, Isle Of Man 8, Glen Darragh Gardens, Glen Vine, Isle Of Man

Asking Price

Sold STC

£1,075,000

Detached
  • 5
  • 3
  • 3

8, Glen Darragh Gardens, Glen Vine, Isle Of Man

Glen Vine Isle Of Man, IM4

5 Bed Detached Sold STC

Ref: DDP06290

8, Glen Darragh Gardens, Glen Vine, Isle Of Man

Sold STC Detached
  • 5
  • 3
  • 3

Asking Price

£1,075,000

Property Features

  • Quiet cul-de-sac location with nearly 3,500 sq ft living
  • Bespoke kitchen with bi-fold doors to sunny terrace
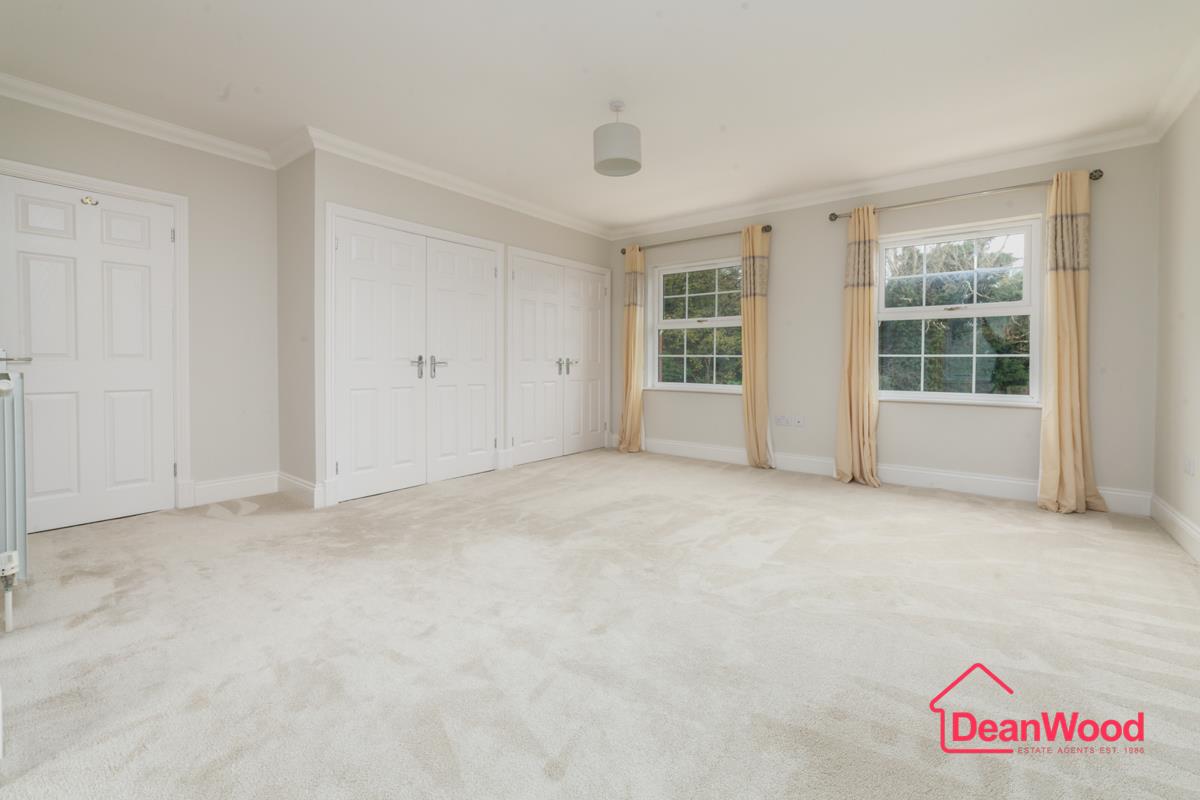
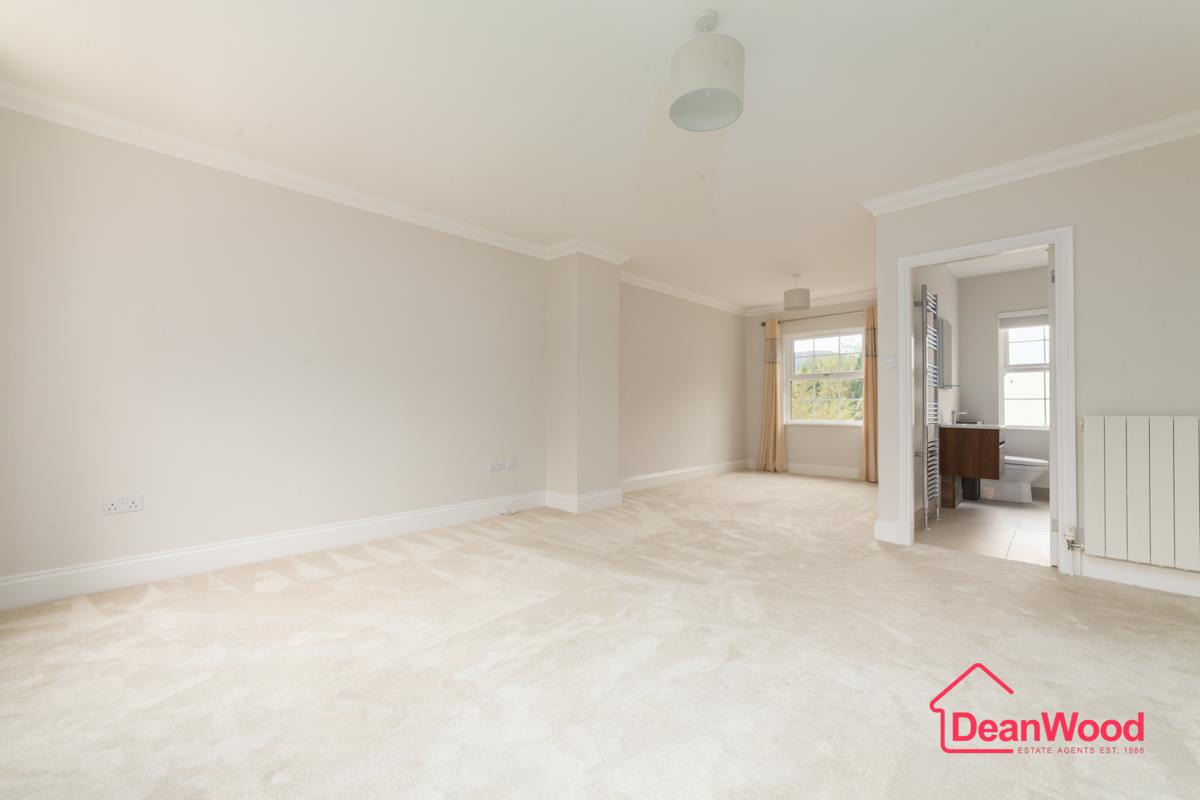
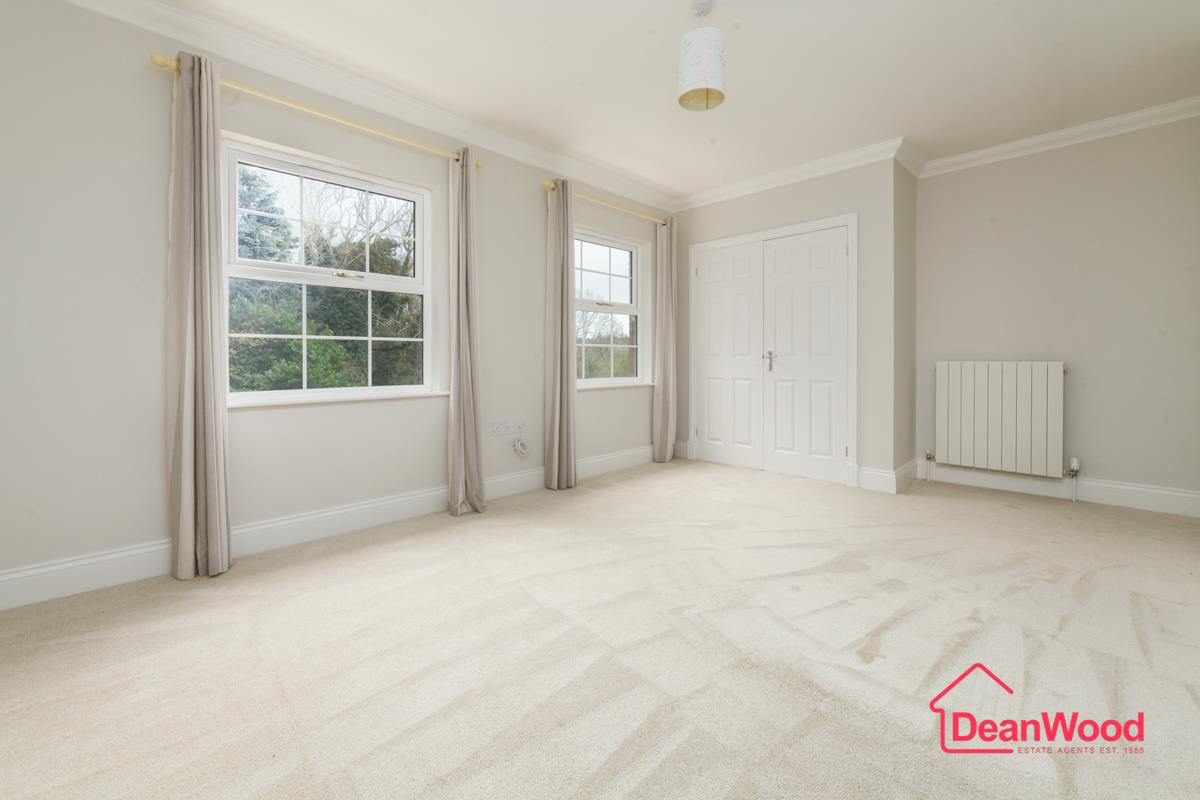
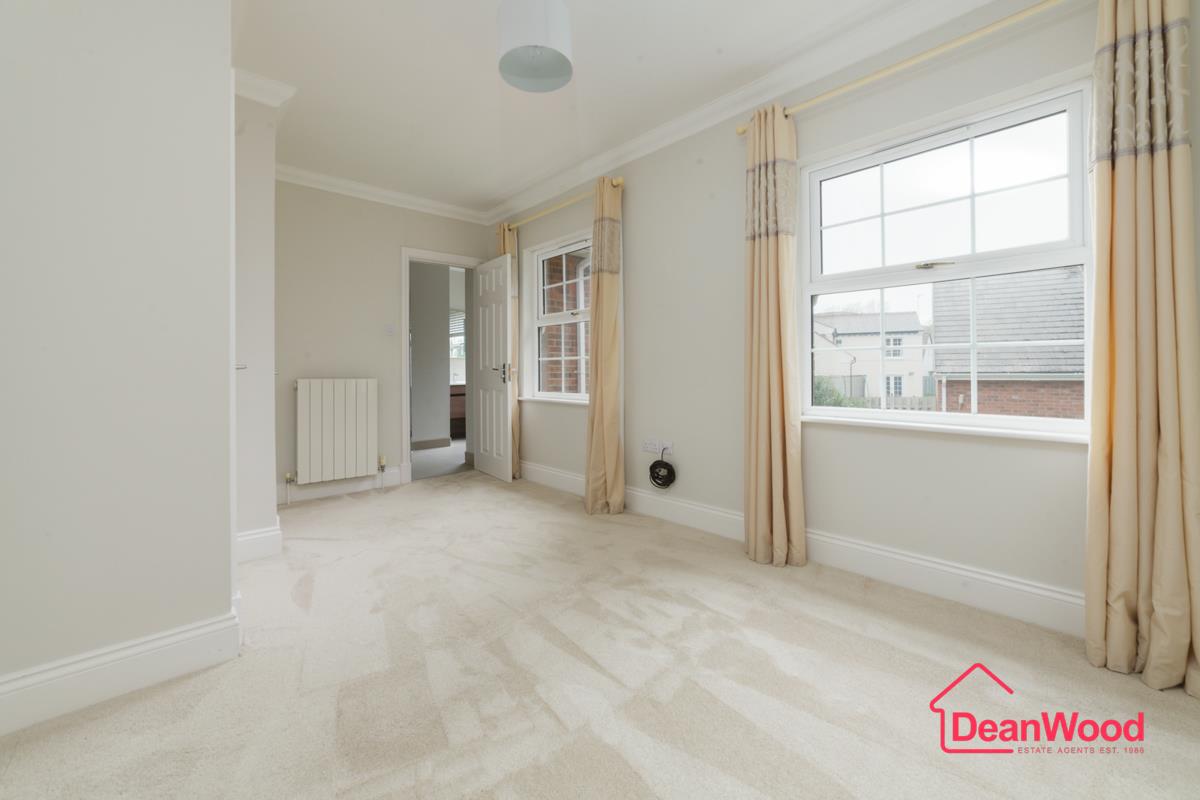
  • Five double bedrooms, two en suites, luxurious bathroom
  • South-facing landscaped garden ideal for entertaining and relaxation
  • Double garage with studio and bathroom above
  • Excellent schools nearby including Marown Primary and private
  • Outstanding lifestyle home in sought-after Glen Vine
  • Freehold

About this property

Tucked away at the end of a quiet country cul-de-sac, this striking five-bedroom detached residence offers nearly 3,500 sq ft of beautifully designed living space, providing the perfect backdrop for modern family life.

Morning light floods the bespoke family kitchen, where breakfast can be enjoyed while watching children prepare for school or pets exploring the sun-drenched garden. Bi-folding doors open seamlessly onto the south-facing rear terrace, creating a harmonious connection between indoor and outdoor living from the very start of the day.

A short, pleasant walk brings children to the highly regarded Marown Primary School — a location that combines convenience with peace of mind for parents. Alternatively, the Island’s private schools are easily reachable within a fifteen-minute drive. Weekends are effortlessly enjoyable, with the nearby Old Railway Lines Heritage Trail offering safe and scenic walks, energetic bike rides, or playful adventures with the family dog.

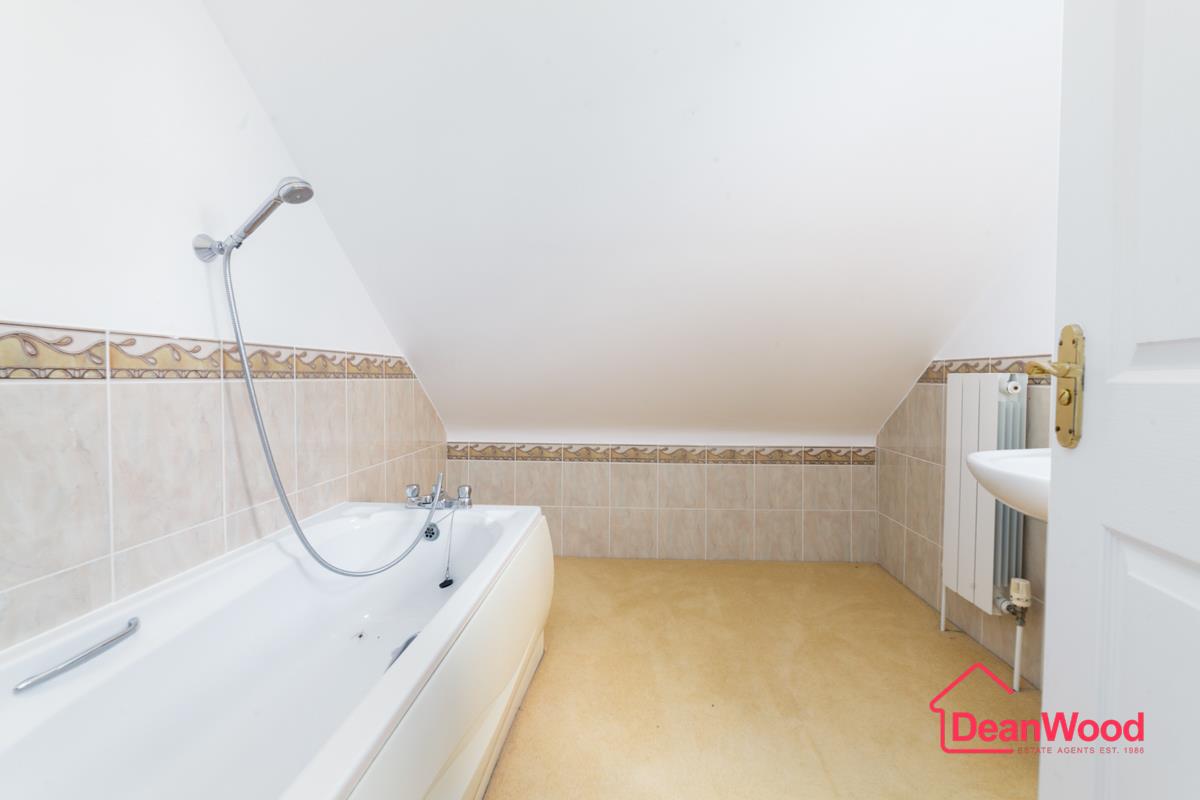
The ground floor reception spaces — a generous lounge and separate dining room — are perfectly proportioned for entertaining friends or enjoying quiet evenings, while a study and utility room add thoughtful functionality. Upstairs, five double bedrooms, including two en suite suites, provide comfort and privacy for every member of the household. A luxurious family bathroom, complete with a roll-top bath and separate shower, offers a serene retreat for relaxation at the end of the day.

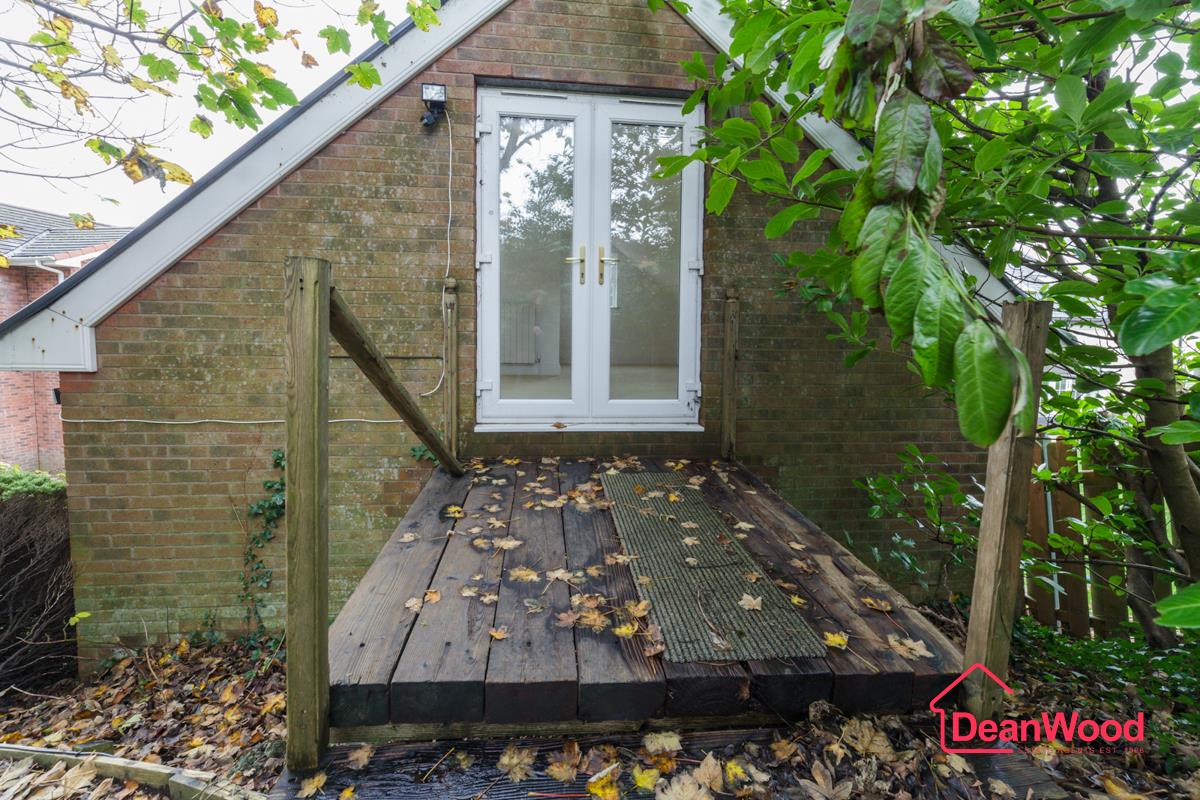
Outside, the landscaped south-facing rear garden is a sunlit sanctuary, offering privacy, tranquillity, and ample space for alfresco dining, play, or simply unwinding. A double garage with private studio above, including a bathroom, provides versatile accommodation — ideal for a teenager seeking independence, an overflow guest suite, or a dedicated work-from-home space offering privacy and separation from everyday distractions.

Additional Information

Parking
Double Garage, Driveway Private
Tenure
Freehold
Property type
Detached
Array
(
    [electricity] => 
    [water] => mains supply
    [heating] => gas central
    [broadband] => 
    [sewerage] => mains supply
)

Utilities, Rights & Restrictions

Utility supply

Water
mains supply
Heating
gas central
Sewerage
mains supply

Risks

Flooded in last 5 years
no
Flood defences
no

Interested in this property?

Download Brochure

Arrange a Viewing

DeanWood Estate Agents
Branch Address
Douglas Office
37 Victoria Street
Douglas
IM1 2LF
Phone Number
01624 620 606
Email Address
Email Now

Have a property to sell?

Property Valuation

"*" indicates required fields

This field is for validation purposes and should be left unchanged.
Valuation Type:*

View our privacy policy regarding website enquiries.

Viewing Request

"*" indicates required fields

This field is for validation purposes and should be left unchanged.

View our privacy policy regarding website enquiries.

Make An Offer

This field is for validation purposes and should be left unchanged.
Do You Have:

View our privacy policy regarding website enquiries.