Find Your Property

Residential

Commercial

hamburger-background
Ballafreer Cottage, Ballafreer Lane, Union Mills Ballafreer Cottage, Ballafreer Lane, Union Mills Ballafreer Cottage, Ballafreer Lane, Union Mills Ballafreer Cottage, Ballafreer Lane, Union Mills Ballafreer Cottage, Ballafreer Lane, Union Mills

Asking Price

For Sale

£2,500,000

Detached
  • 6
  • 4
  • 5

Ballafreer Cottage, Ballafreer Lane, Union Mills

Union Mills, IM4

6 Bed Detached For Sale

Ref: DDP05169

Ballafreer Cottage, Ballafreer Lane, Union Mills

For Sale Detached
  • 6
  • 4
  • 5

Asking Price

£2,500,000

Property Features

  • Imposing detached family home in sought-after Union Mills location
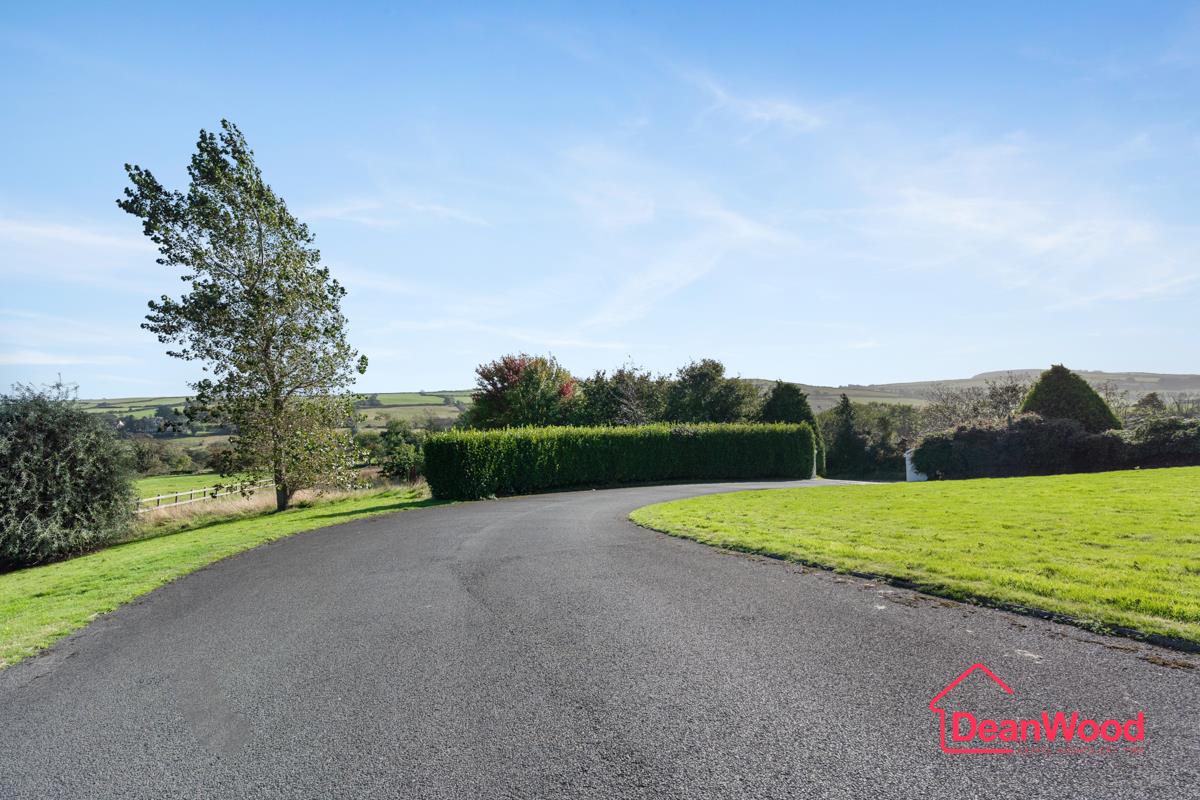
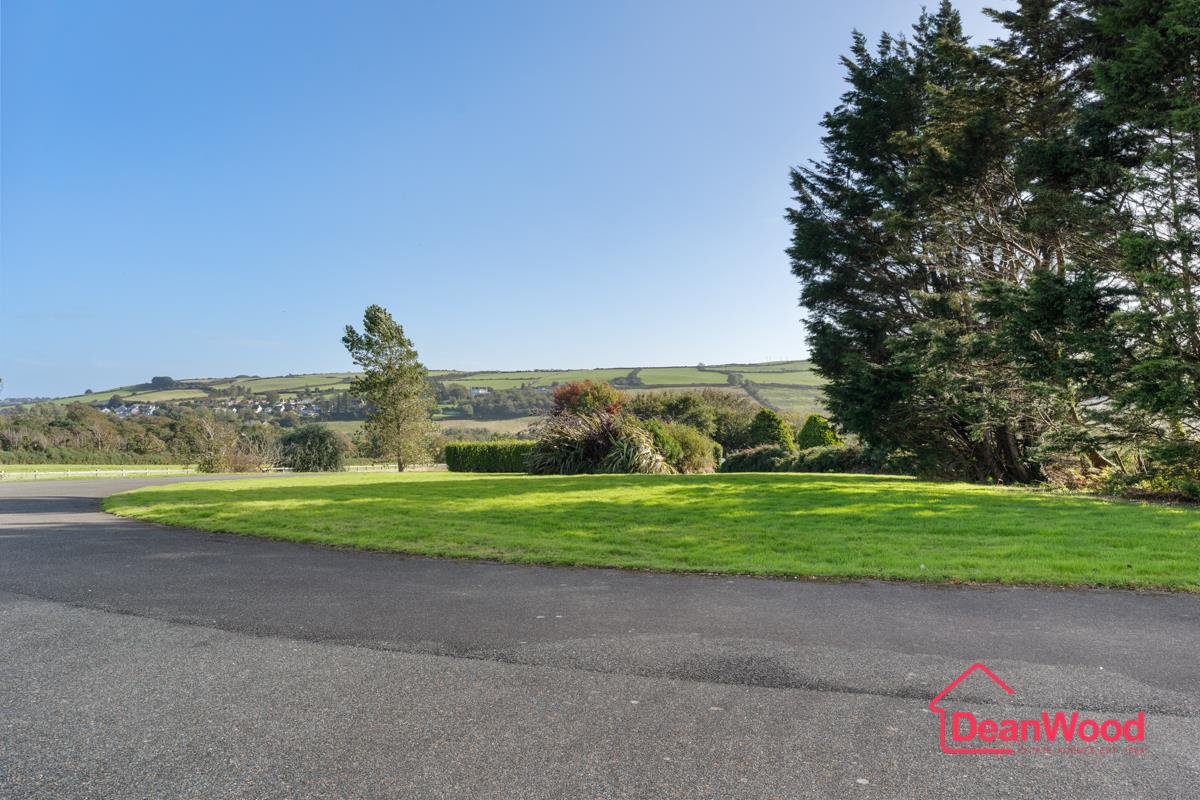
  • Approximately 3½ acres of beautifully maintained gardens and grounds
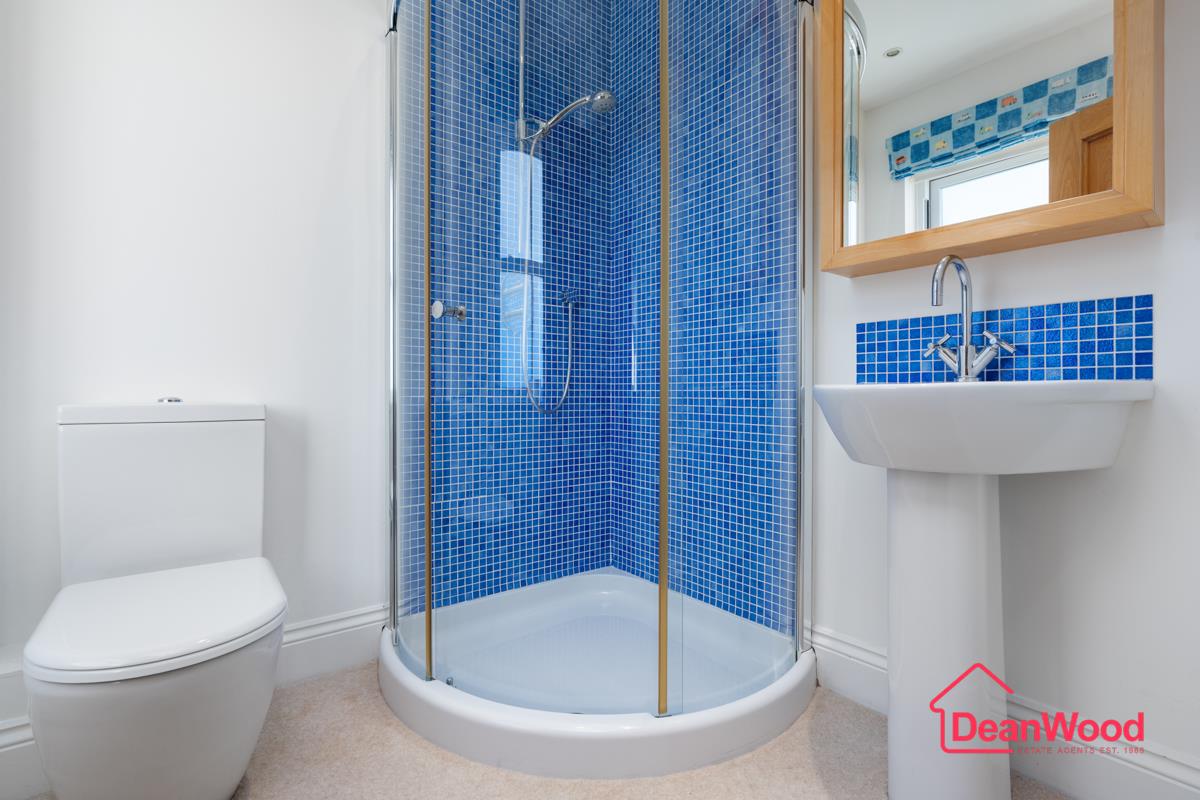
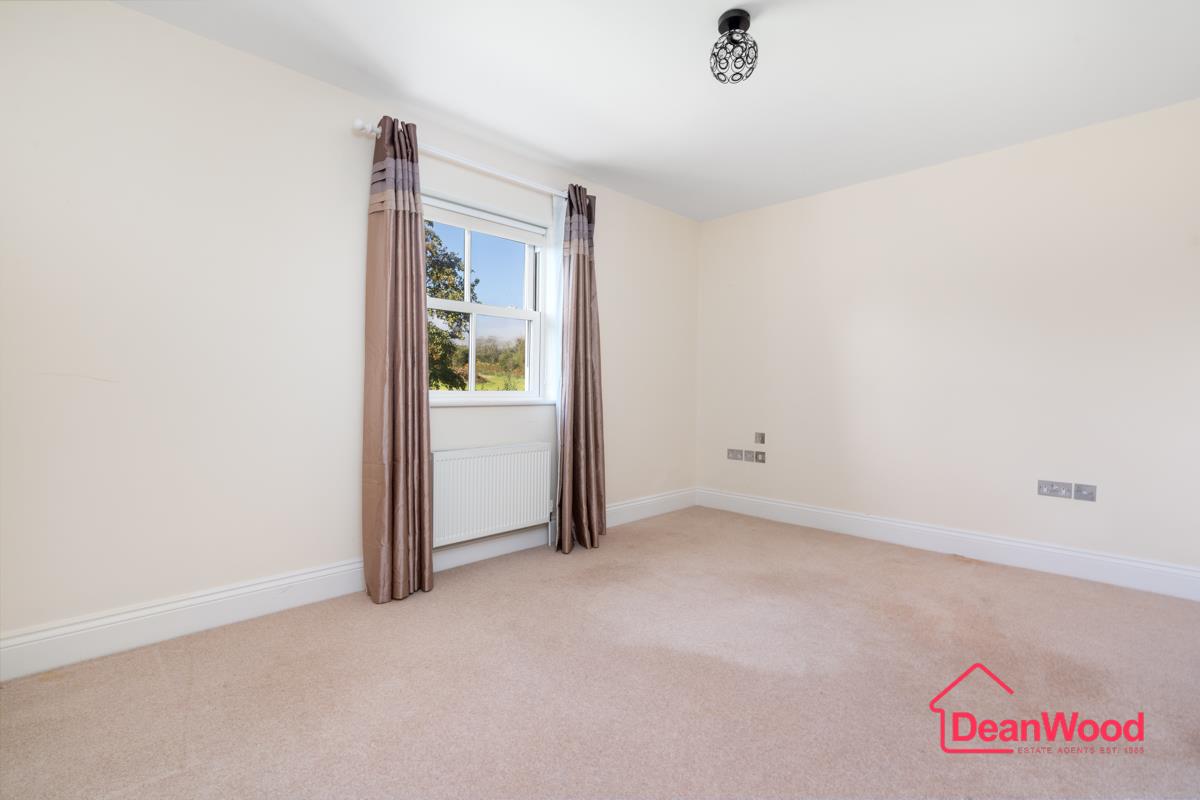
  • Six generous bedrooms with four benefiting from en-suite facilities
  • Three principal reception rooms plus large conservatory and study
  • Superb open-plan living kitchen overlooking the gardens and countryside
  • Principal suite with luxurious bathroom and walk-in dressing room
  • Large gymnasium, home office and integral double garage
  • Freehold

About this property

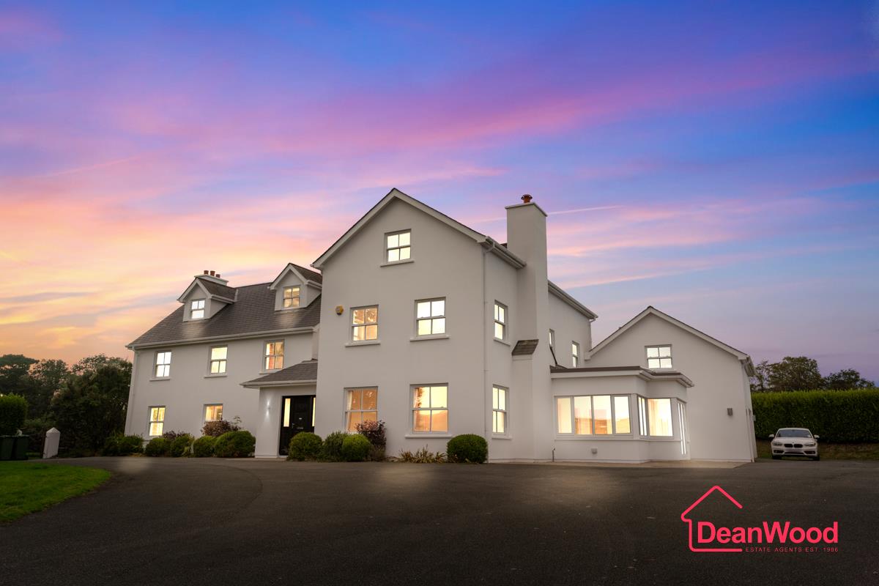
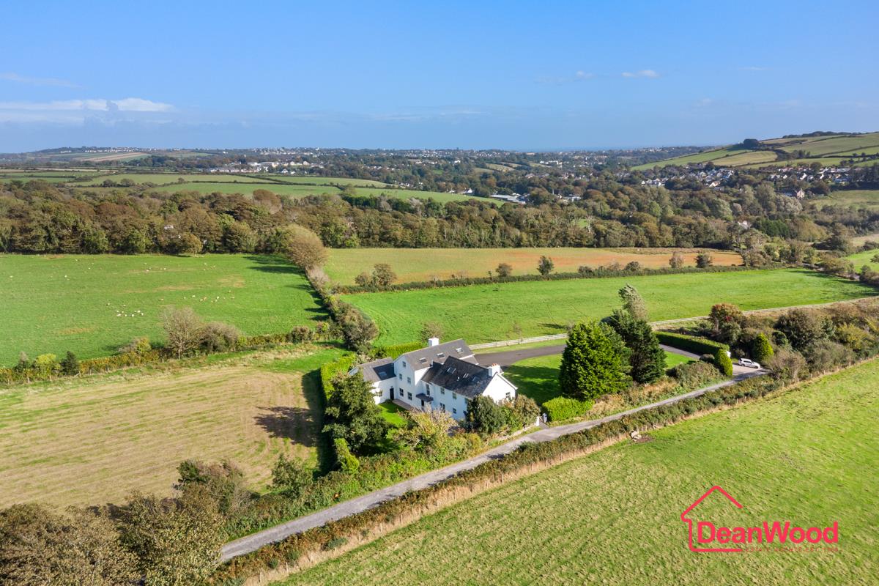
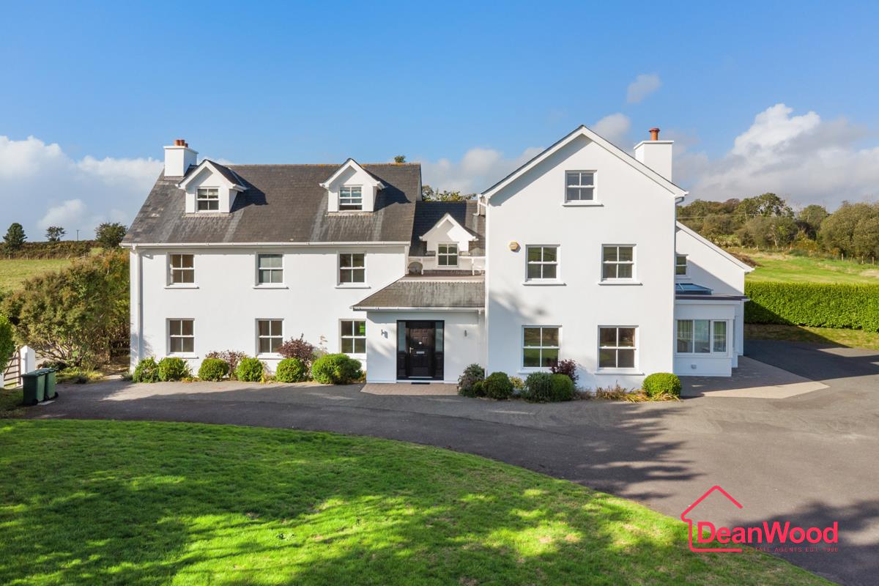
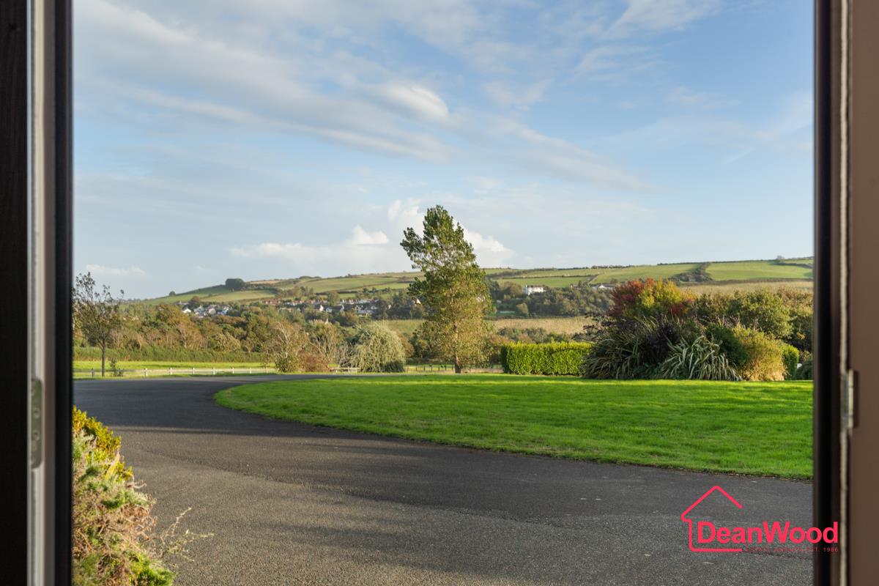
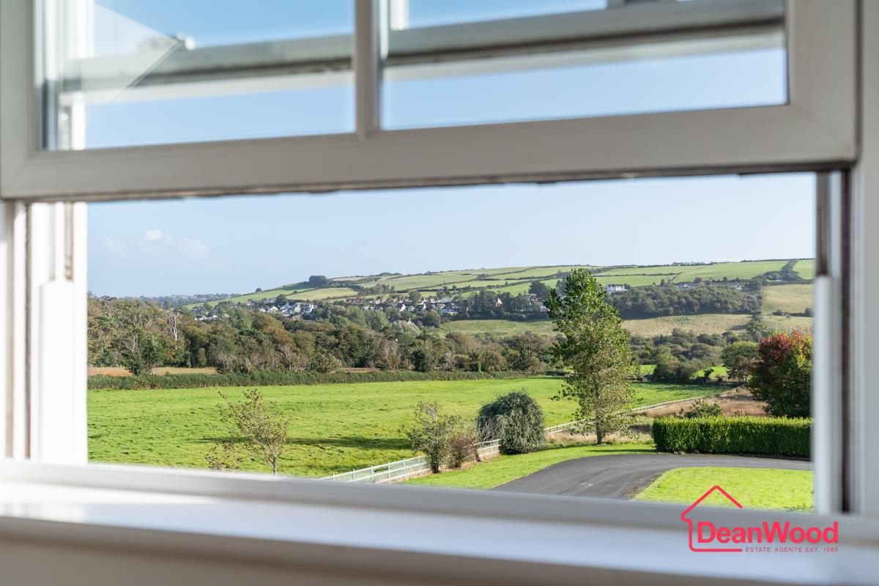
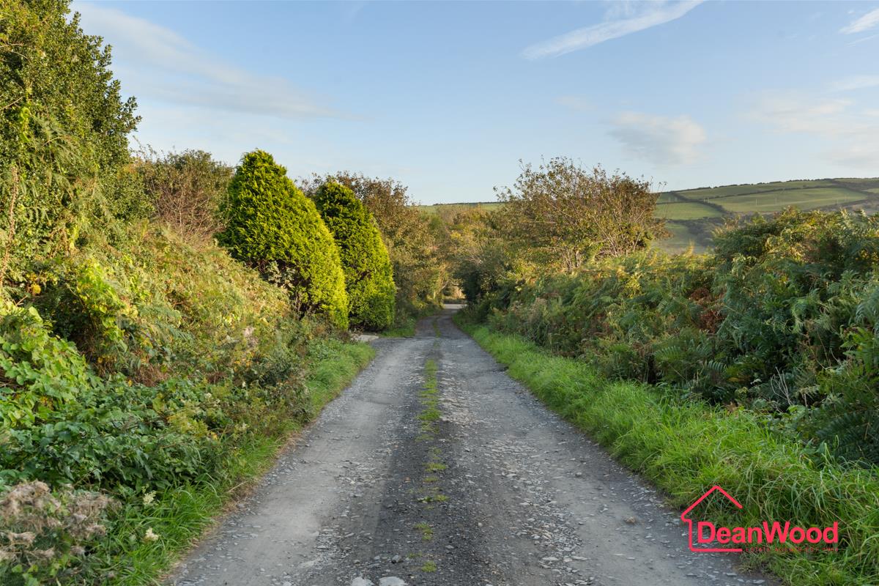
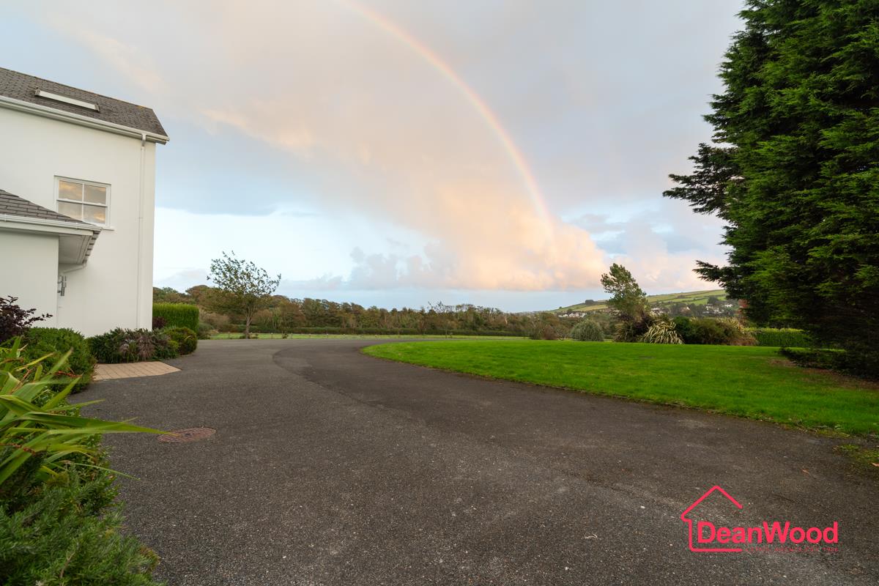
Ballafreer is an imposing detached family home occupying a highly sought-after rural position in Union Mills, surrounded by approximately 3½ acres of beautifully maintained gardens and grounds with stunning panoramic countryside and hill views.

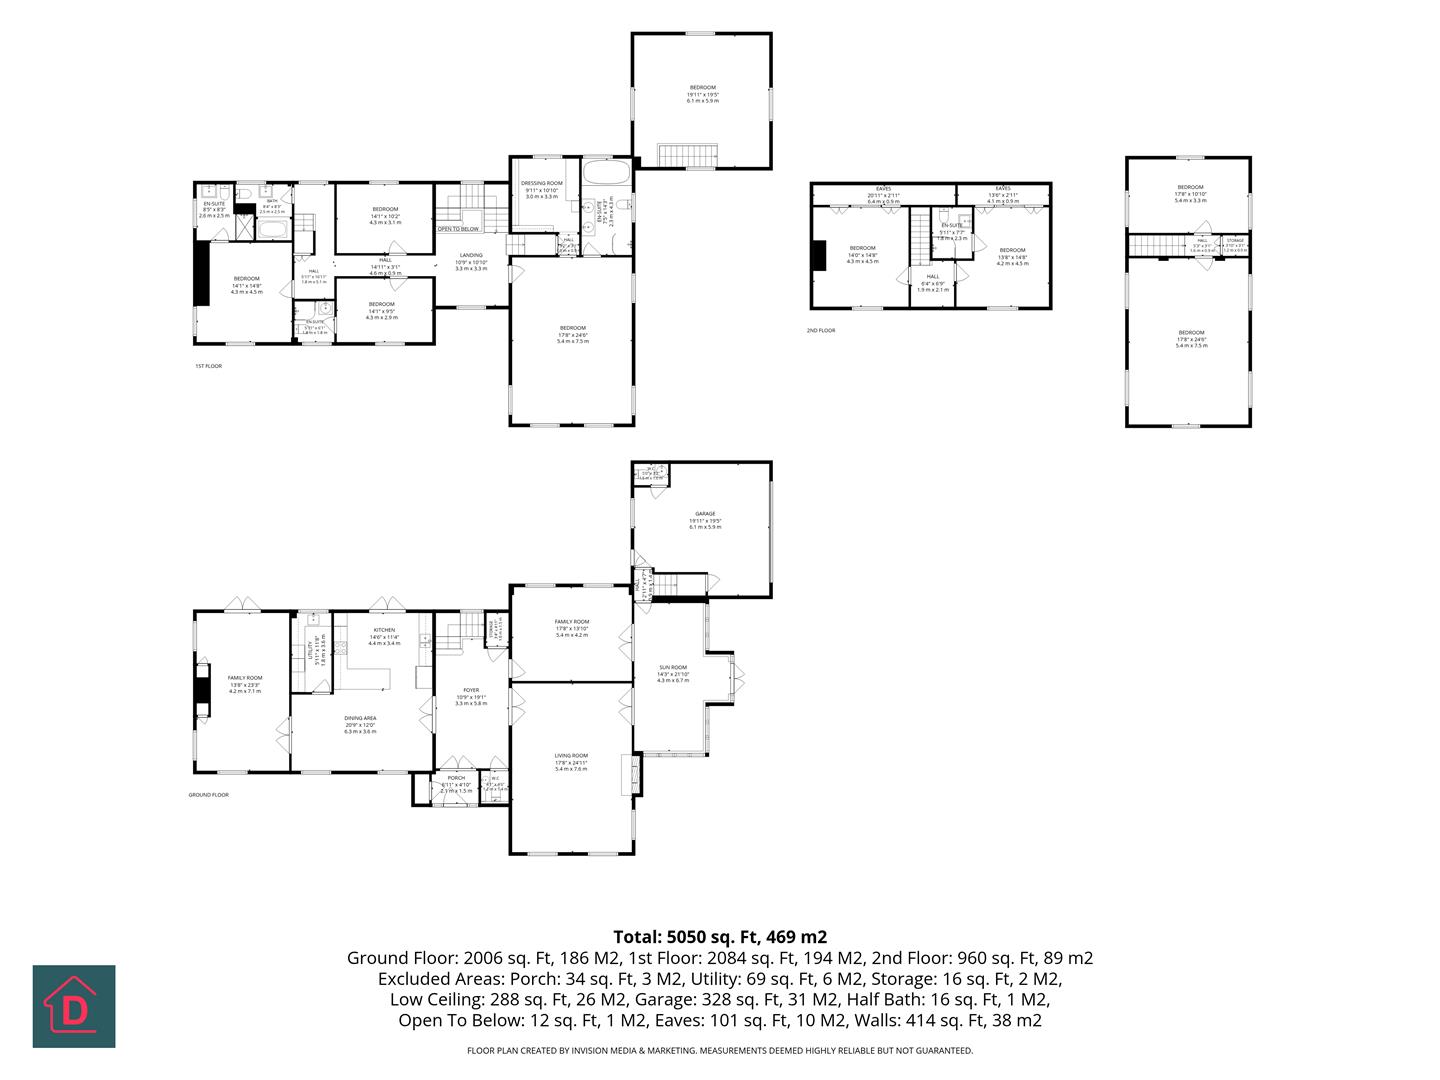
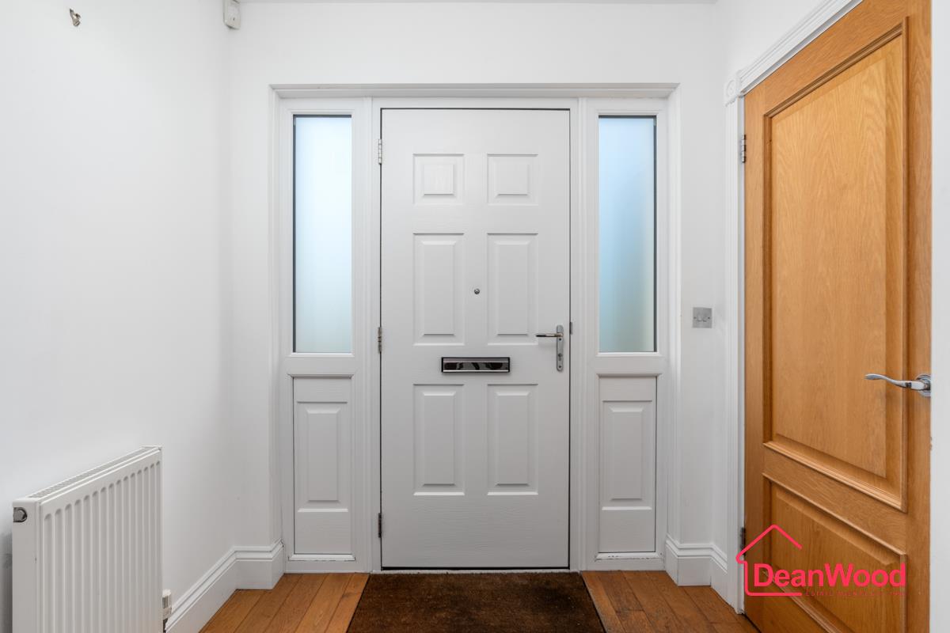
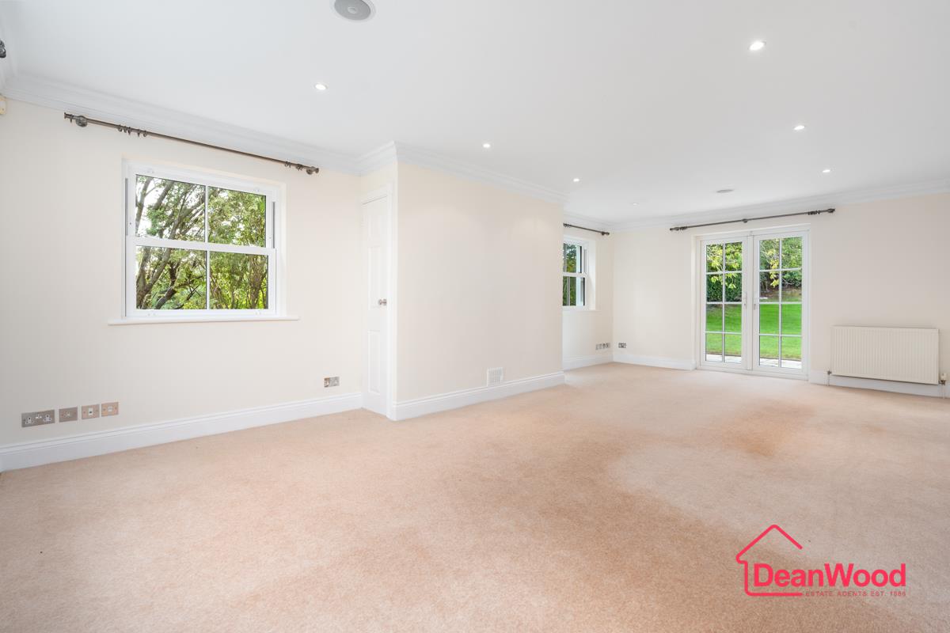
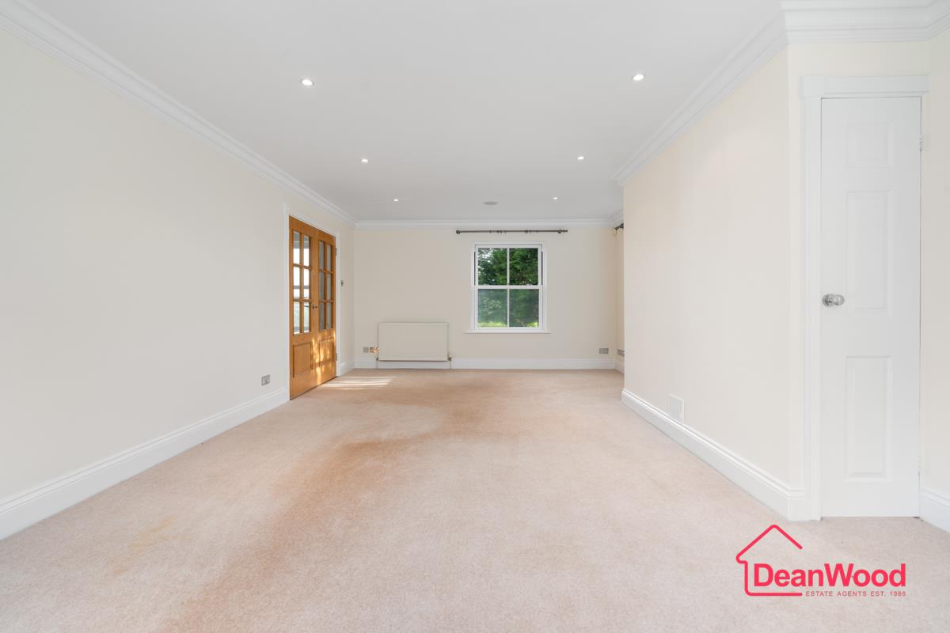
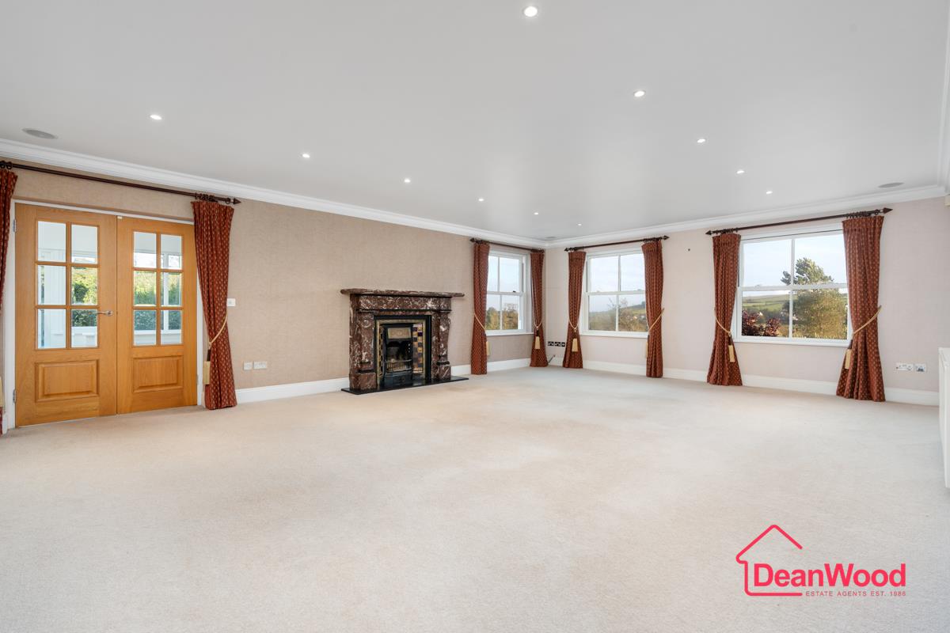
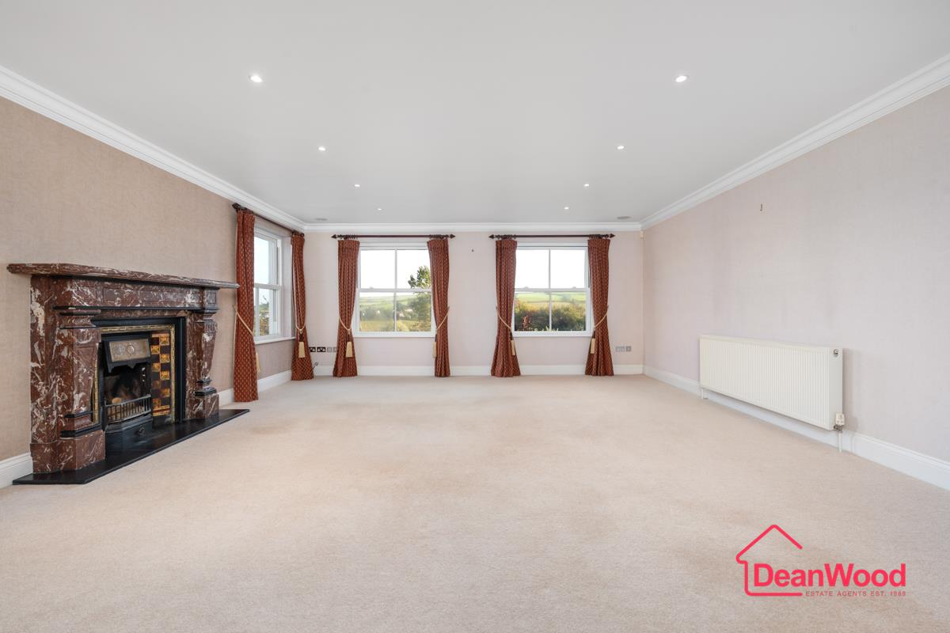
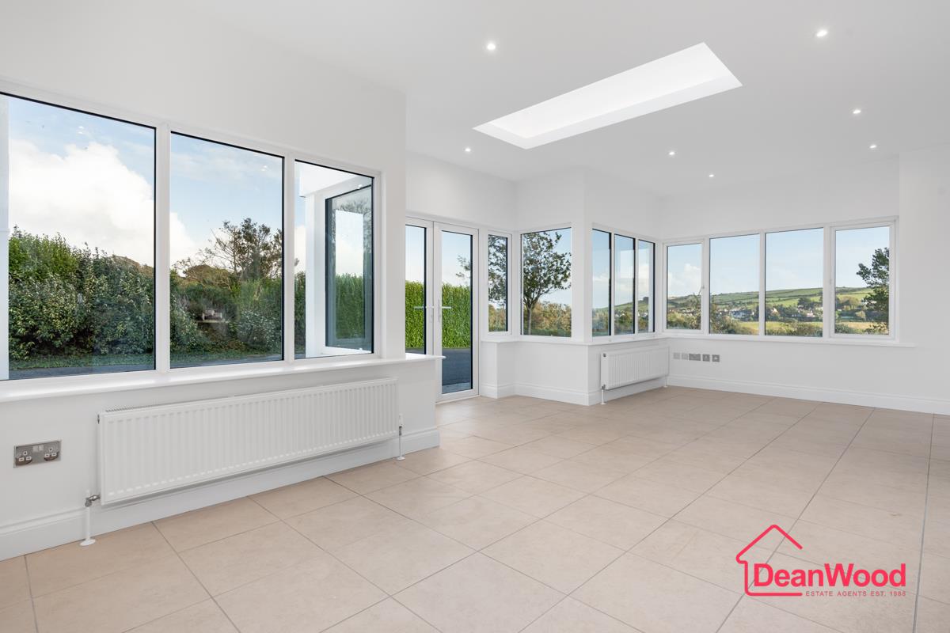
The impressive accommodation begins with an elegant reception hall leading to three principal reception rooms. The spacious drawing room features an open fireplace and connects to a large conservatory enjoying wonderful views across the grounds. A separate dining room, family room and generous study/snug provide exceptional flexibility for family living and entertaining.

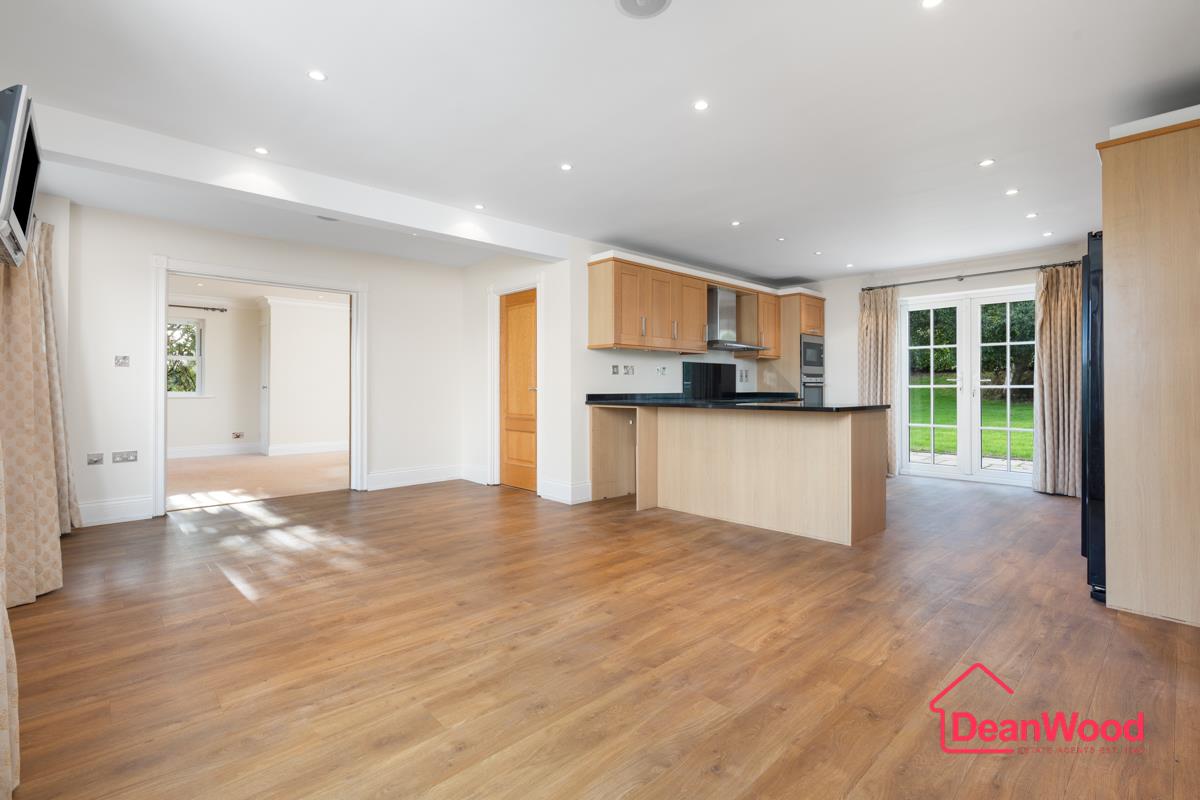
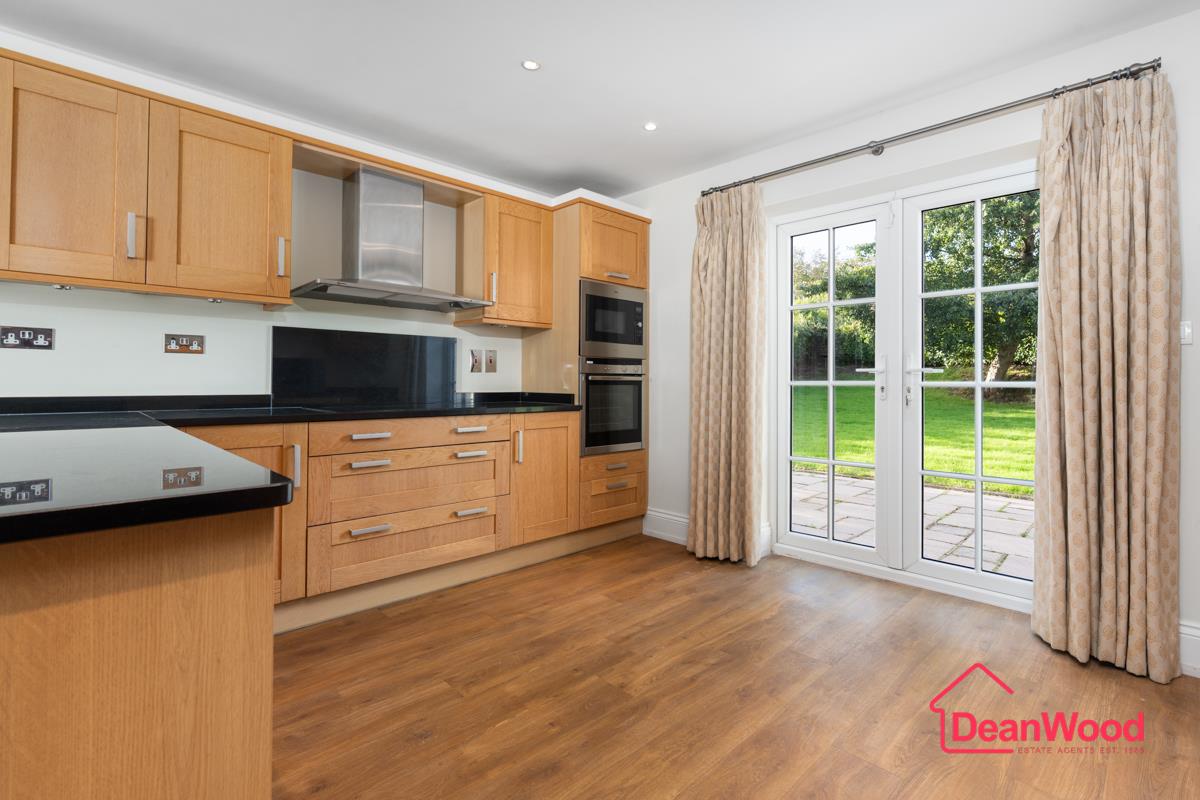
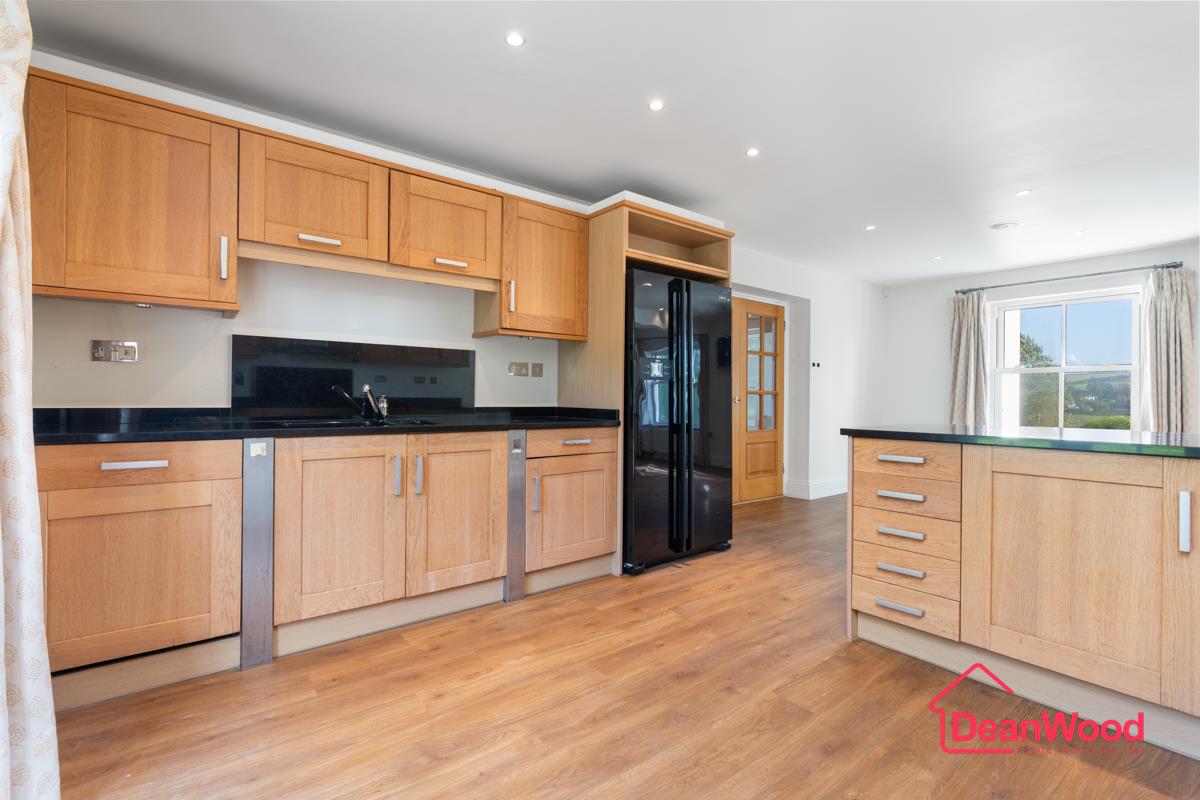
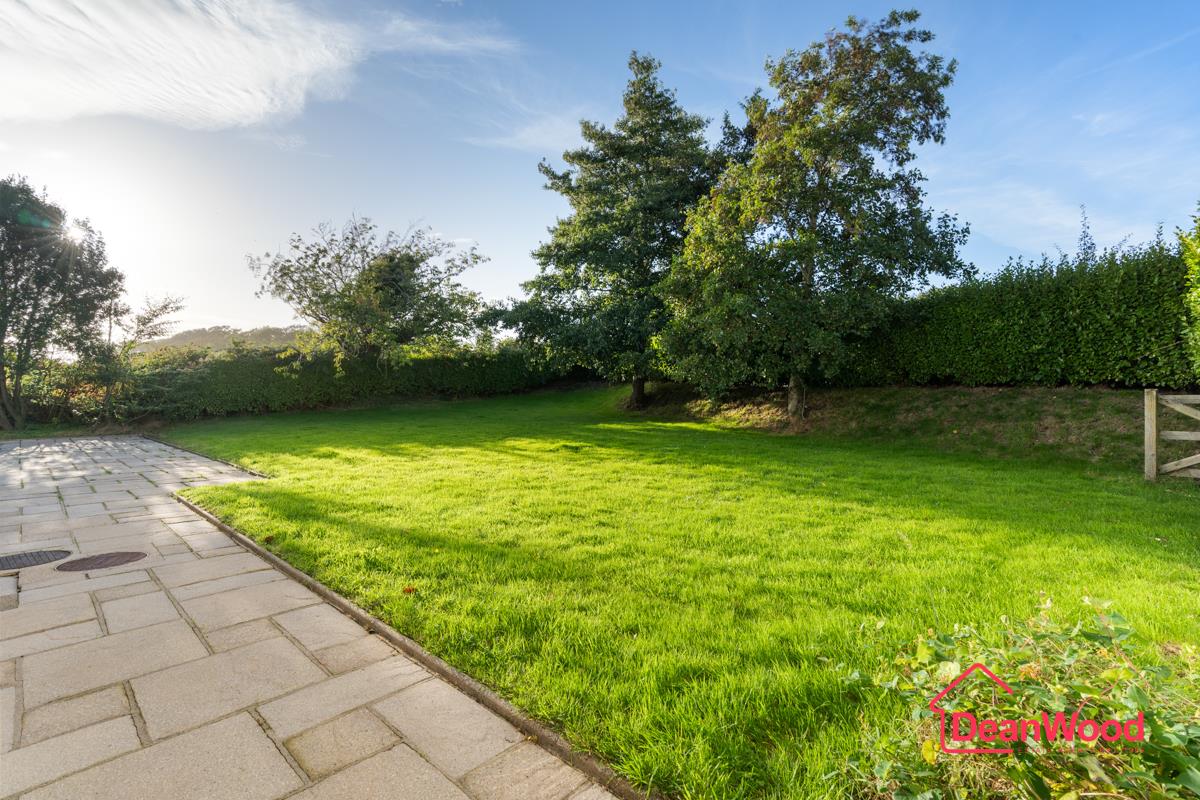
At the heart of the home is a superb open-plan living kitchen, fitted with an extensive range of solid oak units, granite worktops and quality integrated appliances. French doors open directly onto the patio and gardens, while a separate utility room provides further practical space.

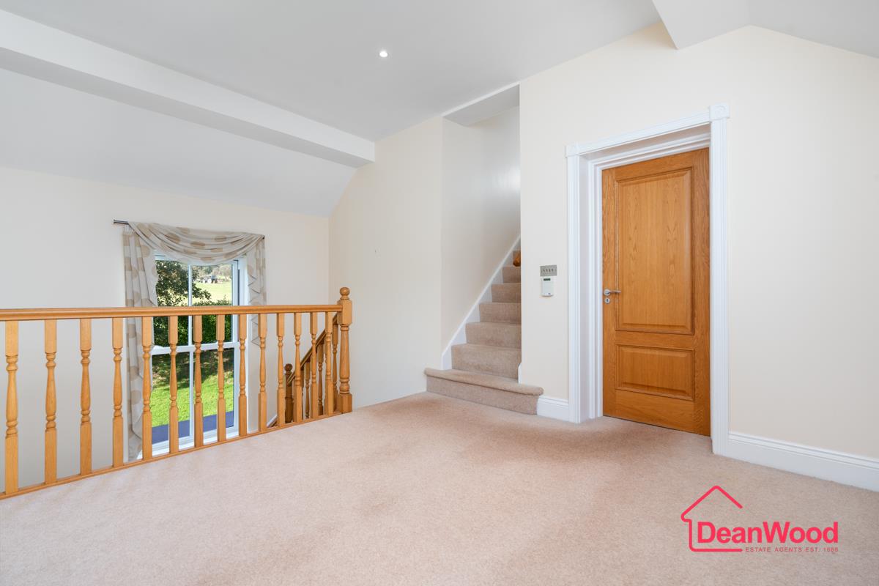
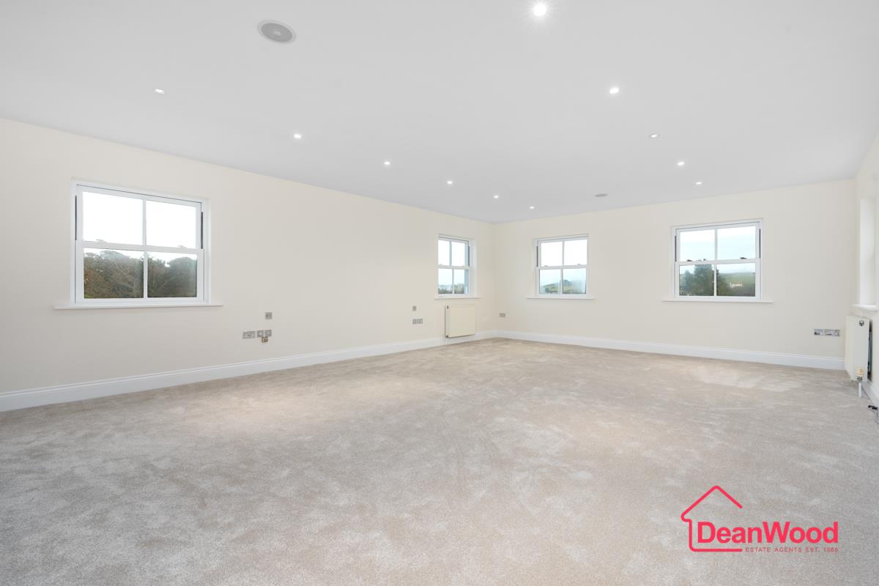
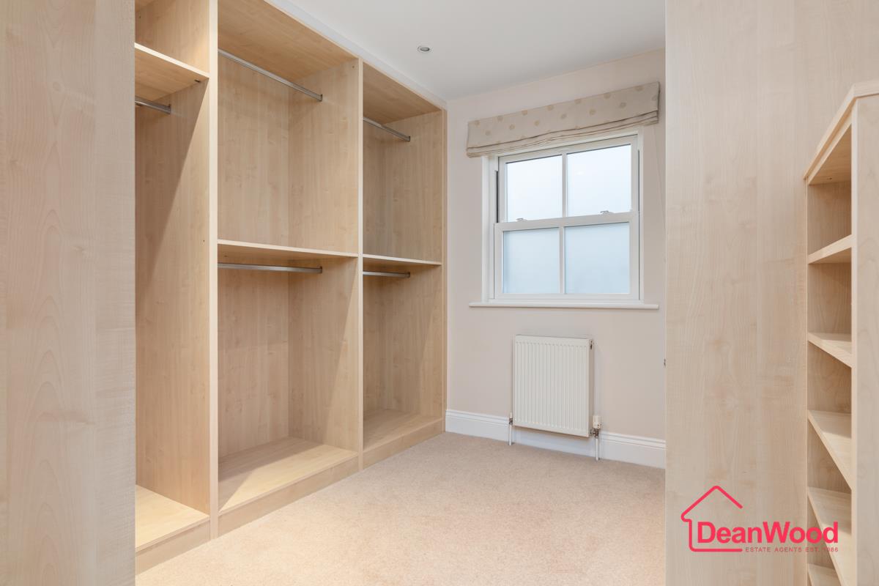
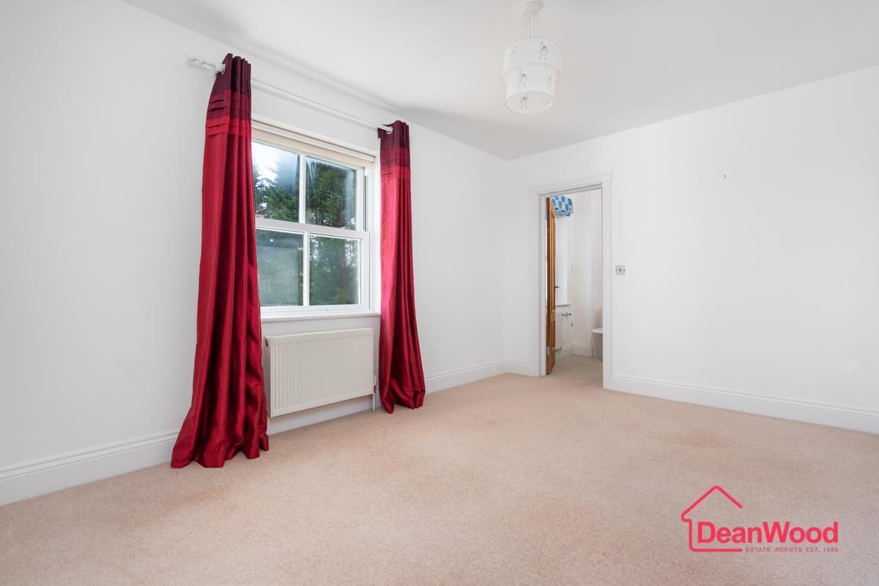
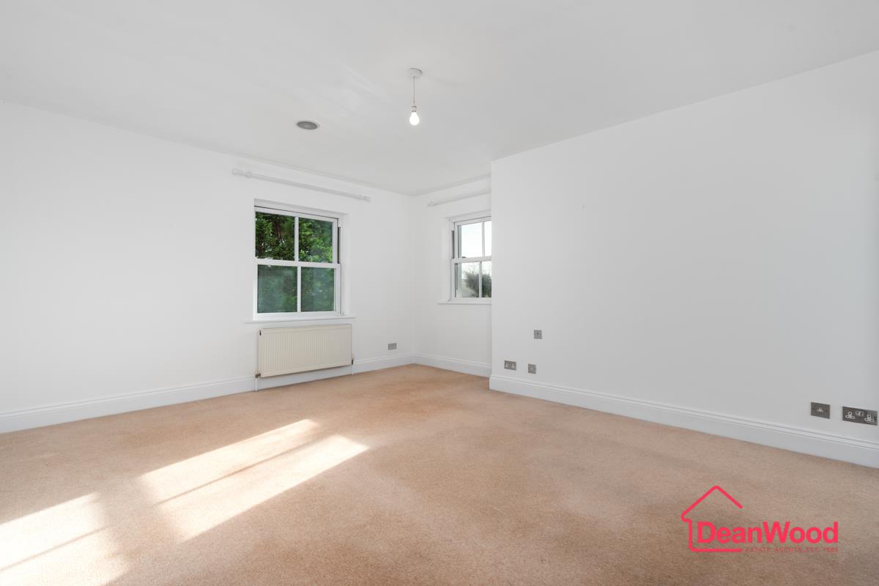
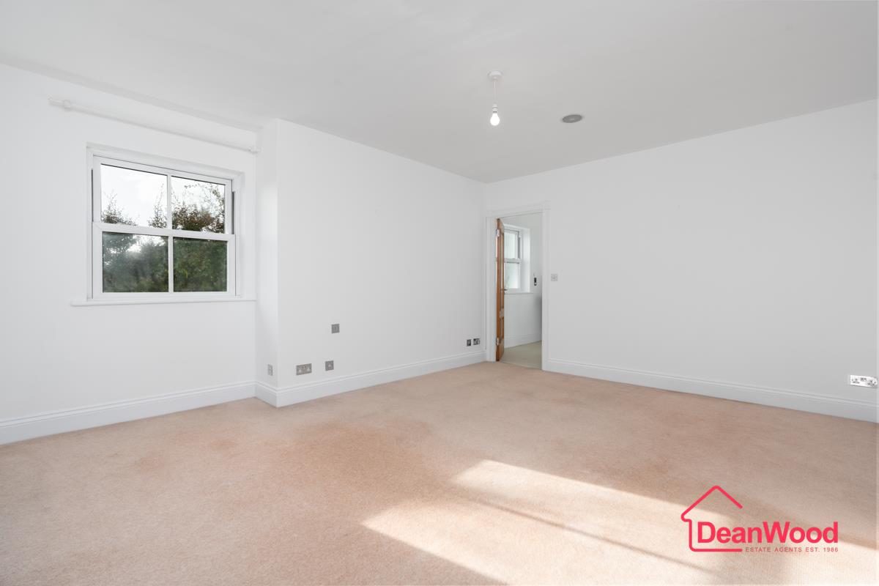
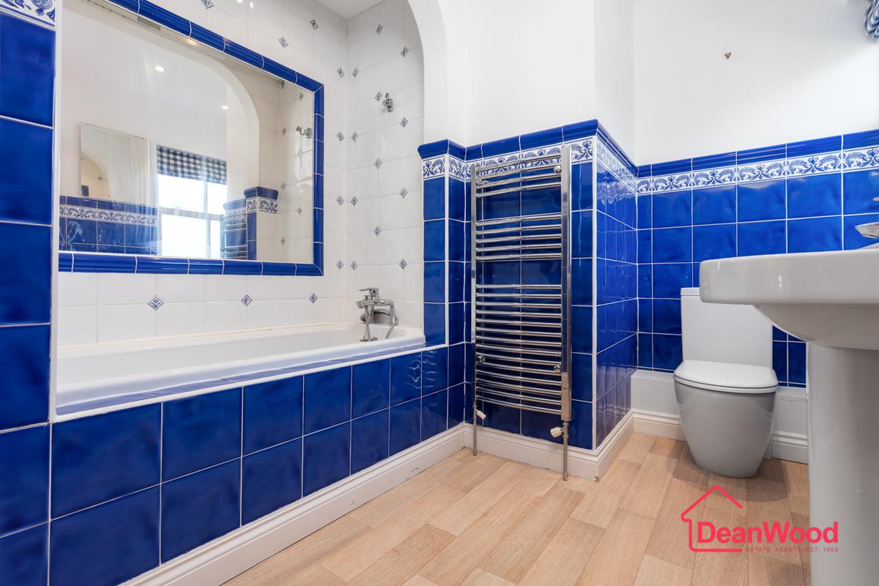
The first floor features an outstanding principal bedroom suite with uninterrupted rural views, a large walk-in dressing room and luxurious en-suite bathroom. Three further bedrooms, two en-suite, and a family bathroom complete this level.

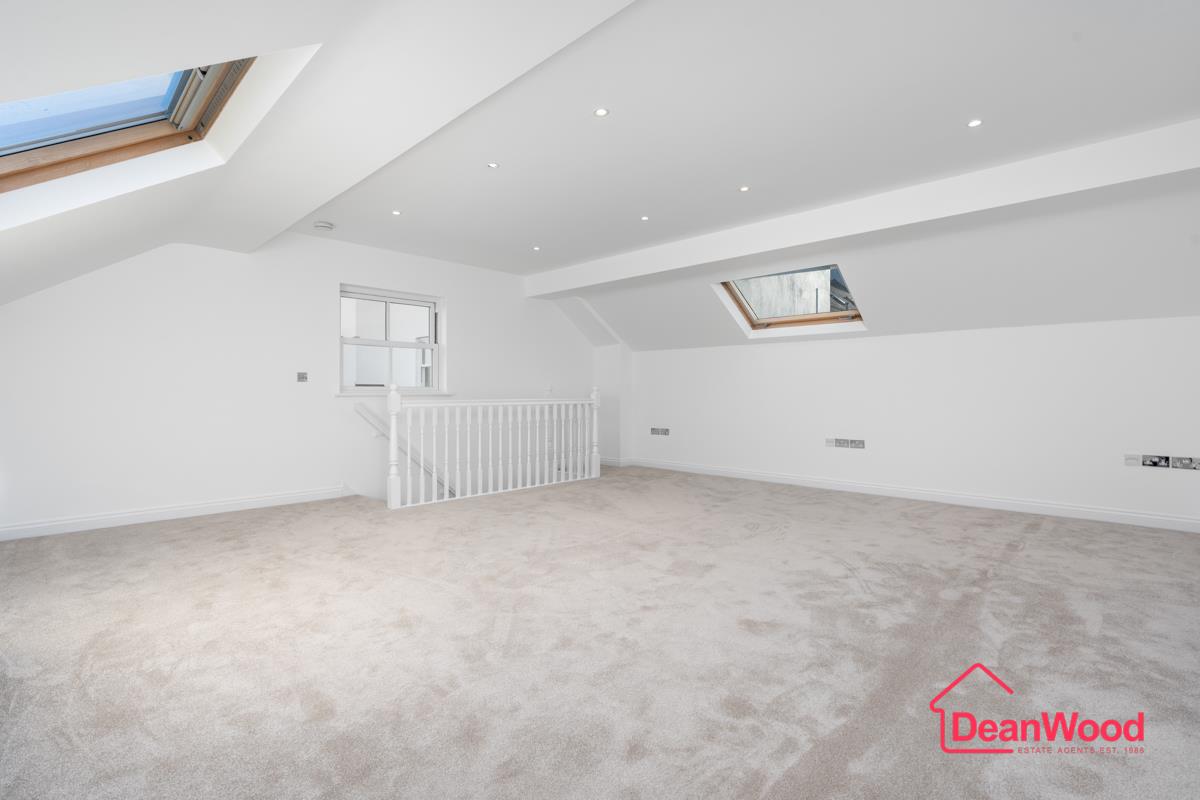
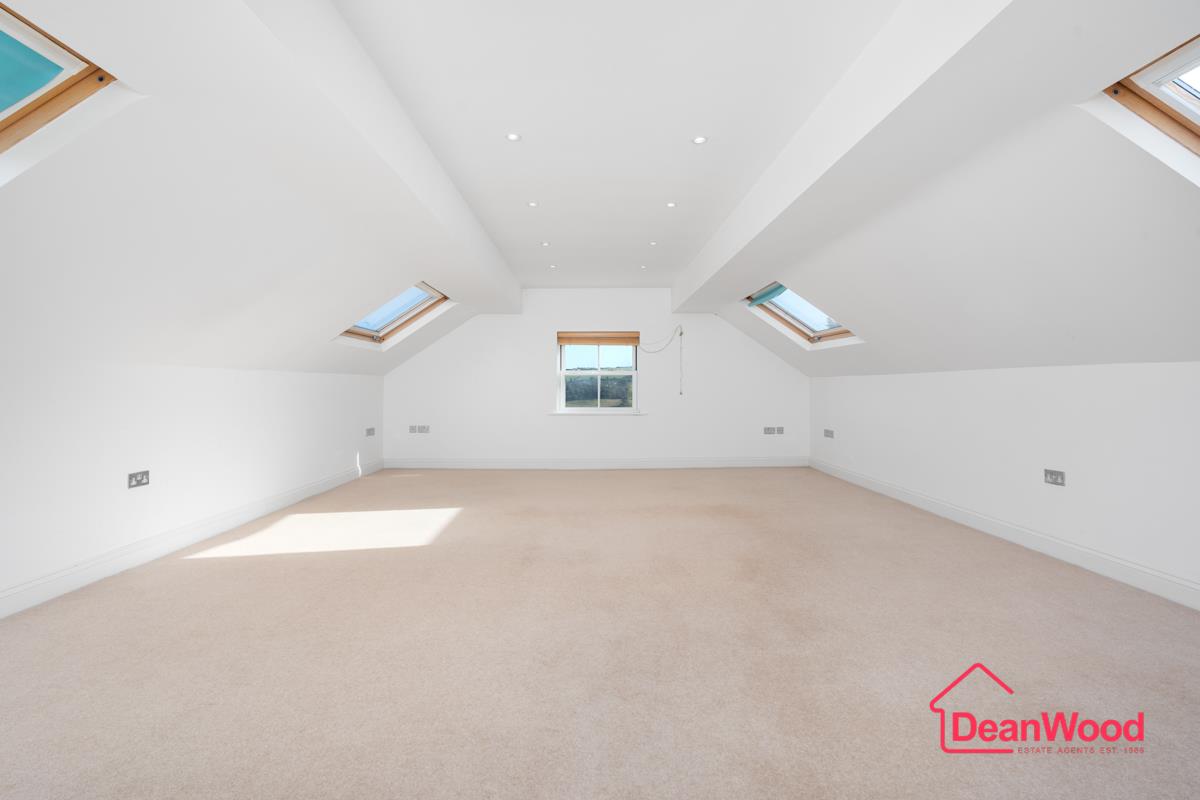
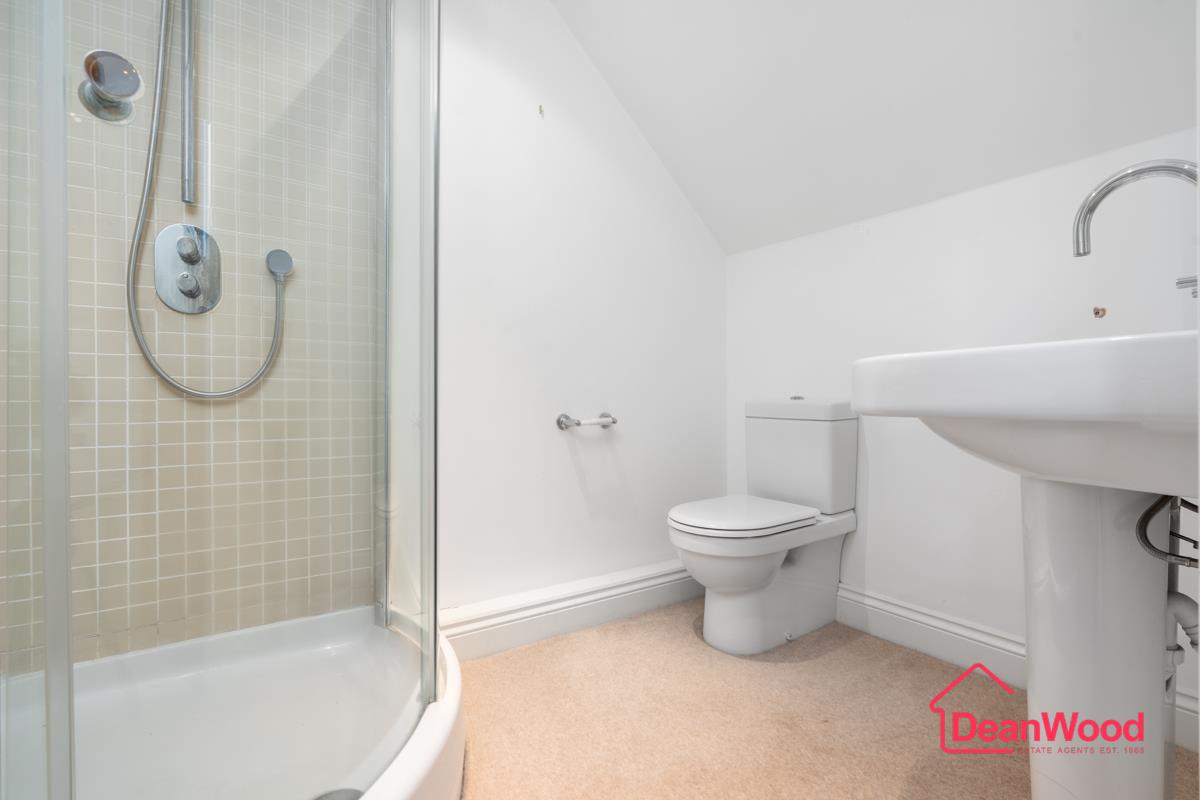
The second floor provides two additional double bedrooms, one en-suite, together with a large gymnasium and separate home office.

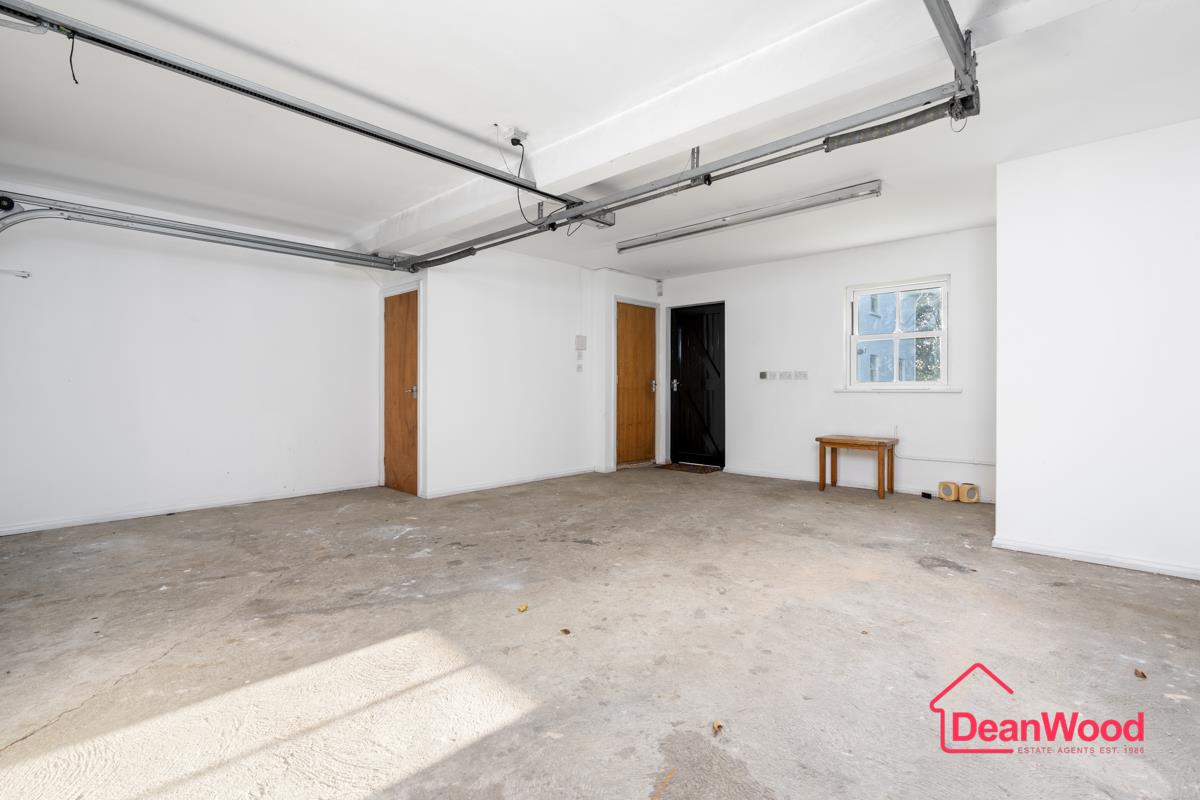
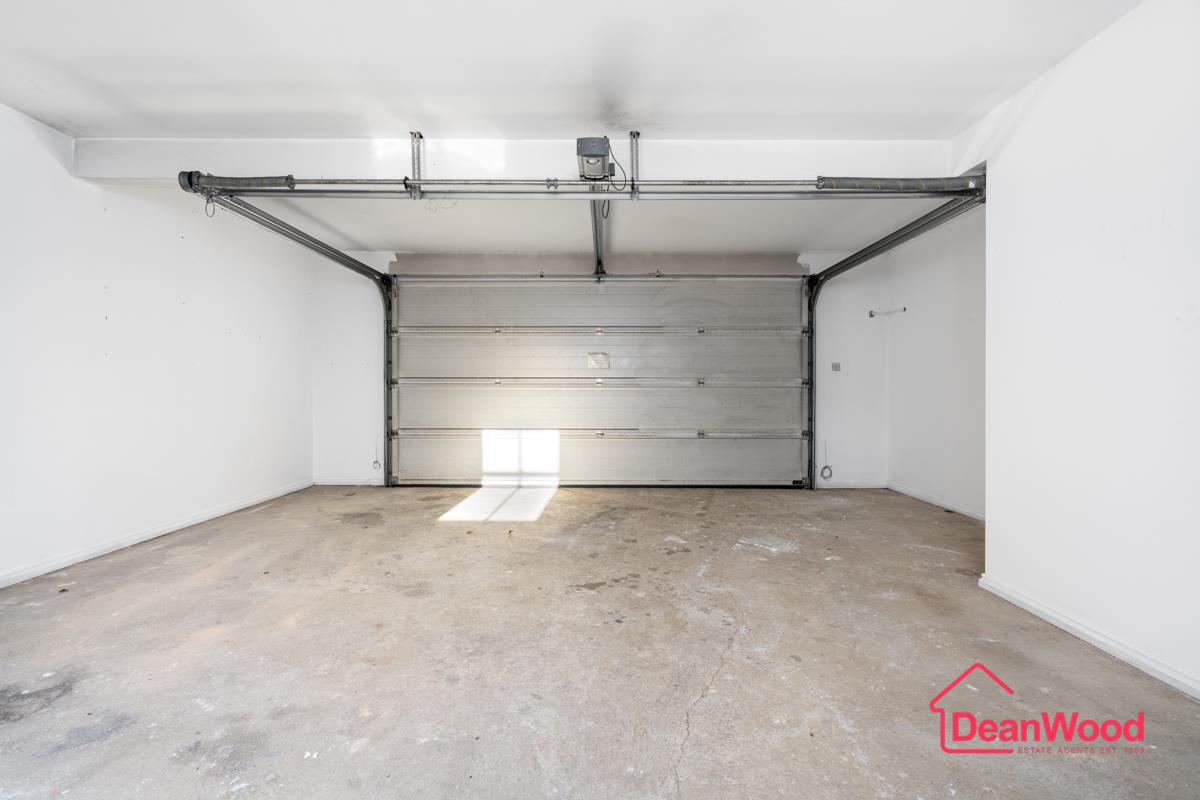
Externally, Ballafreer is approached through extensive grounds comprising beautifully tended lawns, mature planting, patio areas and a small paddock. An integral double garage and generous driveway provide excellent parking.

A substantial and exceptionally versatile family home combining privacy and countryside living with convenient access to Douglas and surrounding amenities.

Additional Information

Parking
Double Garage, Driveway Private
Tenure
Freehold
Property type
Detached
Array
(
    [electricity] => 
    [water] => mains supply
    [heating] => oil
    [broadband] => 
    [sewerage] => other (SepticTank)
)

Utilities, Rights & Restrictions

Utility supply

Water
mains supply
Heating
oil
Sewerage
other (SepticTank)

Interested in this property?

Download Brochure

Arrange a Viewing

DeanWood Estate Agents
Branch Address
Douglas Office
37 Victoria Street
Douglas
IM1 2LF
Phone Number
01624 620 606
Email Address
Email Now

Have a property to sell?

Property Valuation

"*" indicates required fields

This field is for validation purposes and should be left unchanged.
Valuation Type:*

View our privacy policy regarding website enquiries.

Viewing Request

"*" indicates required fields

This field is for validation purposes and should be left unchanged.

View our privacy policy regarding website enquiries.

Make An Offer

This field is for validation purposes and should be left unchanged.
Do You Have:

View our privacy policy regarding website enquiries.