Find Your Property

Residential

Commercial

hamburger-background
Ballaquayle Lodge, Lower Dukes Road, Douglas, Isle Of Man Ballaquayle Lodge, Lower Dukes Road, Douglas, Isle Of Man Ballaquayle Lodge, Lower Dukes Road, Douglas, Isle Of Man Ballaquayle Lodge, Lower Dukes Road, Douglas, Isle Of Man Ballaquayle Lodge, Lower Dukes Road, Douglas, Isle Of Man

Offers In The Region Of

Sold STC

£295,000

Detached
  • 2
  • 2
  • 1

Ballaquayle Lodge, Lower Dukes Road, Douglas, Isle Of Man

Douglas, IM2

2 Bed Detached Sold STC

Ref: DDP06325

Ballaquayle Lodge, Lower Dukes Road, Douglas, Isle Of Man

Sold STC Detached
  • 2
  • 2
  • 1

Offers In The Region Of

£295,000

Property Features

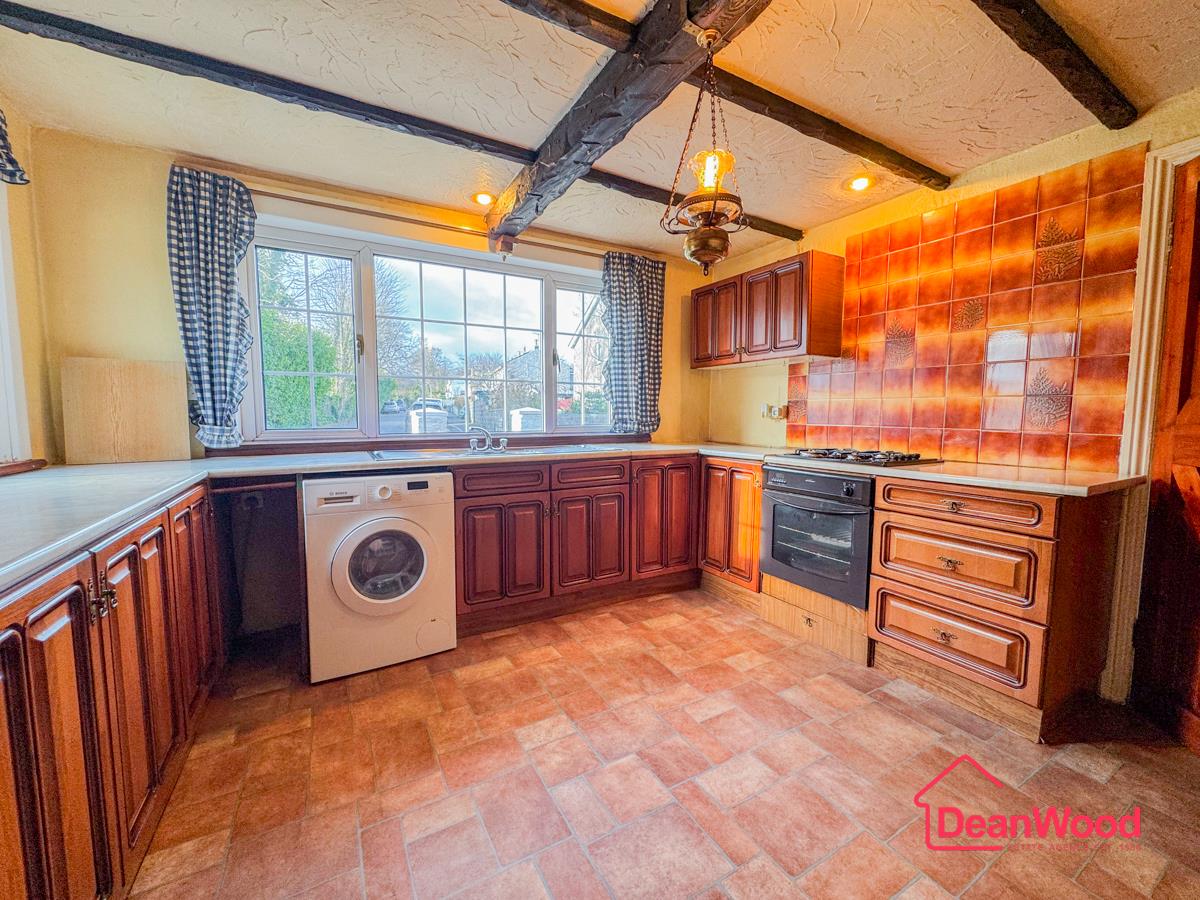
  • Charming detached two bedroom property requiring modernisation throughout
  • Prime central Douglas location on sought after Lower Dukes Road
  • Private driveway leading to spacious forecourt and three garages
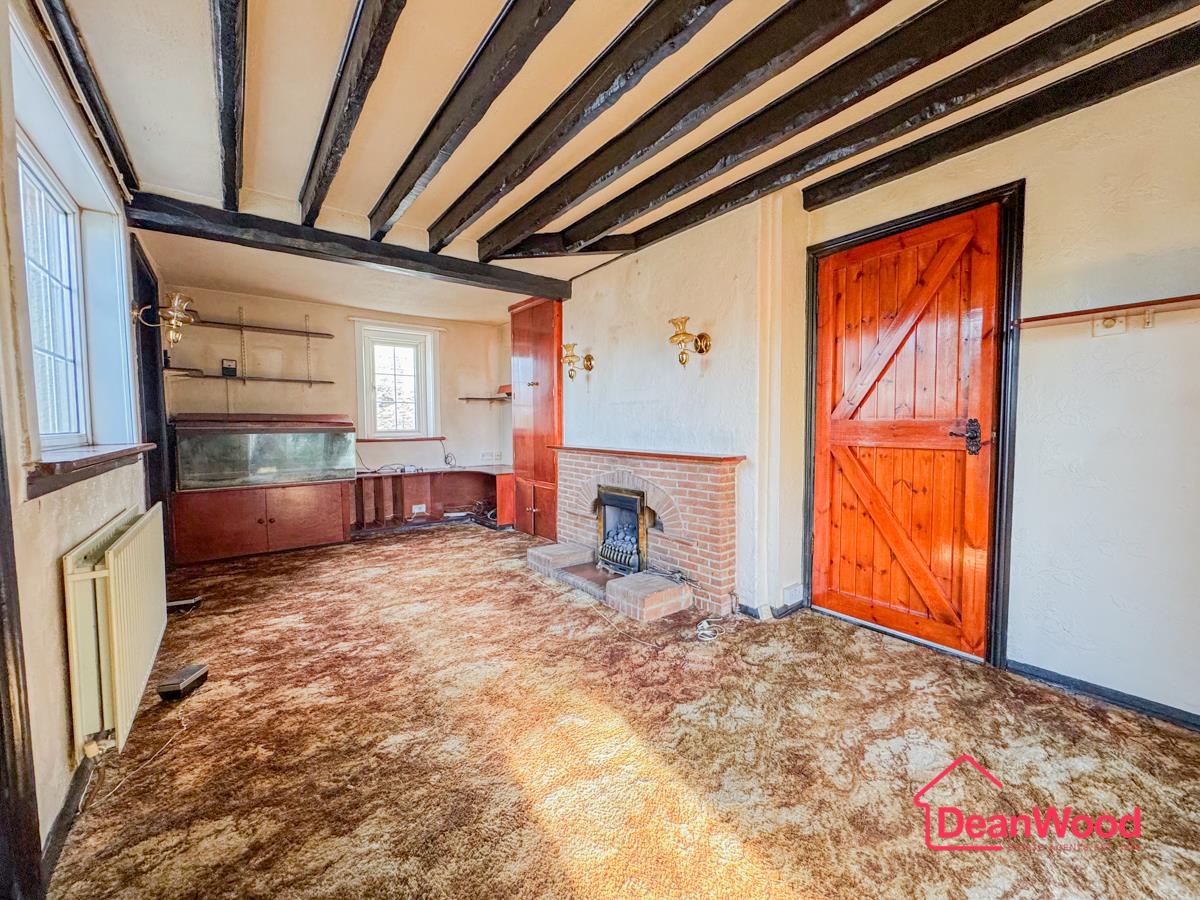
  • Bright living room spanning full width with garden access
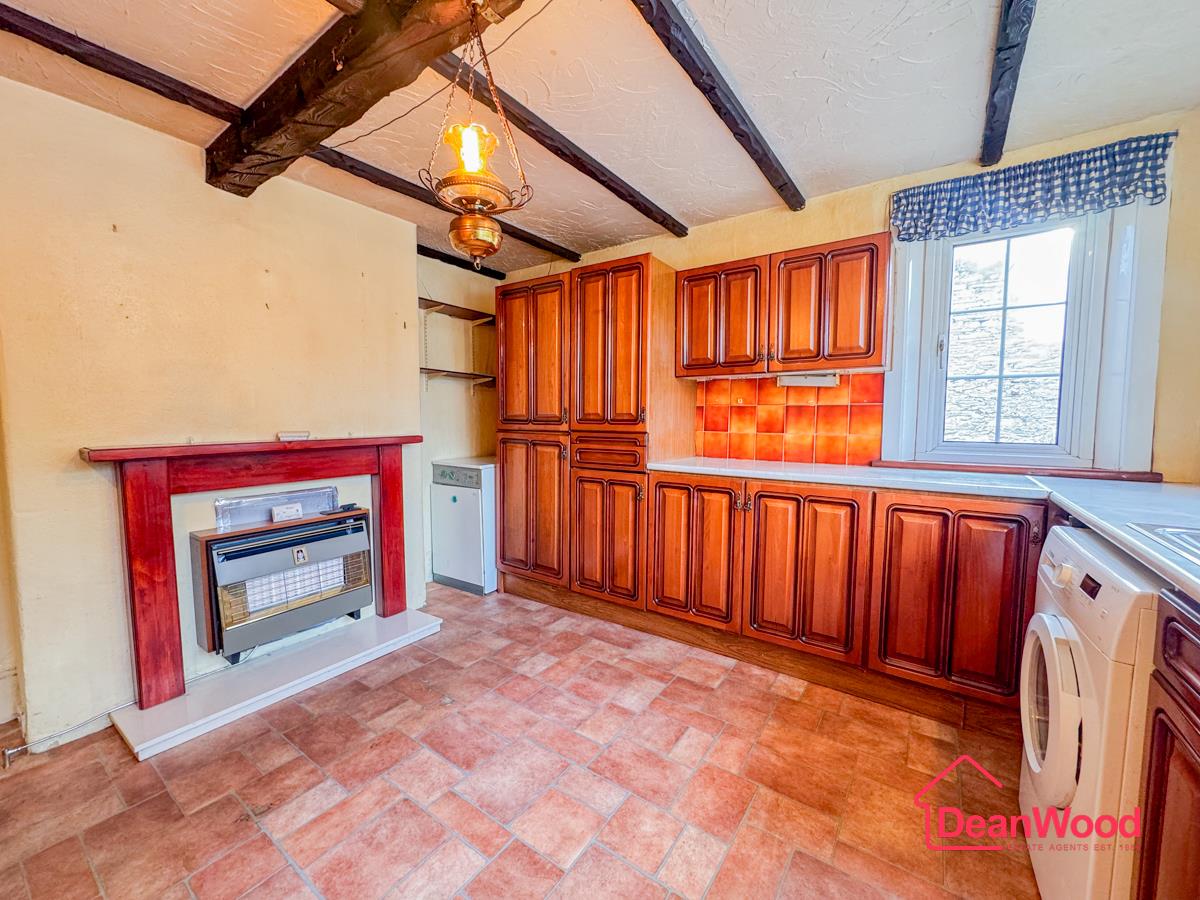
  • Kitchen with range of units and oil fired boiler
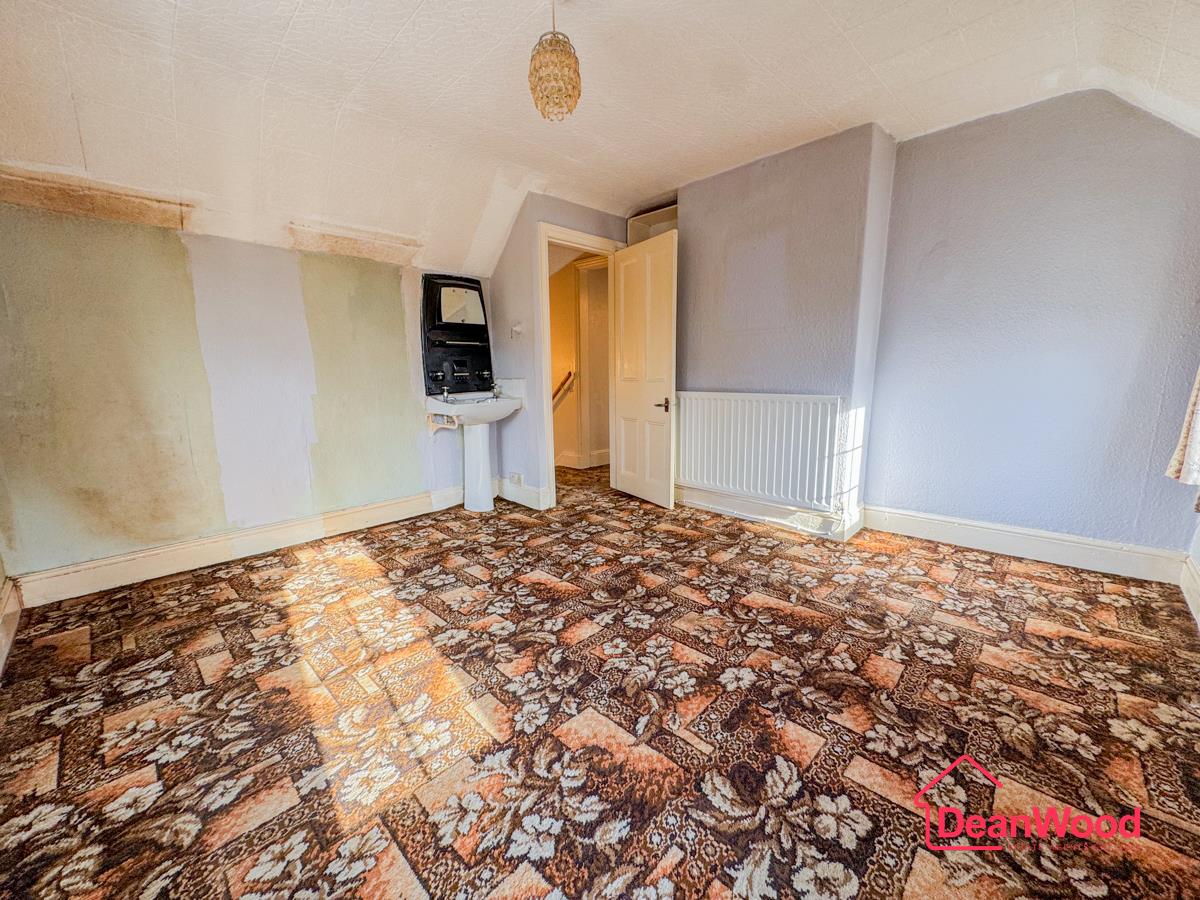
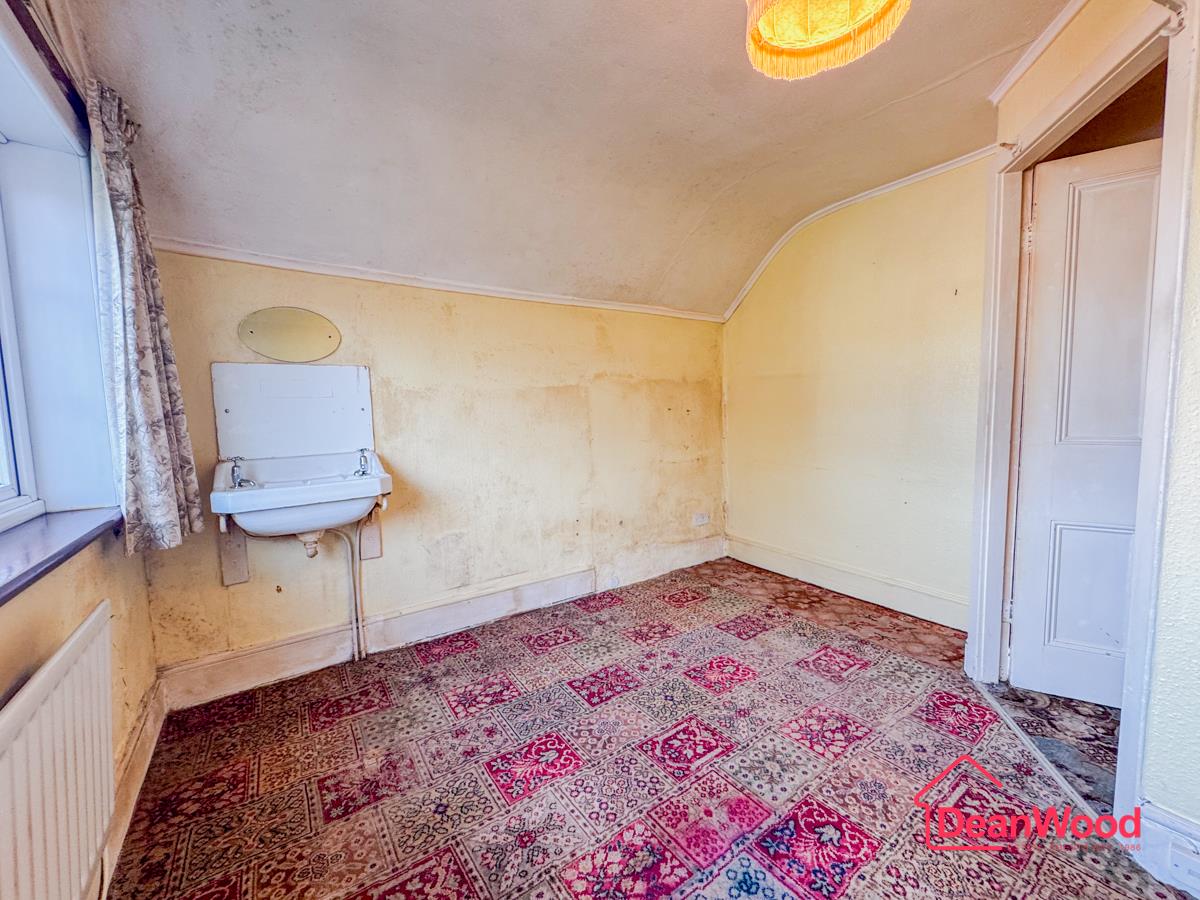
  • Two double bedrooms and family bathroom with separate shower
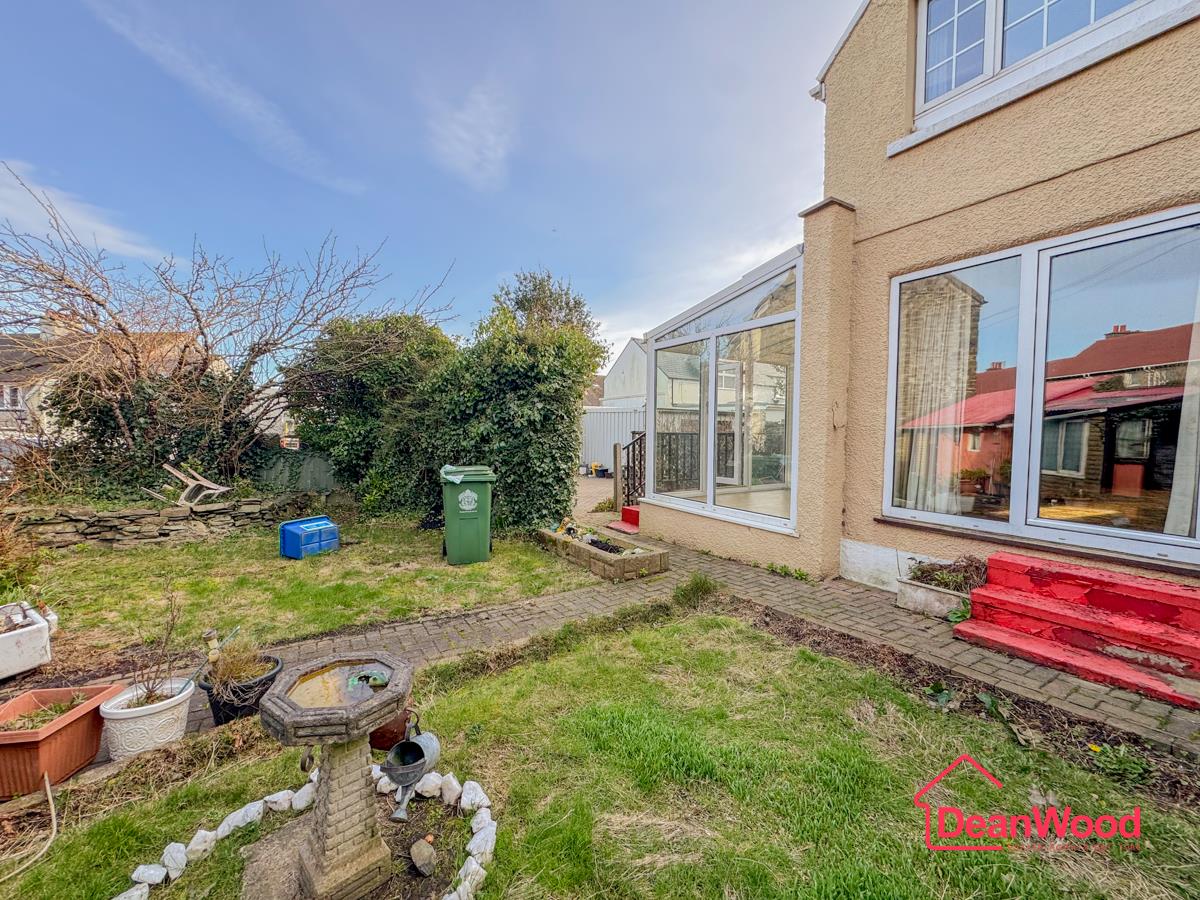
  • Enclosed garden, conservatory and useful hobbies or storage room
  • Freehold

About this property

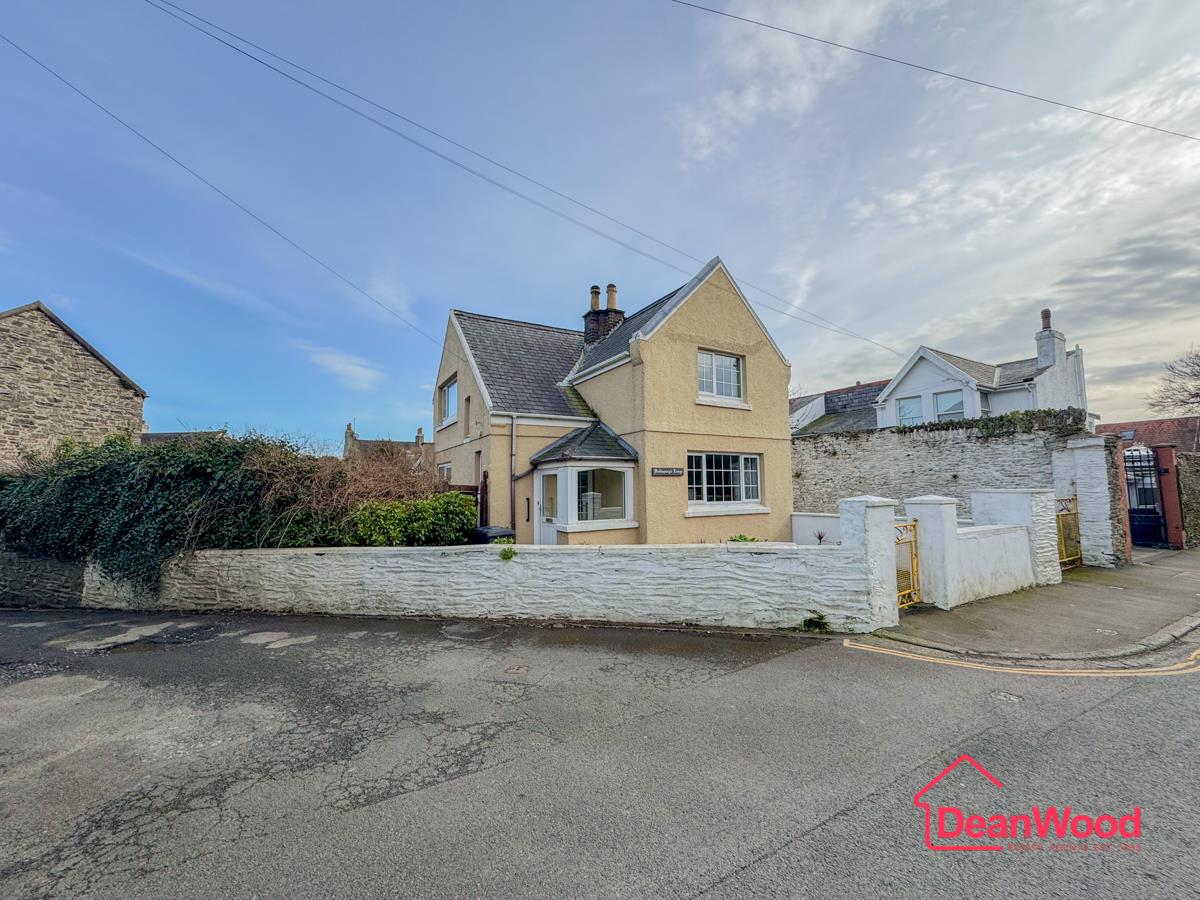
Ballaquayle Lodge, located on Lower Dukes Road in Douglas, is a charming detached two bedroom property offering a rare opportunity in a prime central location. Requiring modernisation throughout, the property presents excellent potential for a purchaser to update and create a lovely home while benefiting from features seldom found so close to the centre of Douglas.

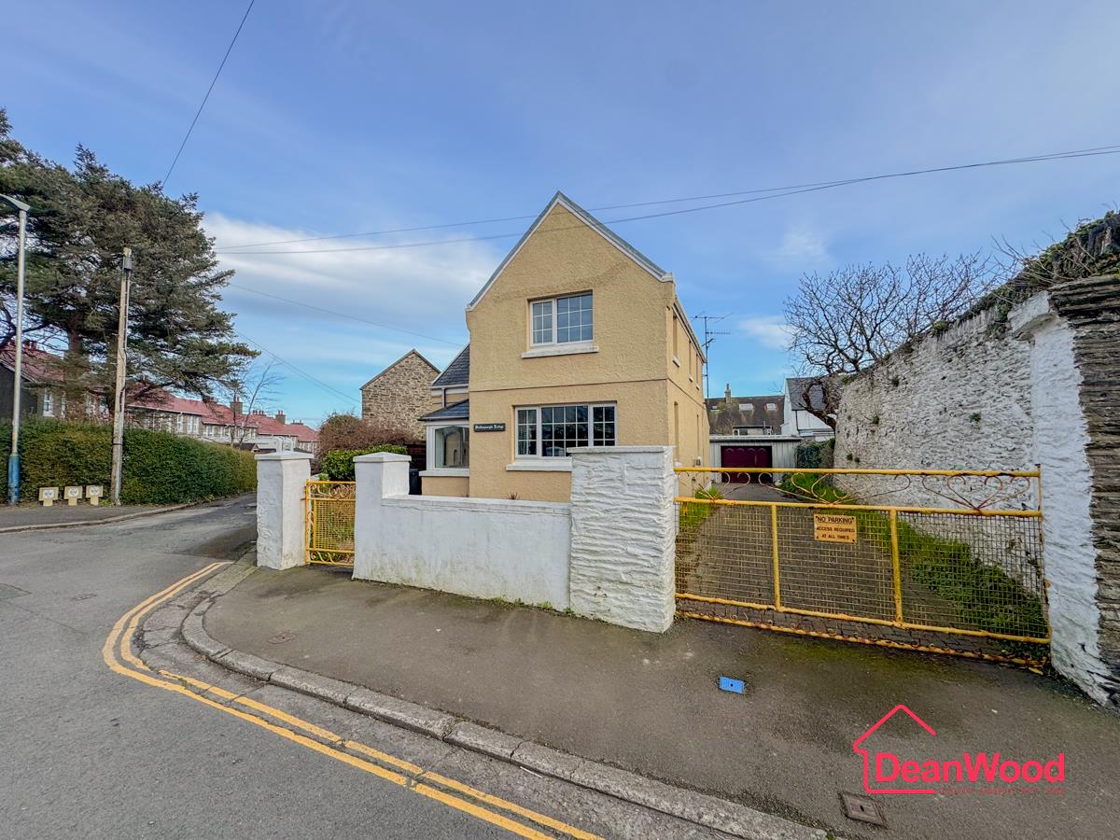
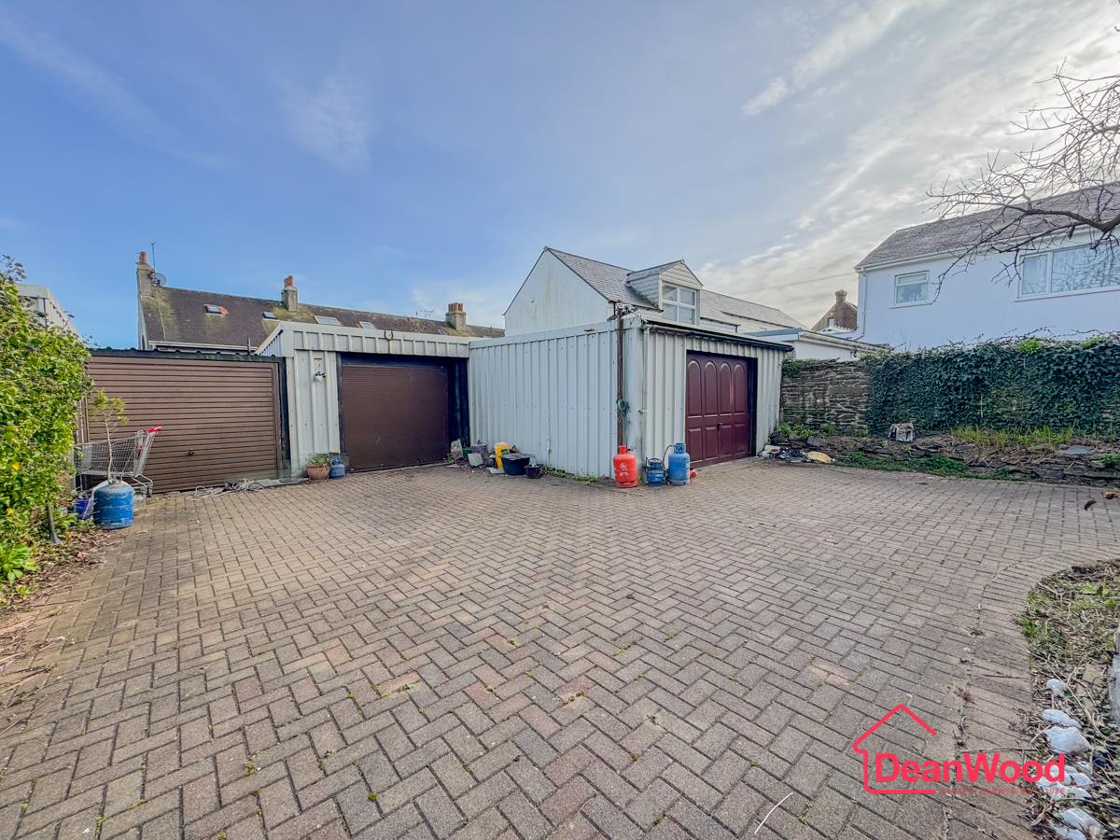
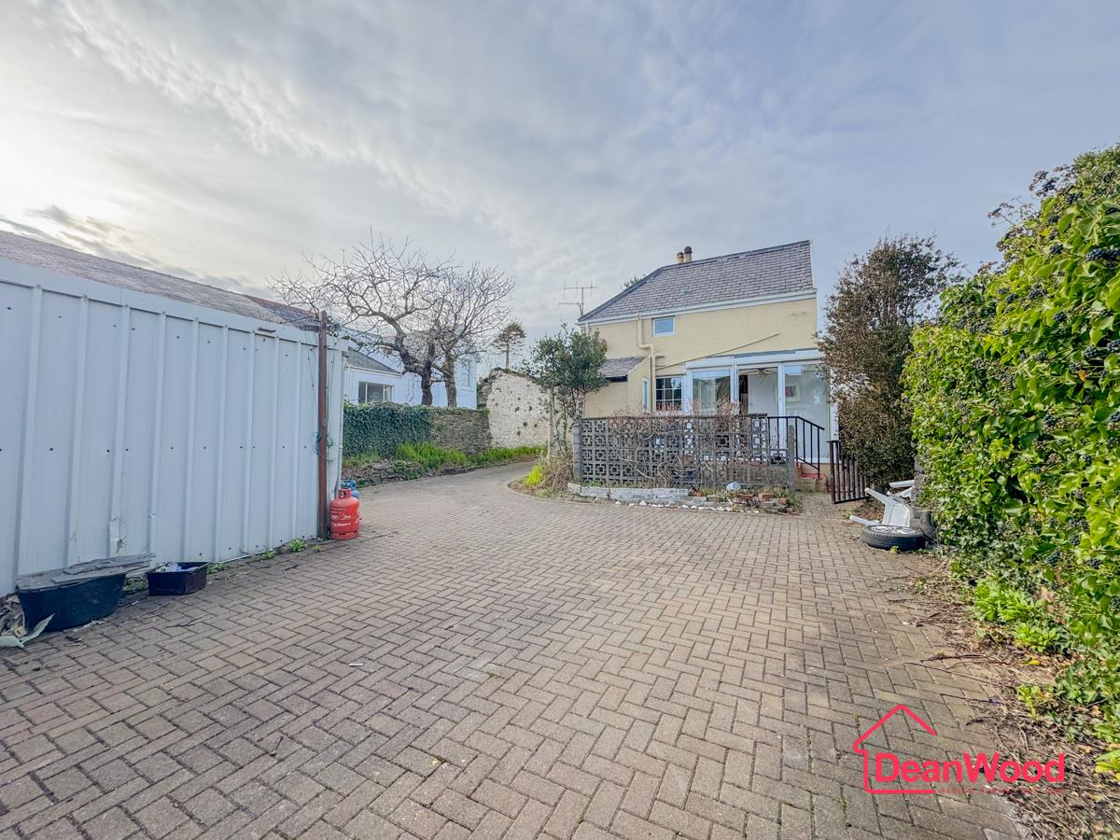
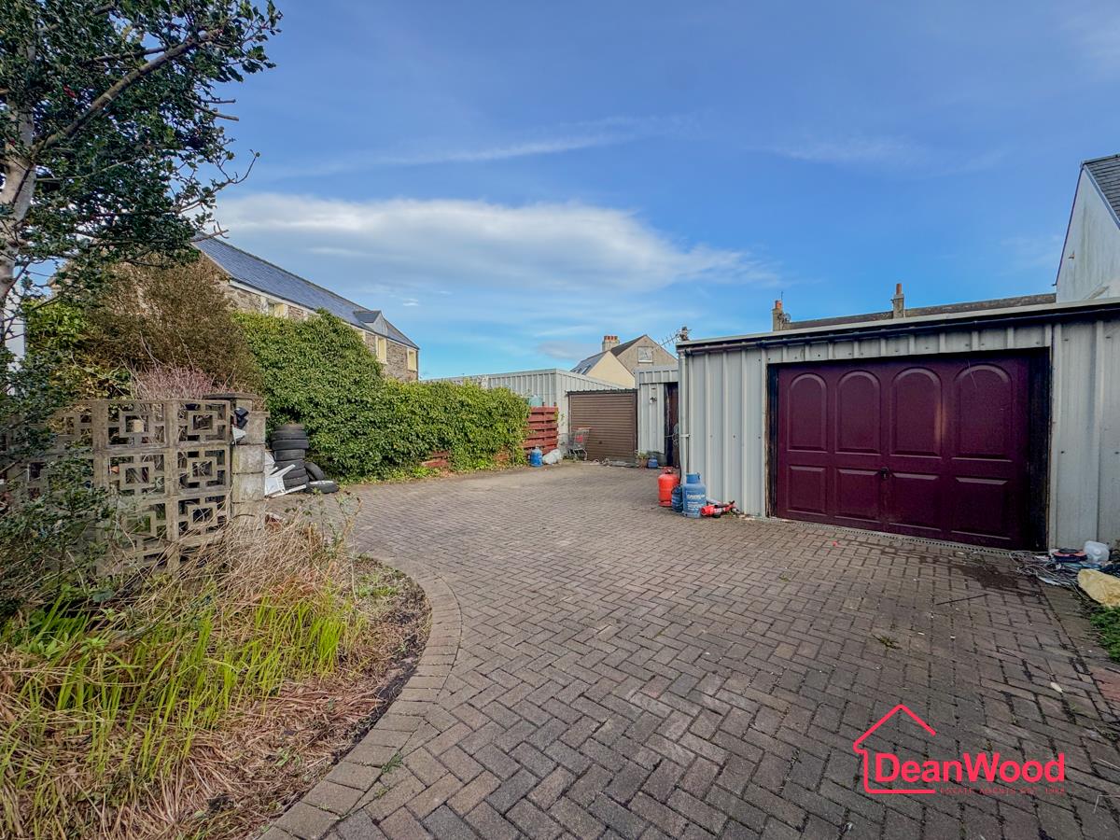
A particularly unique feature of this property is the private driveway which leads to a forecourt providing access to three garages, an exceptional advantage for a central Douglas property and ideal for those requiring extensive parking, storage or workshop space.

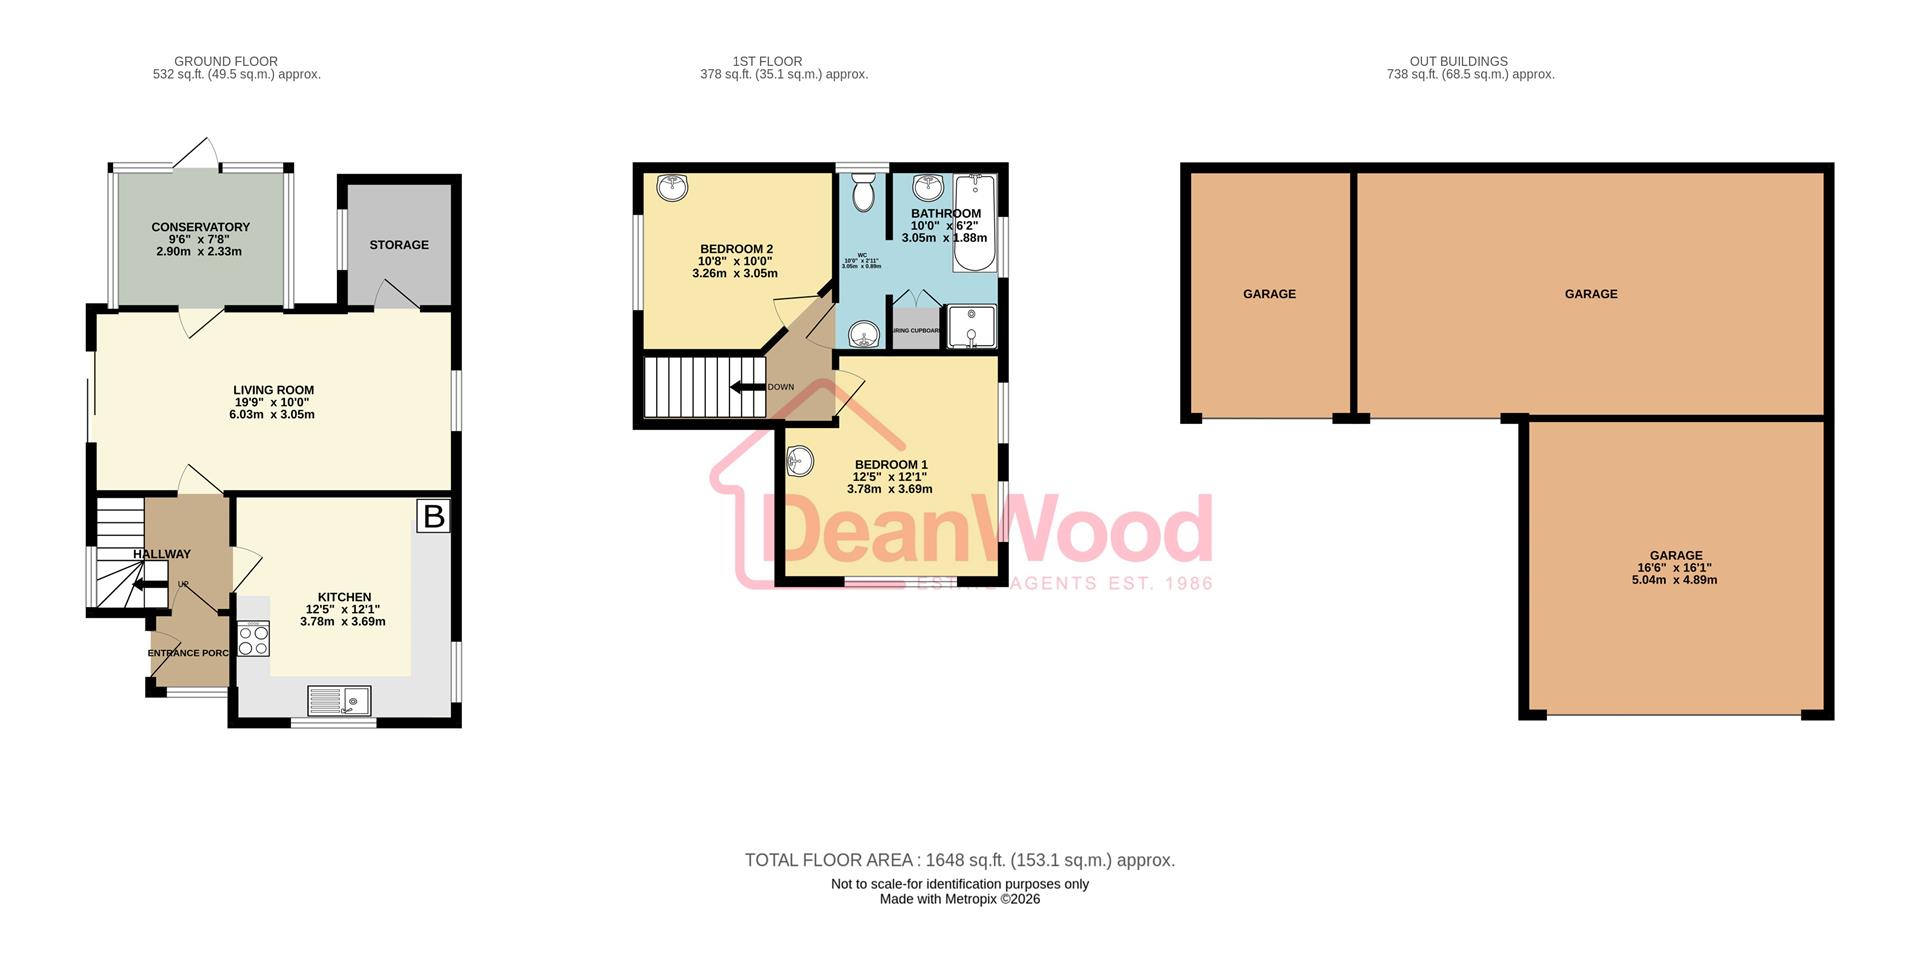
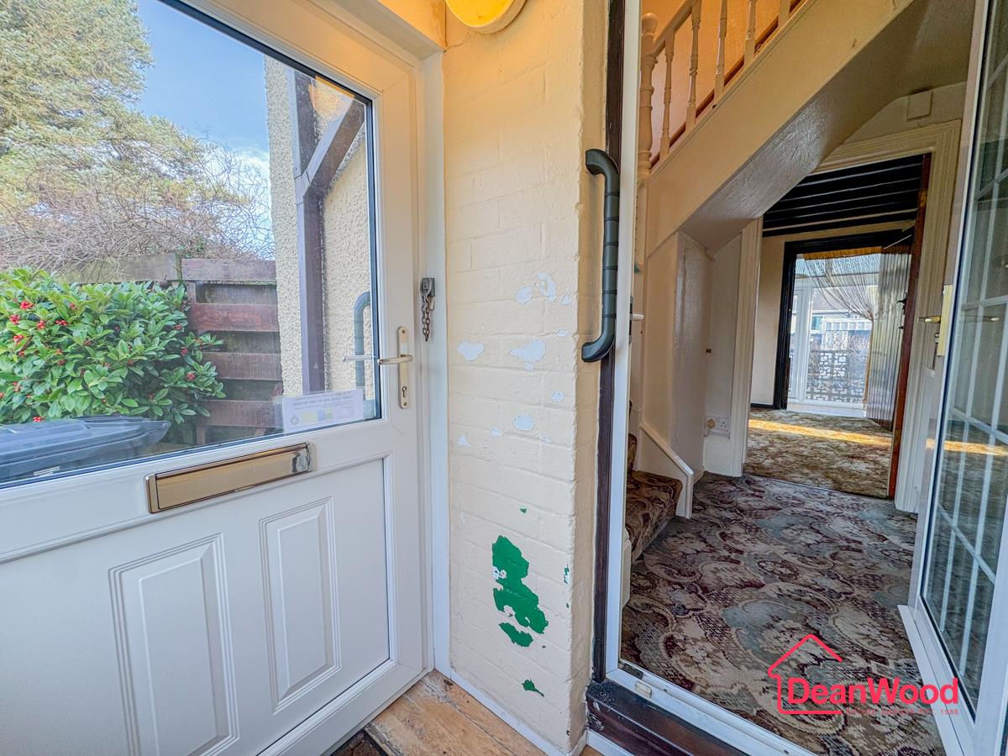
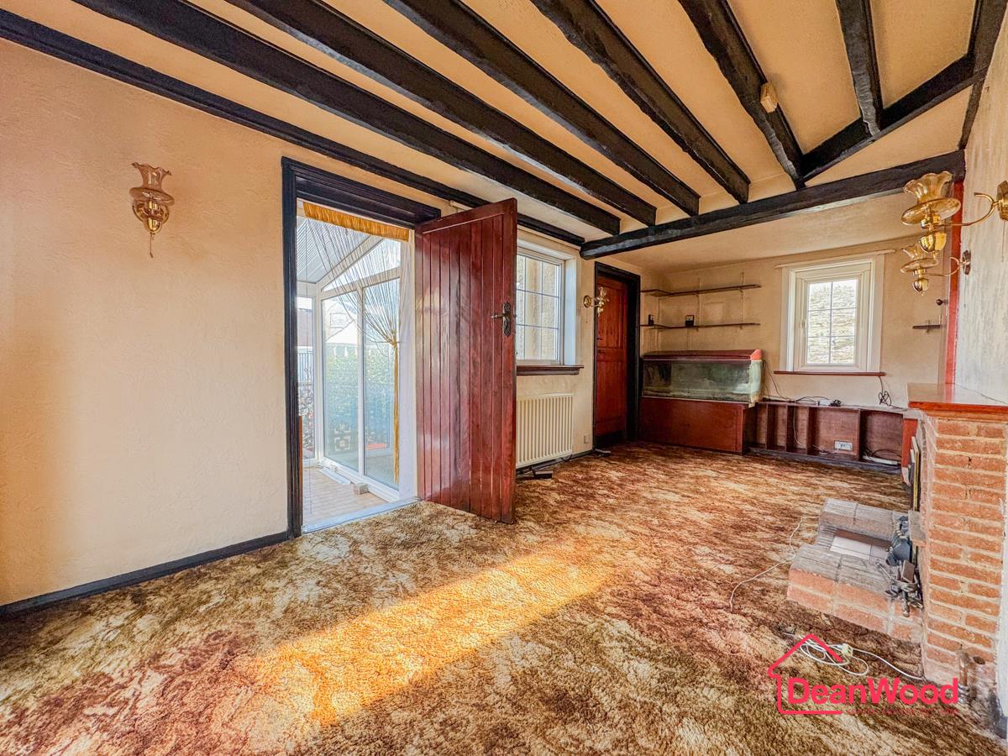
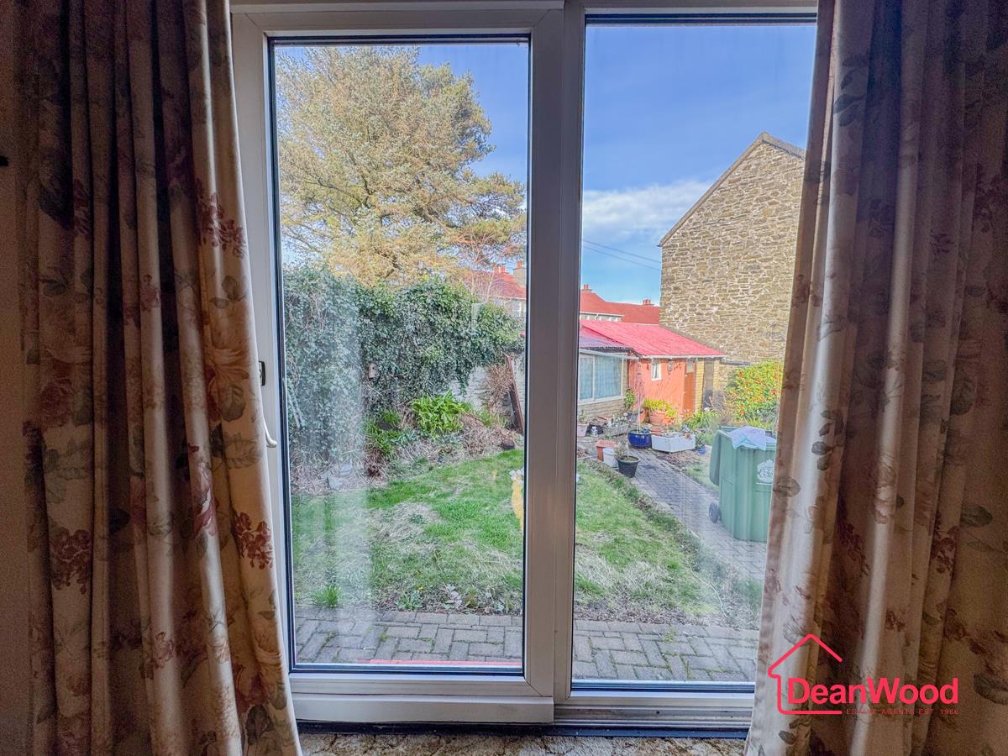
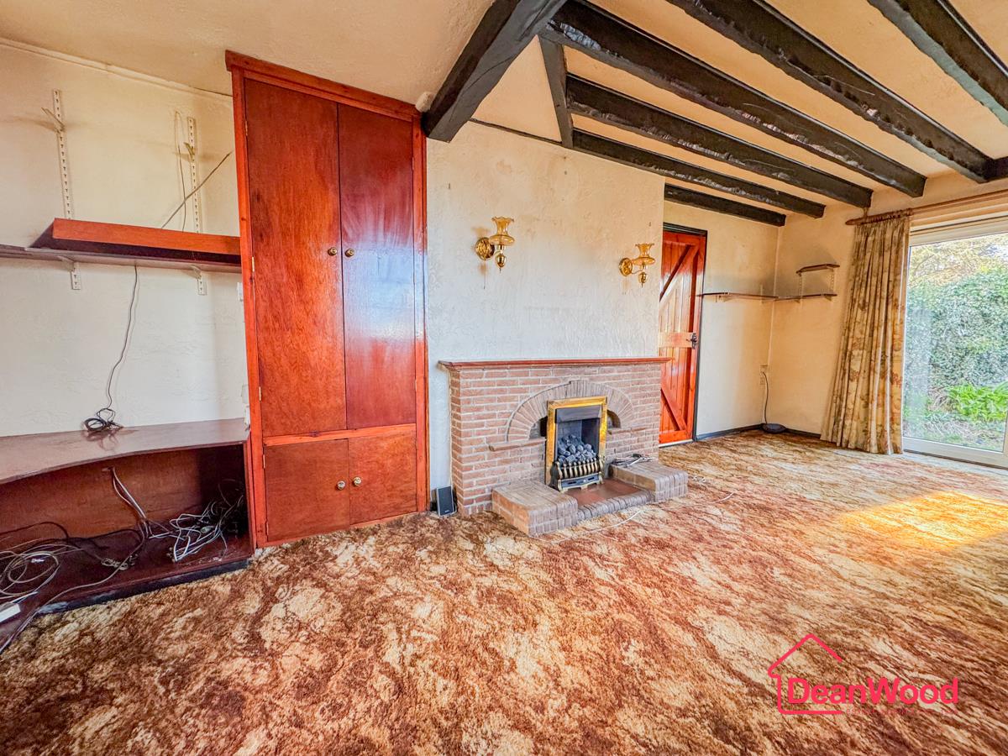
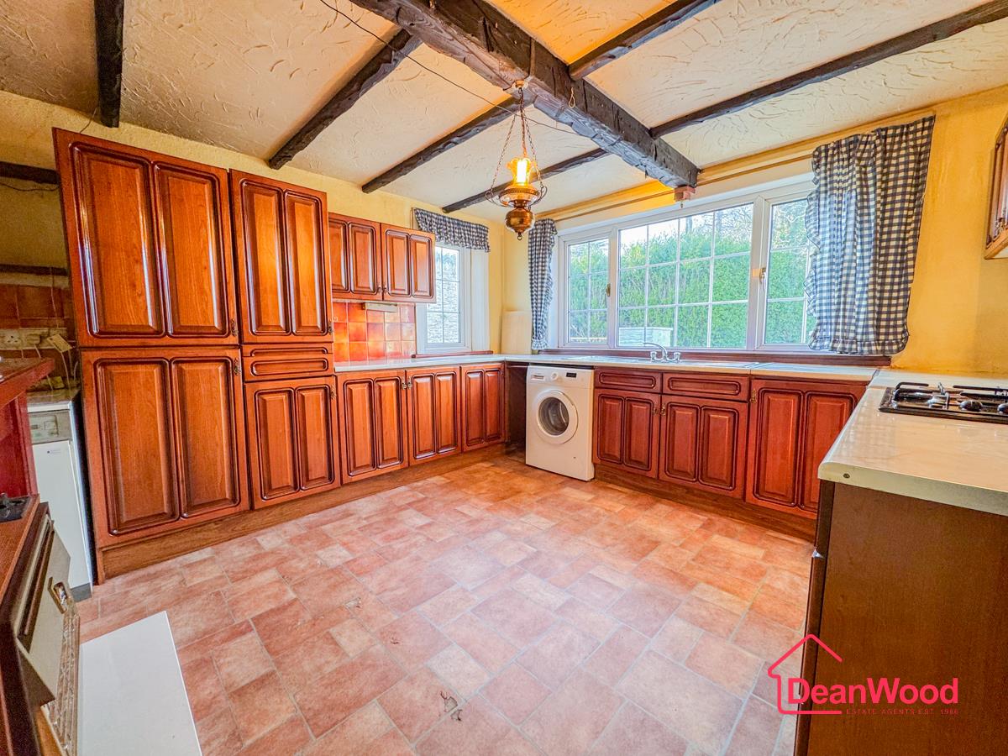
The accommodation begins with a welcoming entrance porch which opens into the hallway, where stairs lead to the first floor and doors provide access to the principal ground floor rooms. The kitchen offers a range of wall and base units and also houses the oil fired boiler. The living room spans the full width of the property, creating a bright and spacious reception area with sliding glazed doors opening onto the rear garden.

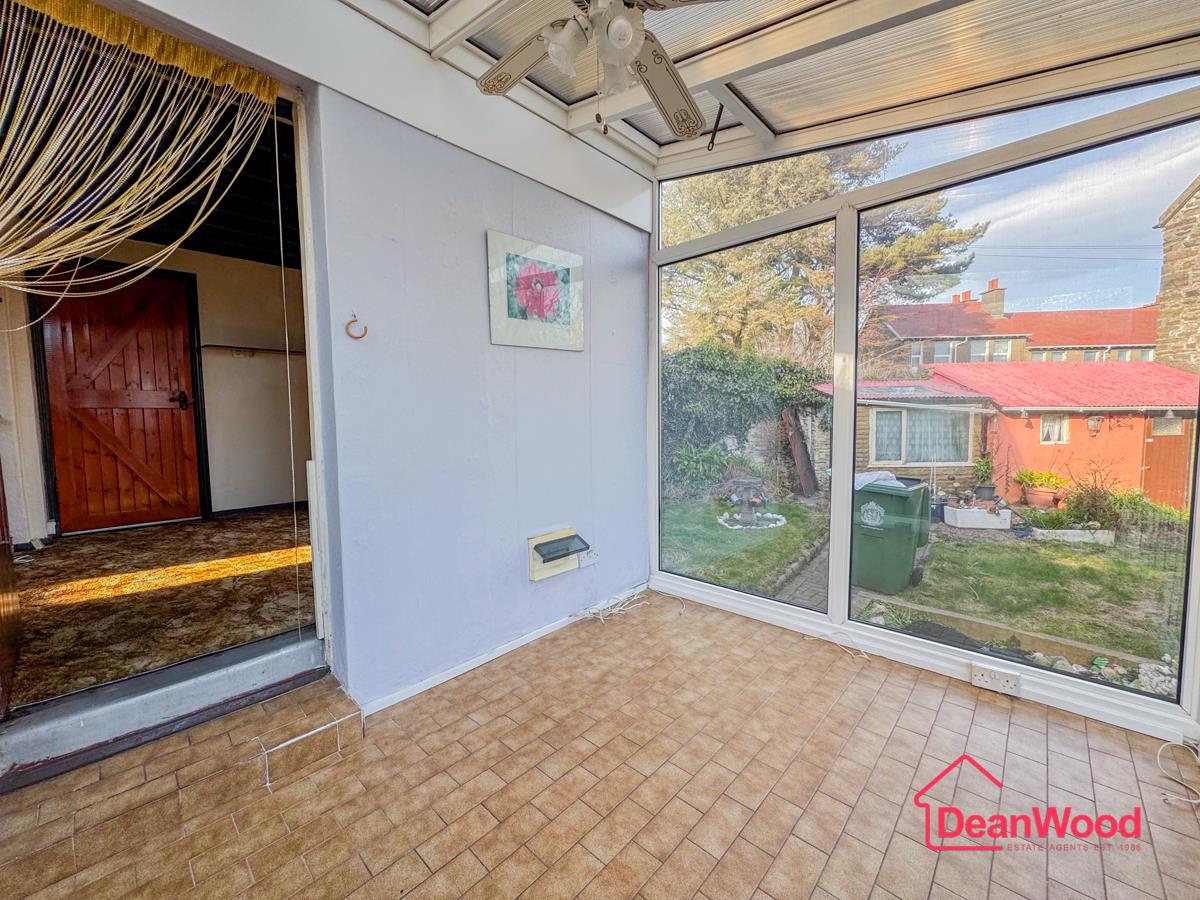
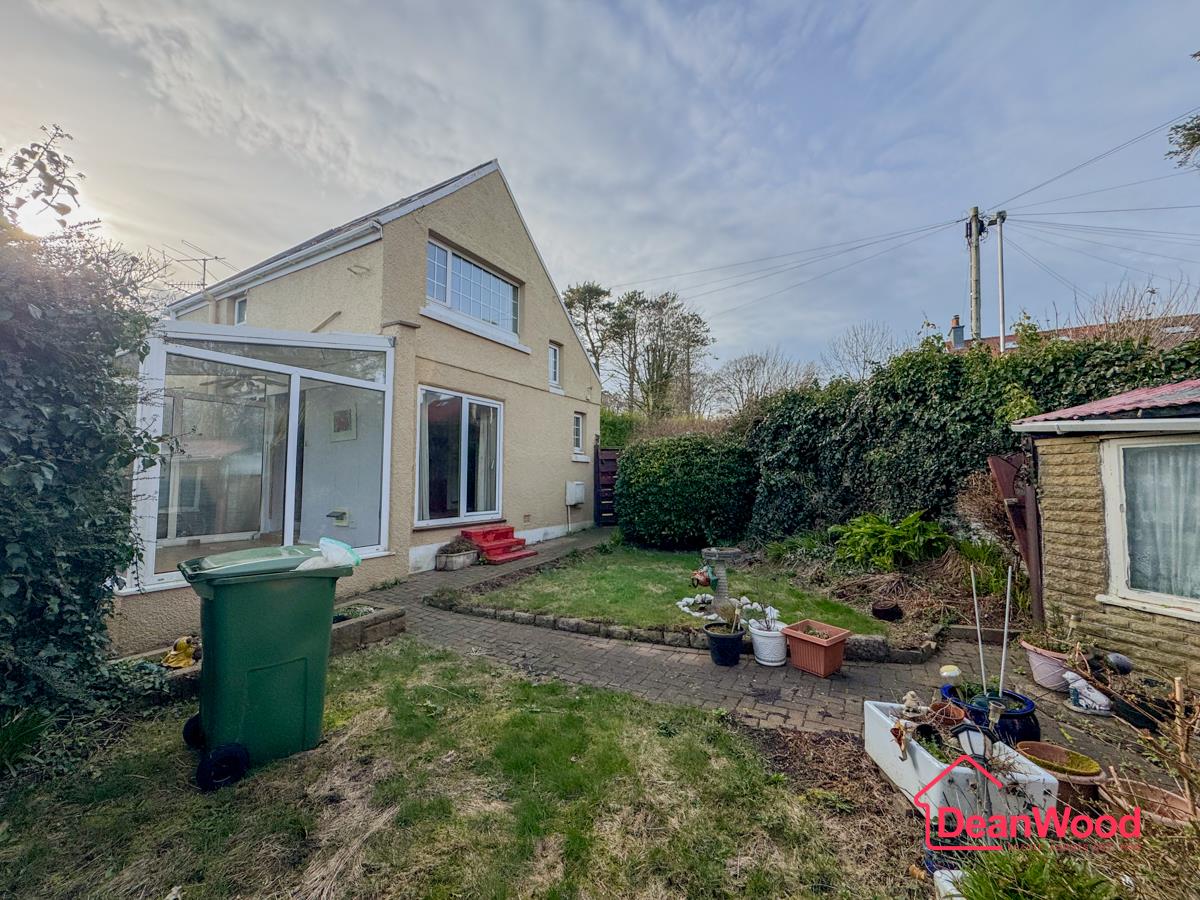
Off the living room there is a useful additional room which could serve as a hobbies room, study or storage space. A conservatory is also accessed from this area and provides further access to the rear garden, creating an enjoyable connection between the indoor living space and the outside.

To the first floor there are two double bedrooms along with a generously sized family bathroom fitted with a bath and a separate shower cubicle.

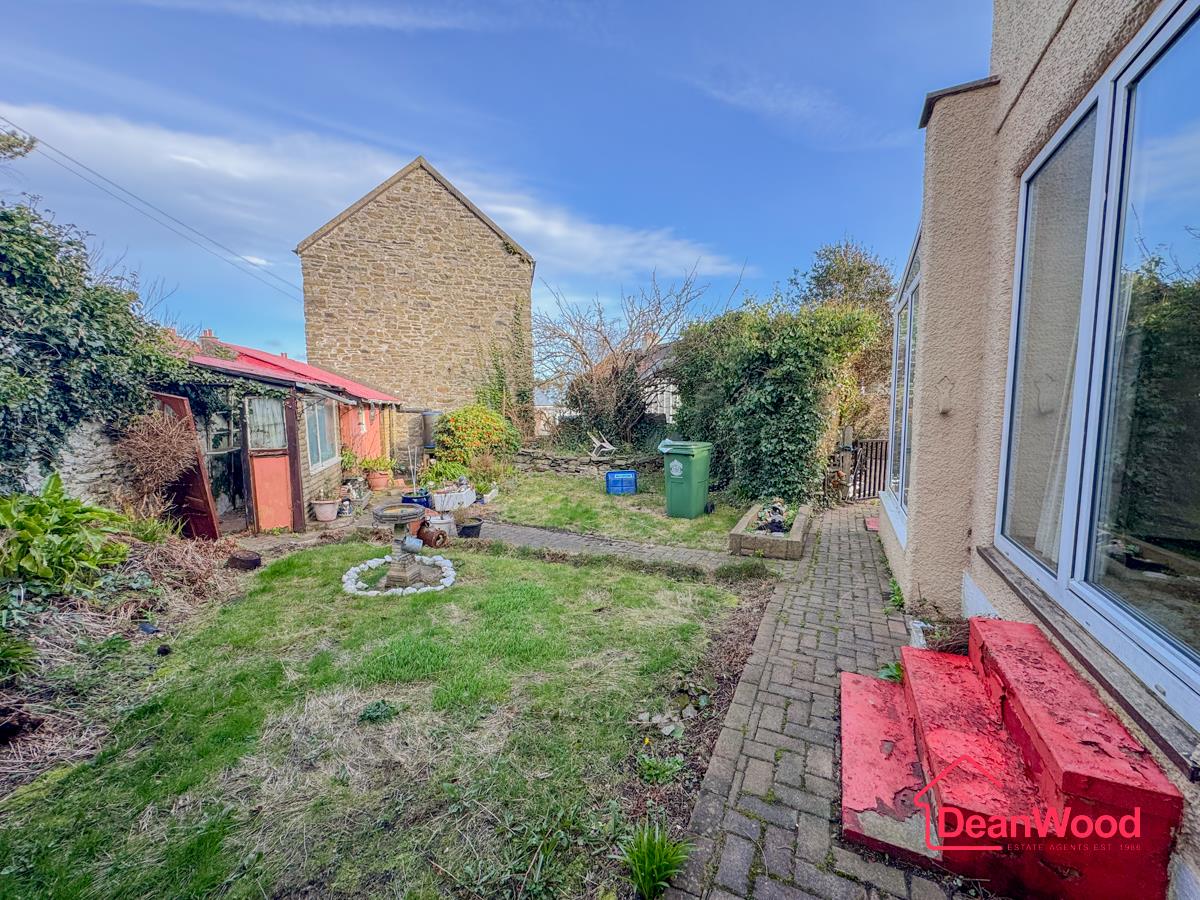
Externally the property enjoys a pleasant garden area which is a wonderful feature for such a central location, with lawned space and useful outbuildings. The standout feature remains the private driveway and forecourt leading to the three garages, offering excellent parking and storage facilities. One of the garages has been measured and is shown on the floor plan.

Additional Information

Parking
Double Garage, Driveway Private
Tenure
Freehold
Property type
Detached
Array
(
    [electricity] => 
    [water] => mains supply
    [heating] => oil
    [broadband] => 
    [sewerage] => mains supply
)

Utilities, Rights & Restrictions

Utility supply

Water
mains supply
Heating
oil
Sewerage
mains supply

Interested in this property?

Download Brochure

Arrange a Viewing

DeanWood Estate Agents
Branch Address
Douglas Office
37 Victoria Street
Douglas
IM1 2LF
Phone Number
01624 620 606
Email Address
Email Now

Have a property to sell?

Property Valuation

"*" indicates required fields

This field is for validation purposes and should be left unchanged.
Valuation Type:*

View our privacy policy regarding website enquiries.

Viewing Request

"*" indicates required fields

This field is for validation purposes and should be left unchanged.

View our privacy policy regarding website enquiries.

Make An Offer

This field is for validation purposes and should be left unchanged.
Do You Have:

View our privacy policy regarding website enquiries.