

Accommodation
Accommodation
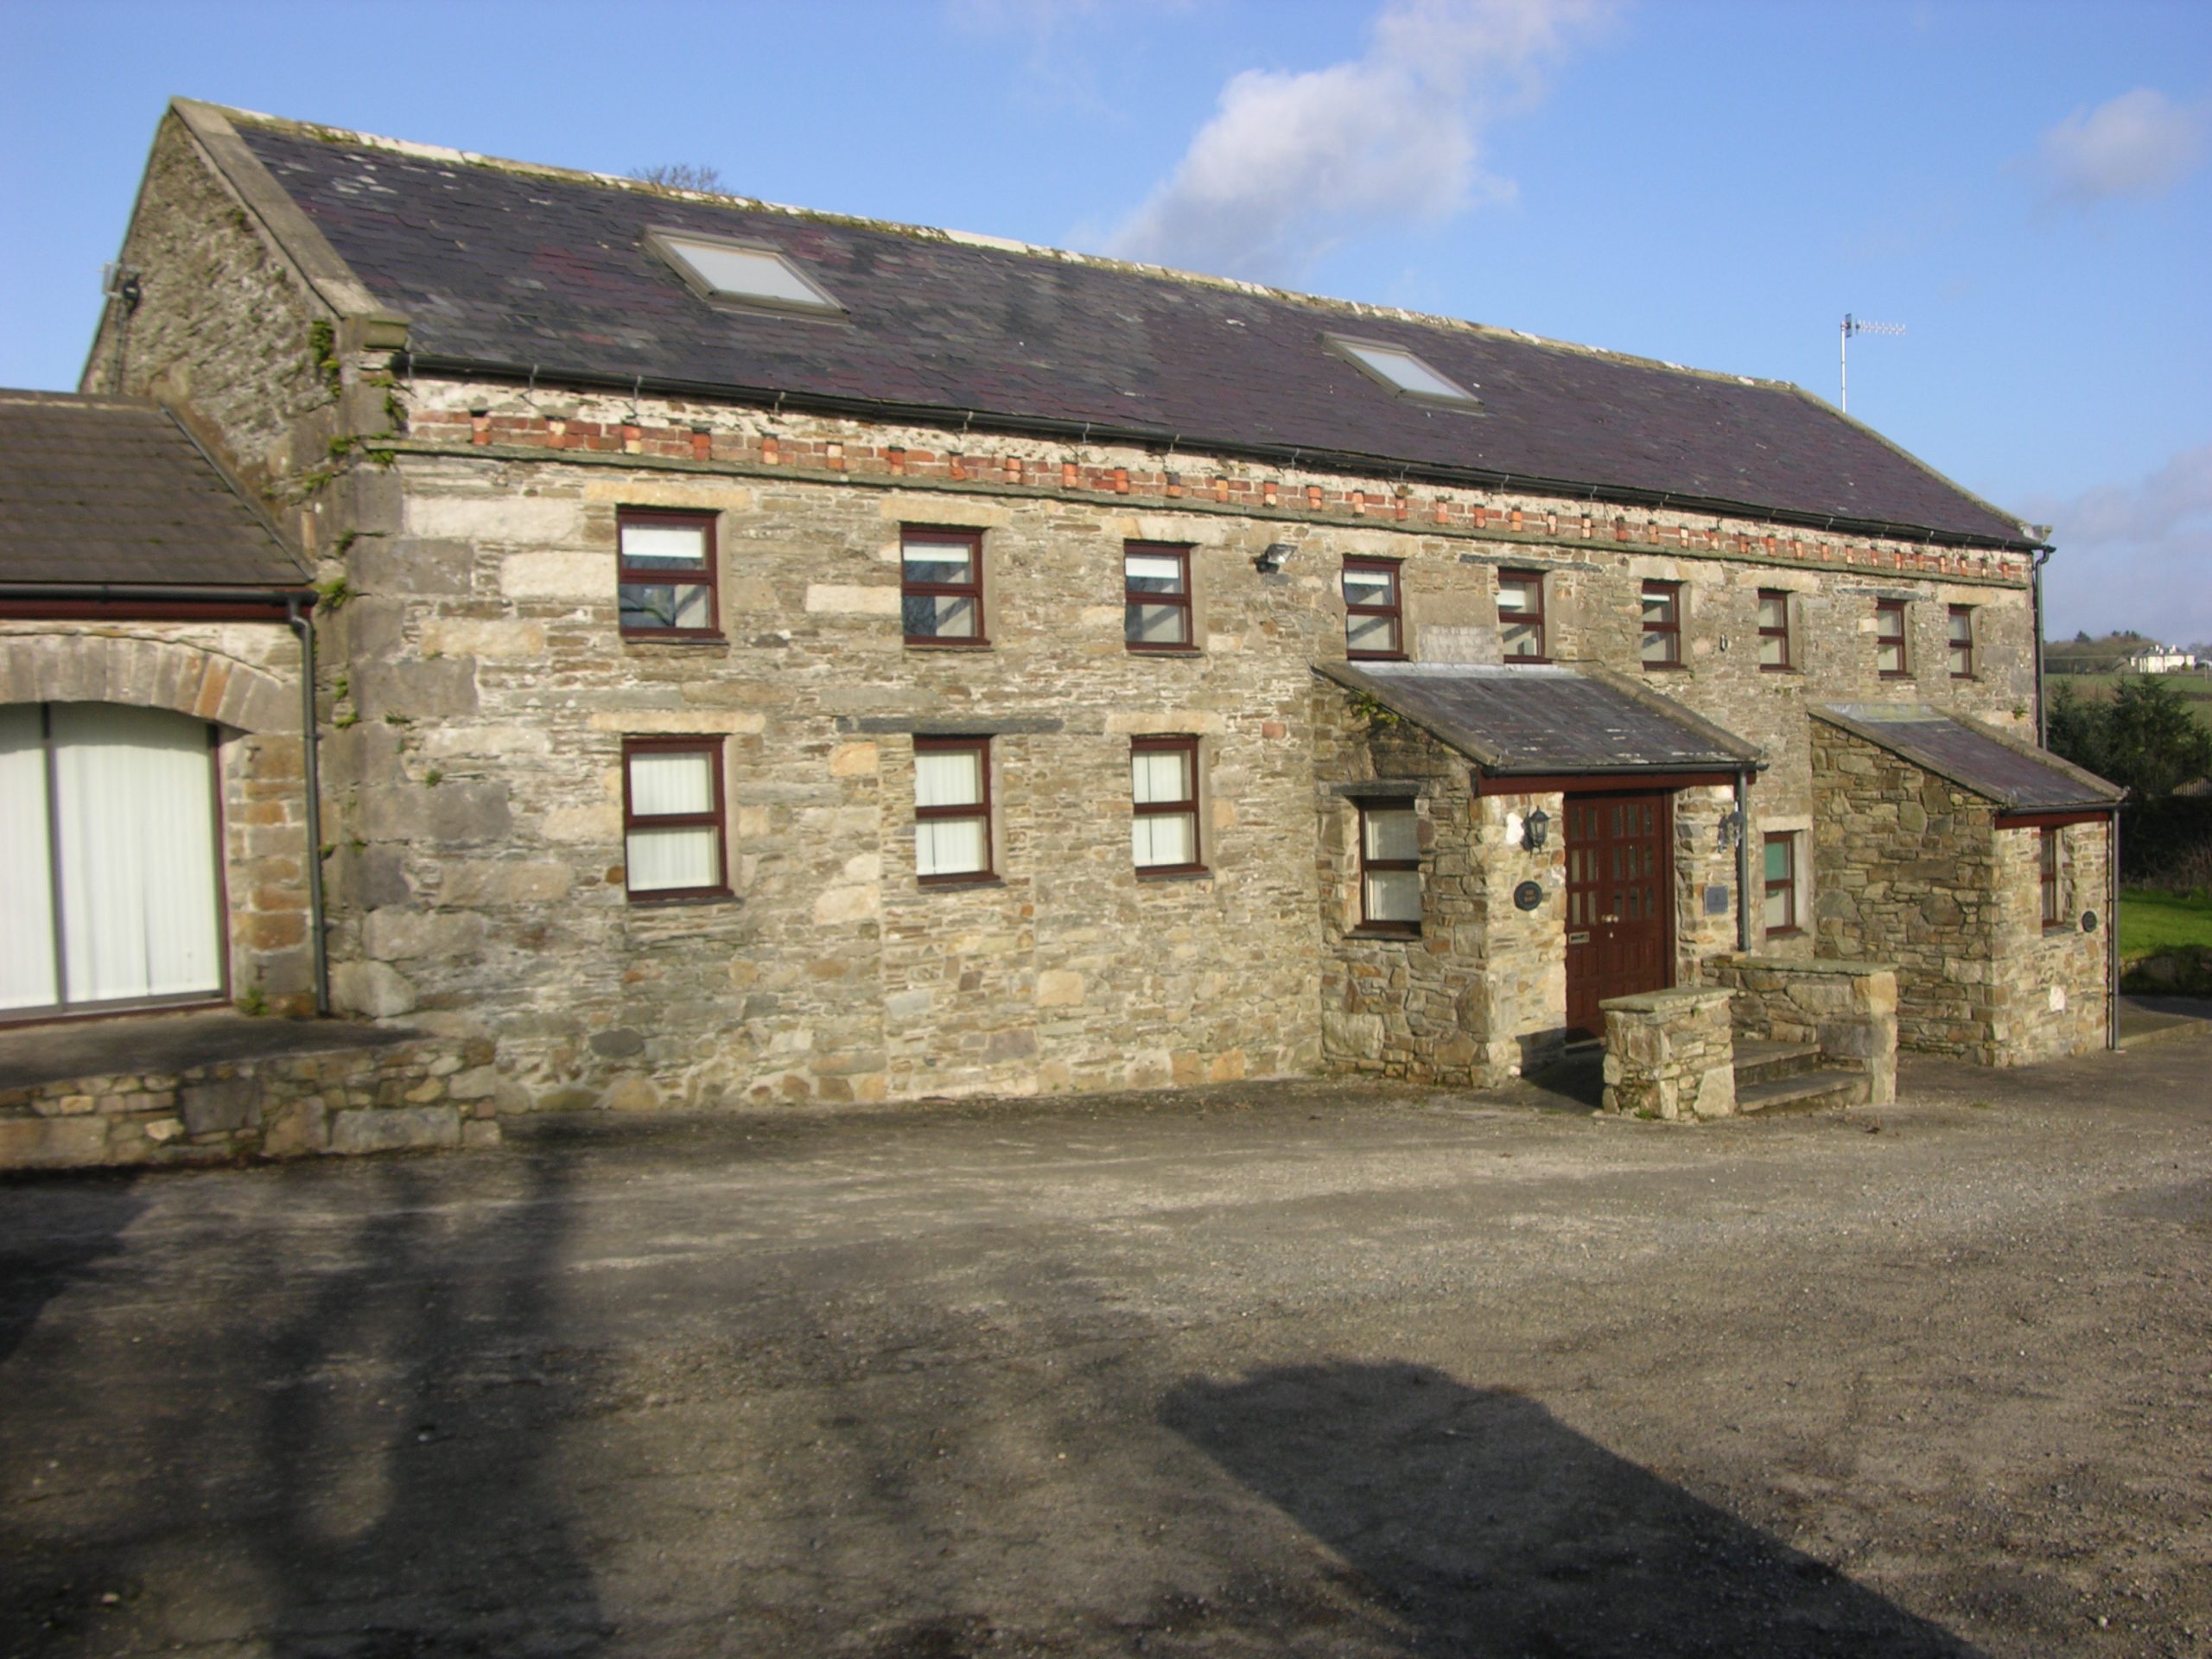
Entrance Porch—Double External Doors leading to Double Interior doors into main areas;
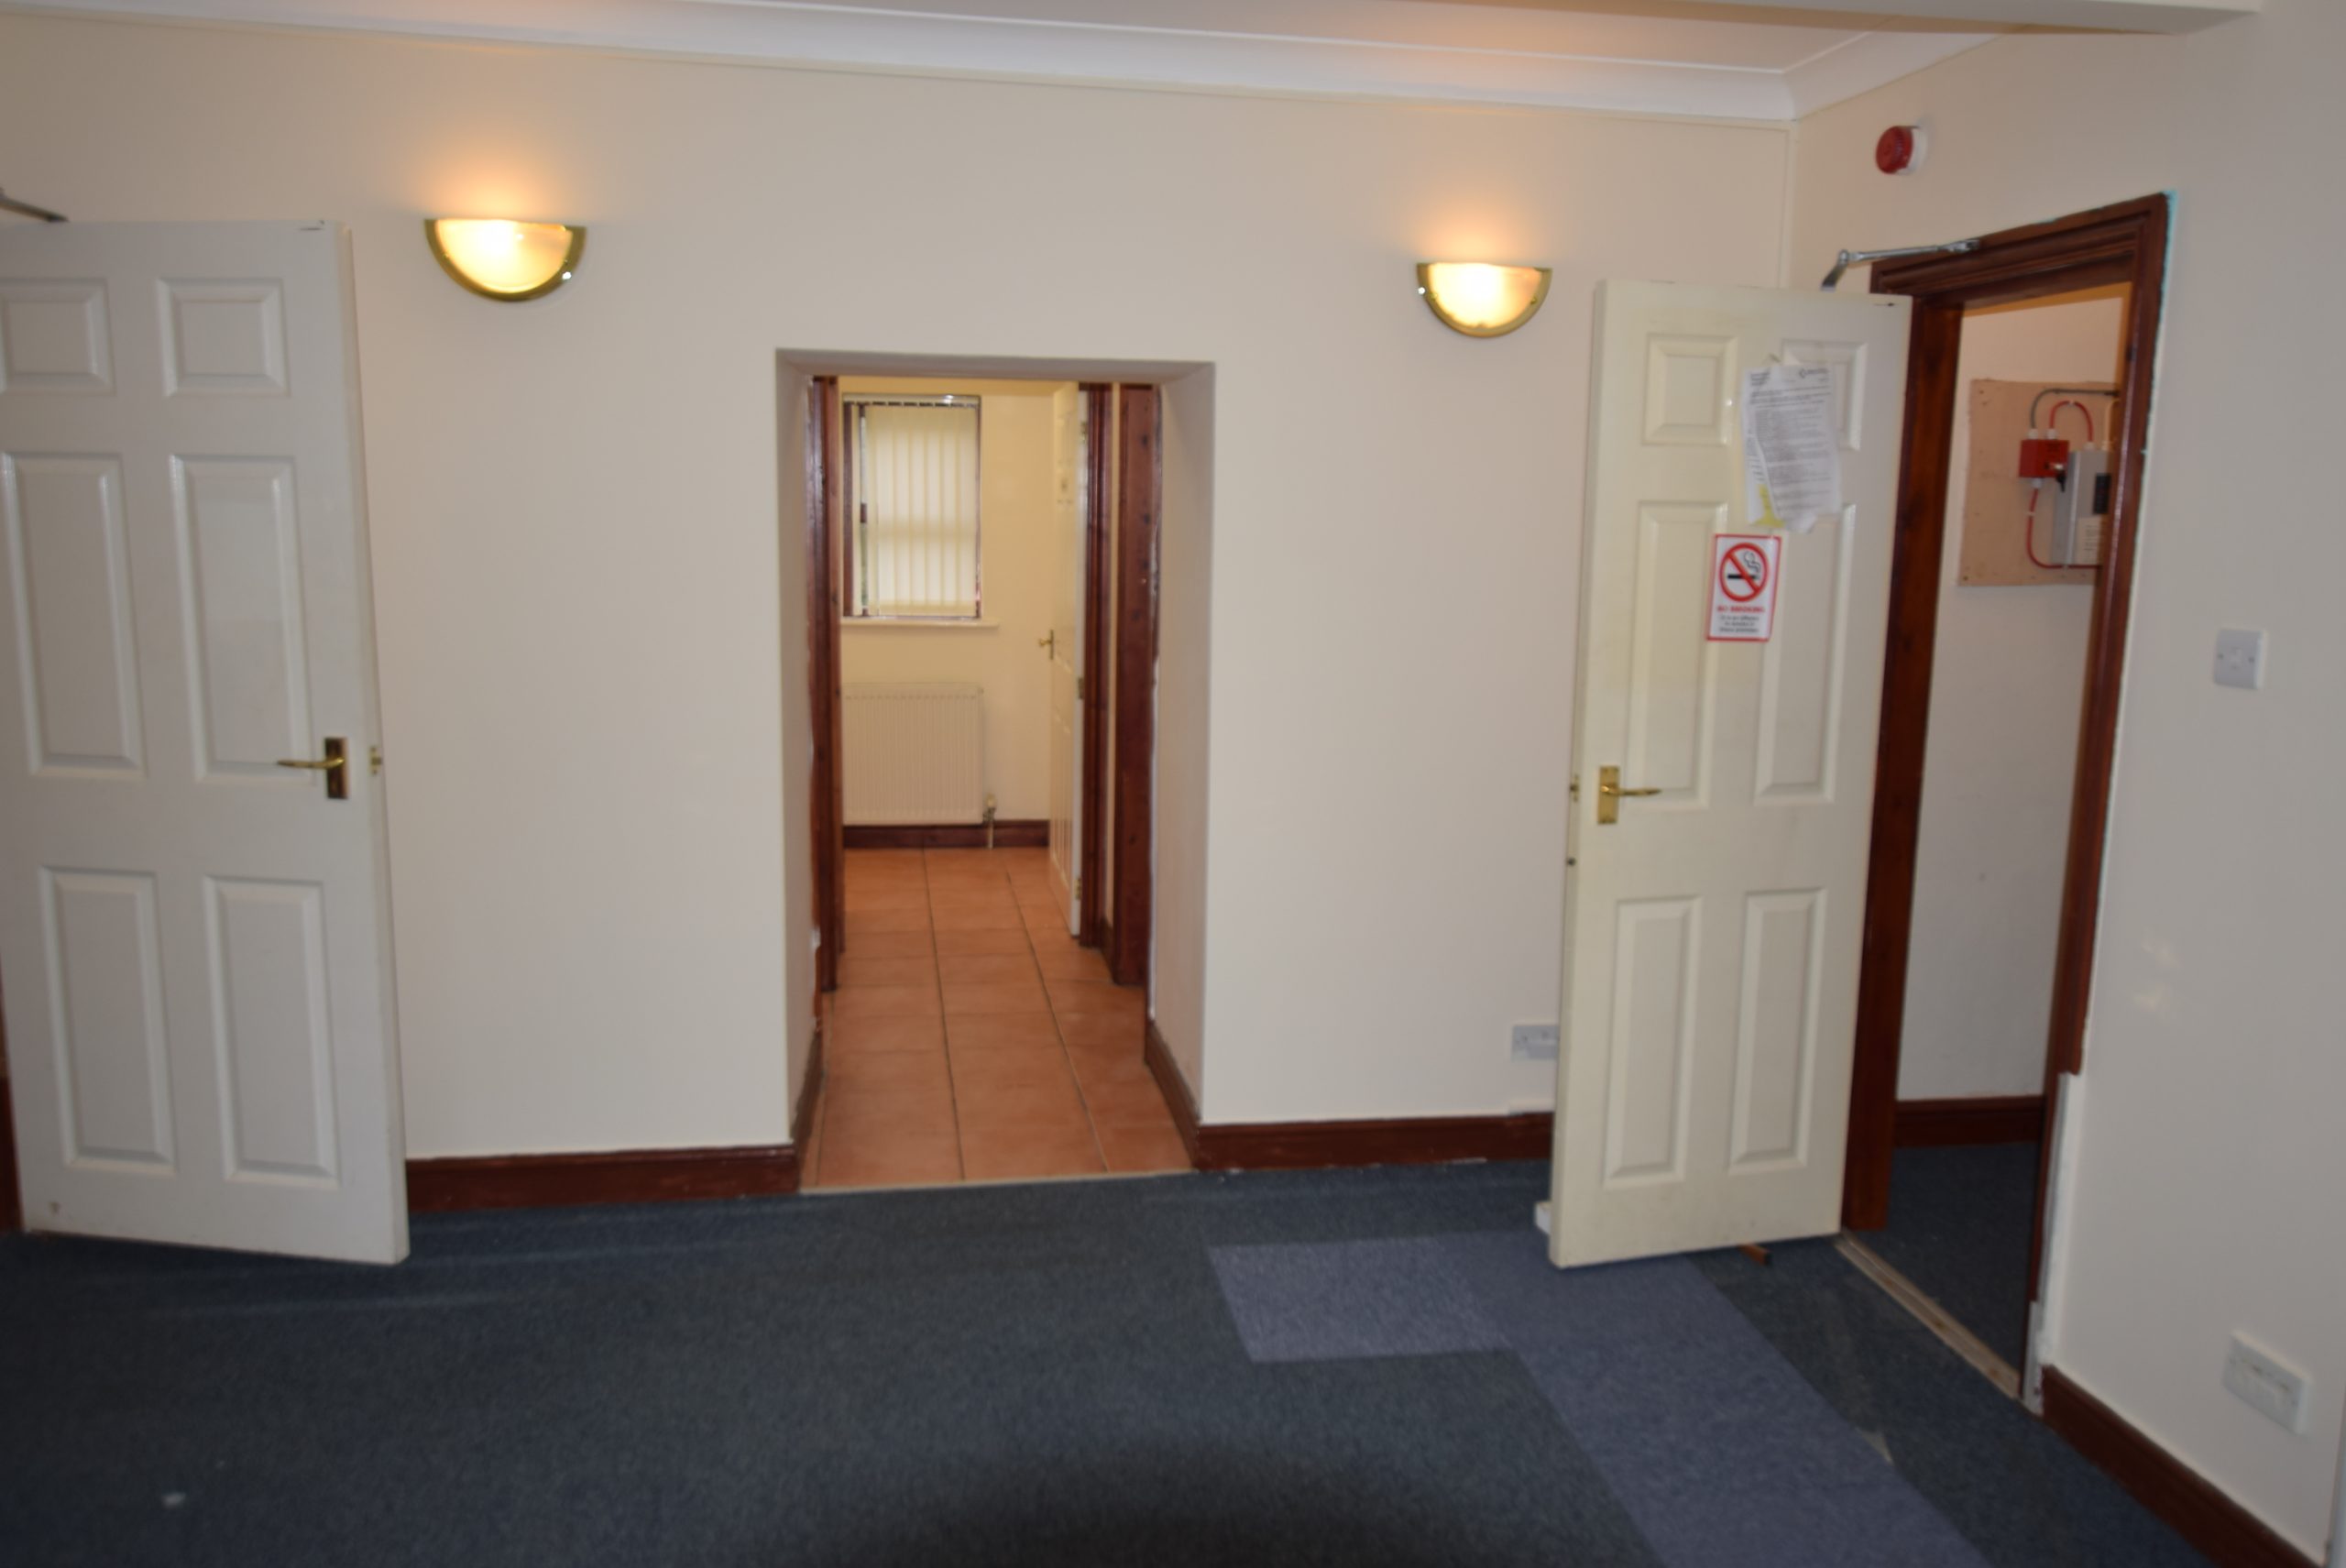
Reception—approx. 17’4” x 12’2” ( 212.28 sq.ft.) Cloak cupboard store room with Fire Alarm Panel
2 x Wc’ Facilities with Wash hand basins
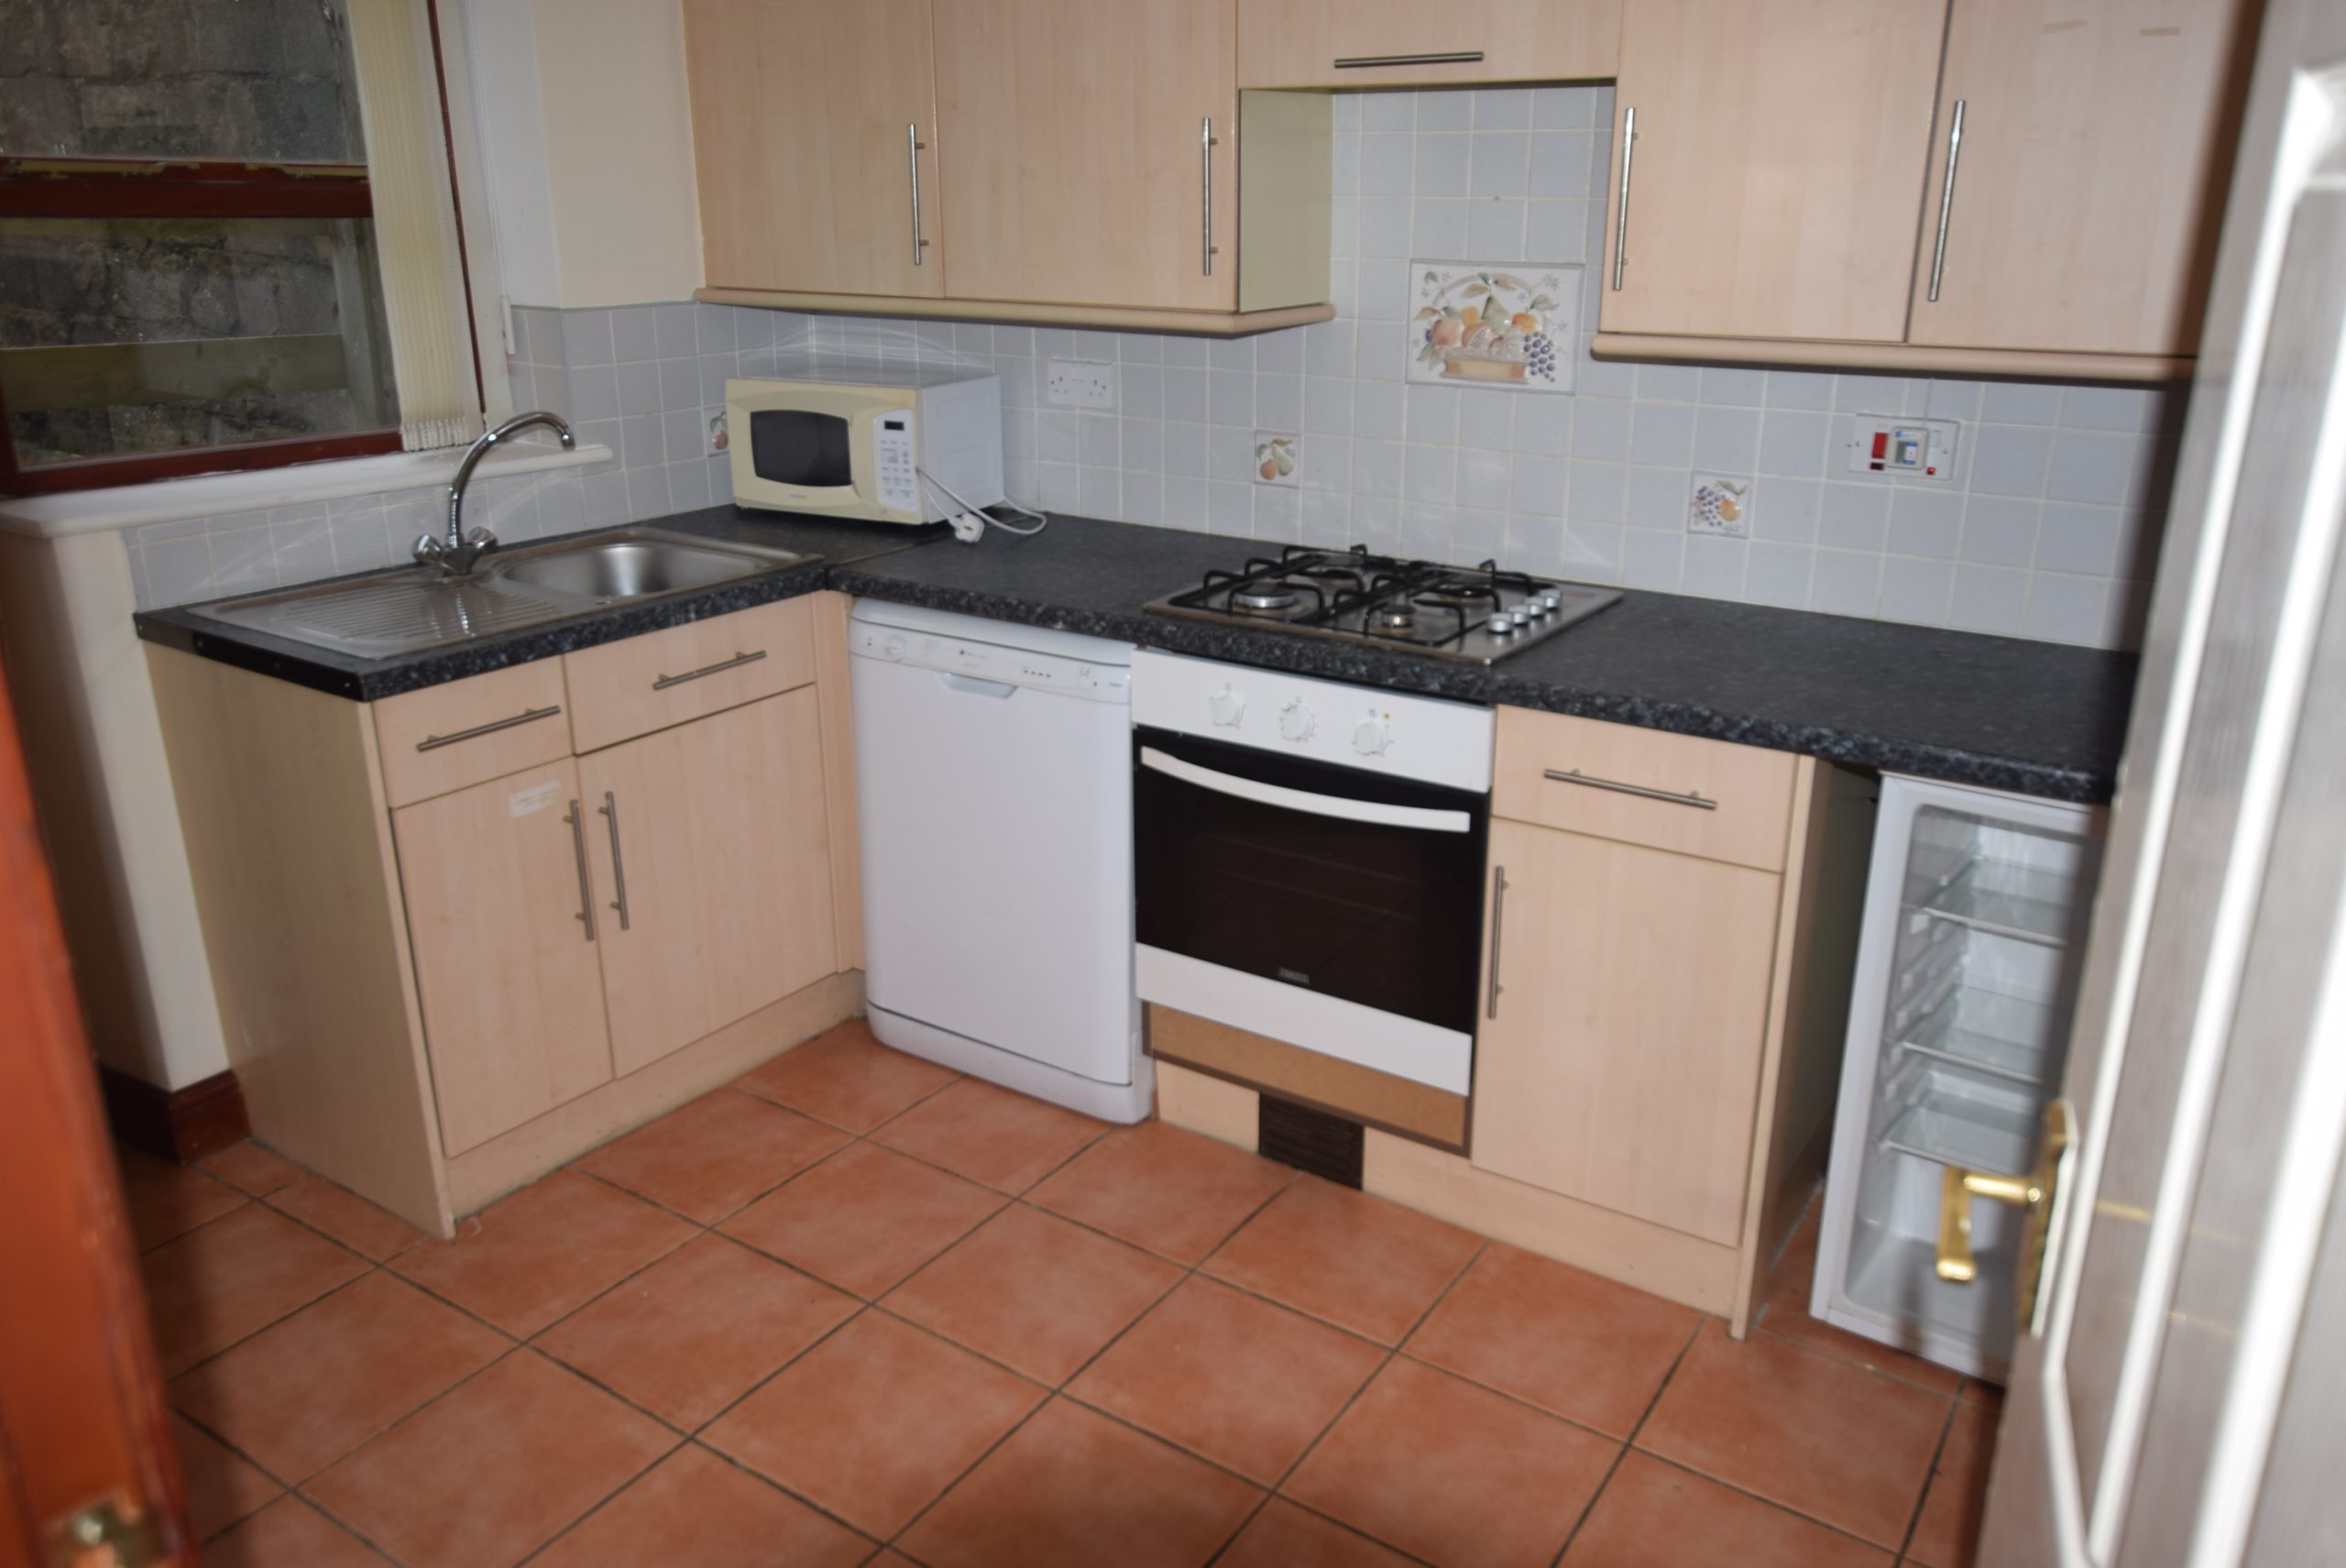
Kitchen Area approx. 9’9” x 8’0 (79.2 sq. Ft.)
Fully fitted with wall and floor units, worktops with tiled splash backs and ceramic tiled floor. Integrated dishwasher, oven, hob, refrigerator.
Room 1
Approx 11’8” x 7’11” 9 (83.89 sq. Ft.)
Room 2
11’ 6” x 7’4” (85.84 sq. Ft.)
Room 3
Approx. 18’ x 13’6” (244.80 sq. Ft.)
Staircase to First Floor -
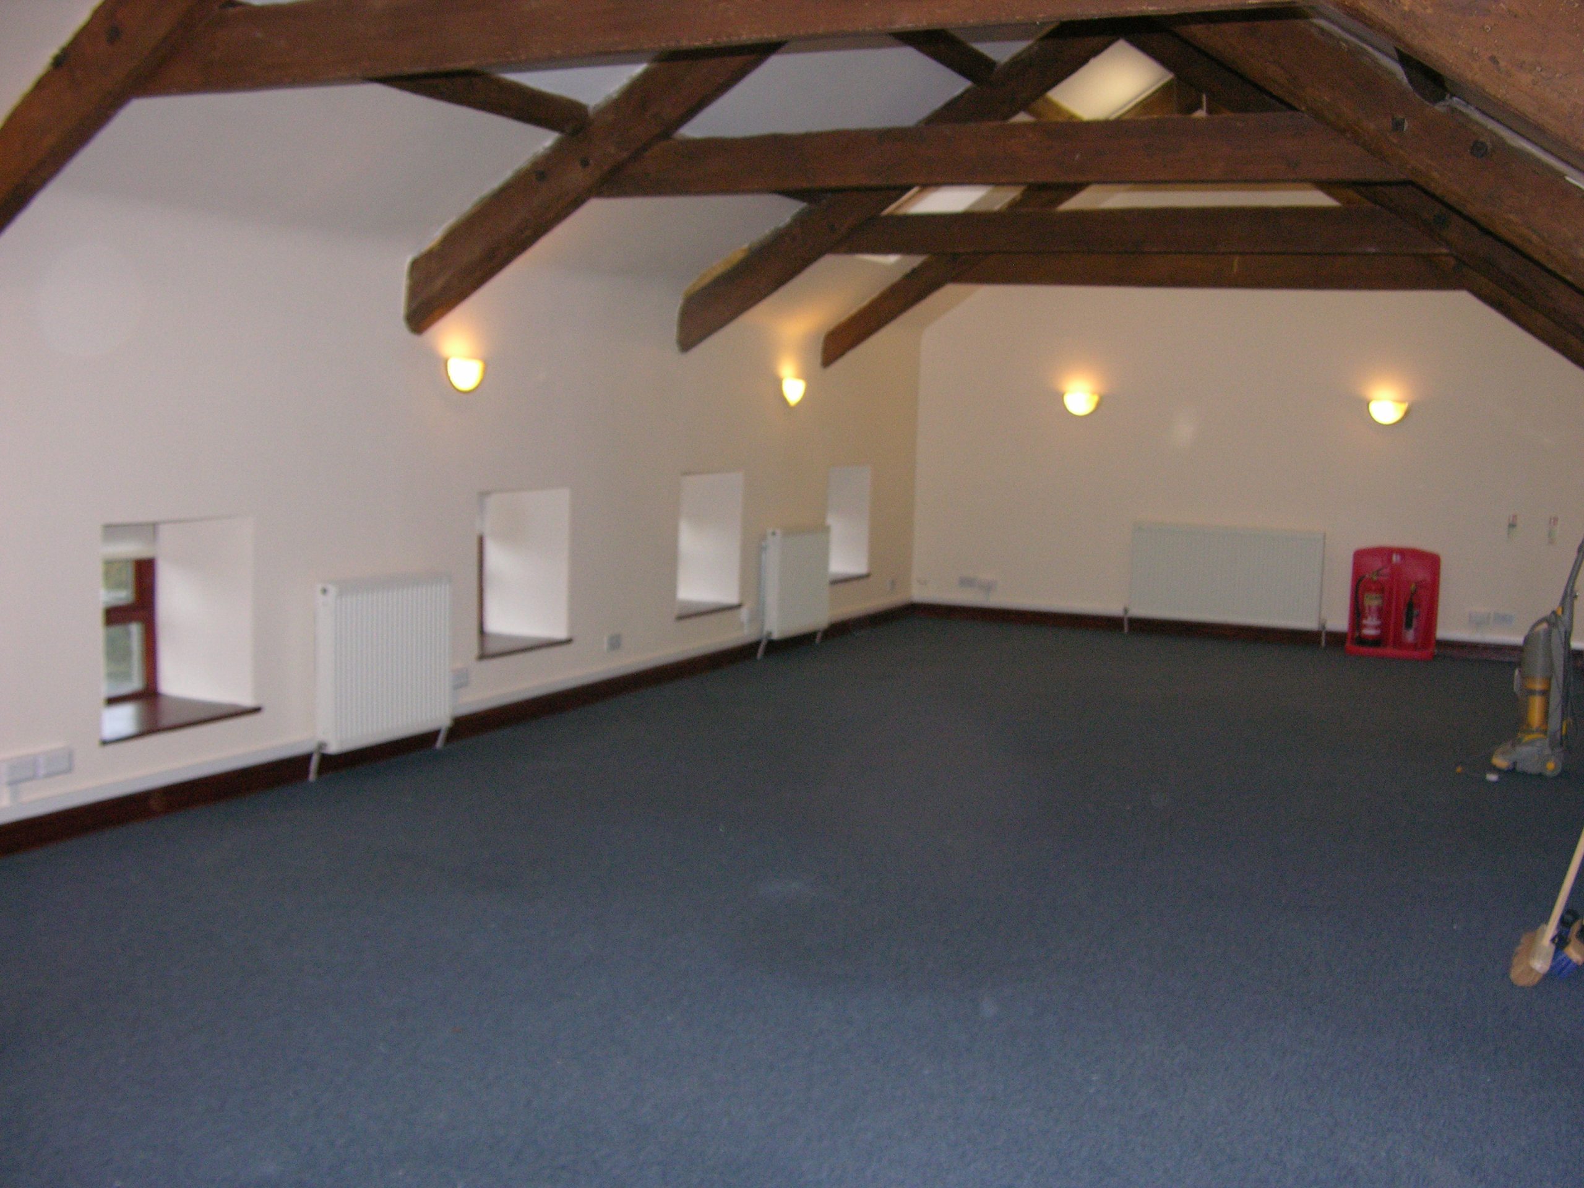
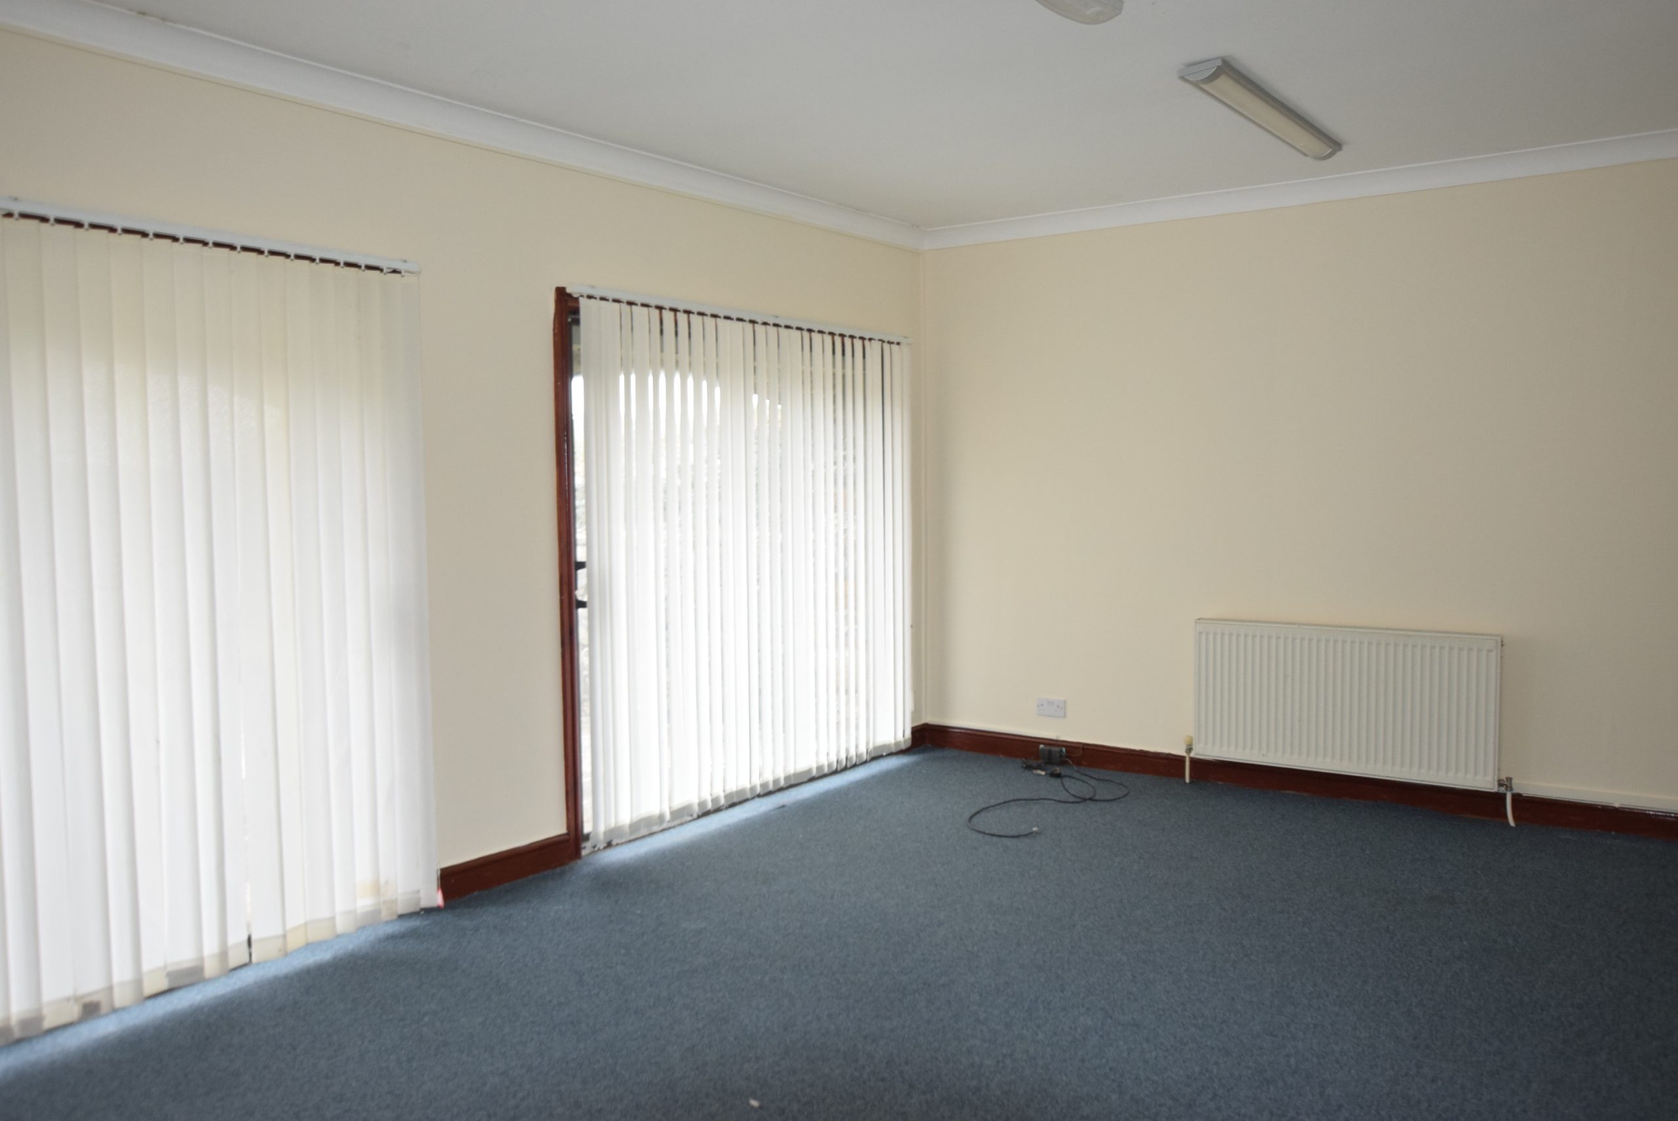
Large Open plan room approx. 37’4” x 16’4” (613.36 sq. Ft.)
WC with Shower Wash Hand Basin
Further Room—Approx. 9’9” x 9’4” 9 (93.06 sq. Ft)
Directions
Directions
Travelling from Douglas on the Castletown Road just past the Fairy Bridge, the access lane can be found on the right hand side identified by our To Let signs. Continue up the lane and the property can be found on the right hand side.
Tenure
Leasehold
Lease Terms
To be discussed with the Landlord - initial tenure 2 years

"*" indicates required fields
"*" indicates required fields


