Find Your Property

Residential

Commercial

hamburger-background
Ballatreljah House, Treljah Lane, Glen Maye, Isle Of Man Ballatreljah House, Treljah Lane, Glen Maye, Isle Of Man Ballatreljah House, Treljah Lane, Glen Maye, Isle Of Man Ballatreljah House, Treljah Lane, Glen Maye, Isle Of Man Ballatreljah House, Treljah Lane, Glen Maye, Isle Of Man

Asking Price

For Sale

£679,950

Detached
  • 4
  • 2
  • 2

Ballatreljah House, Treljah Lane, Glen Maye, Isle Of Man

Isle Of Man, IM5

4 Bed Detached For Sale

Ref: 35044410

Ballatreljah House, Treljah Lane, Glen Maye, Isle Of Man

For Sale Detached
  • 4
  • 2
  • 2

Asking Price

£679,950

Property Features

  • Attractive Detached Family Home in Picturesque Glen Maye Location
  • Occupying a Generous Private Plot with Beautiful Countryside Views
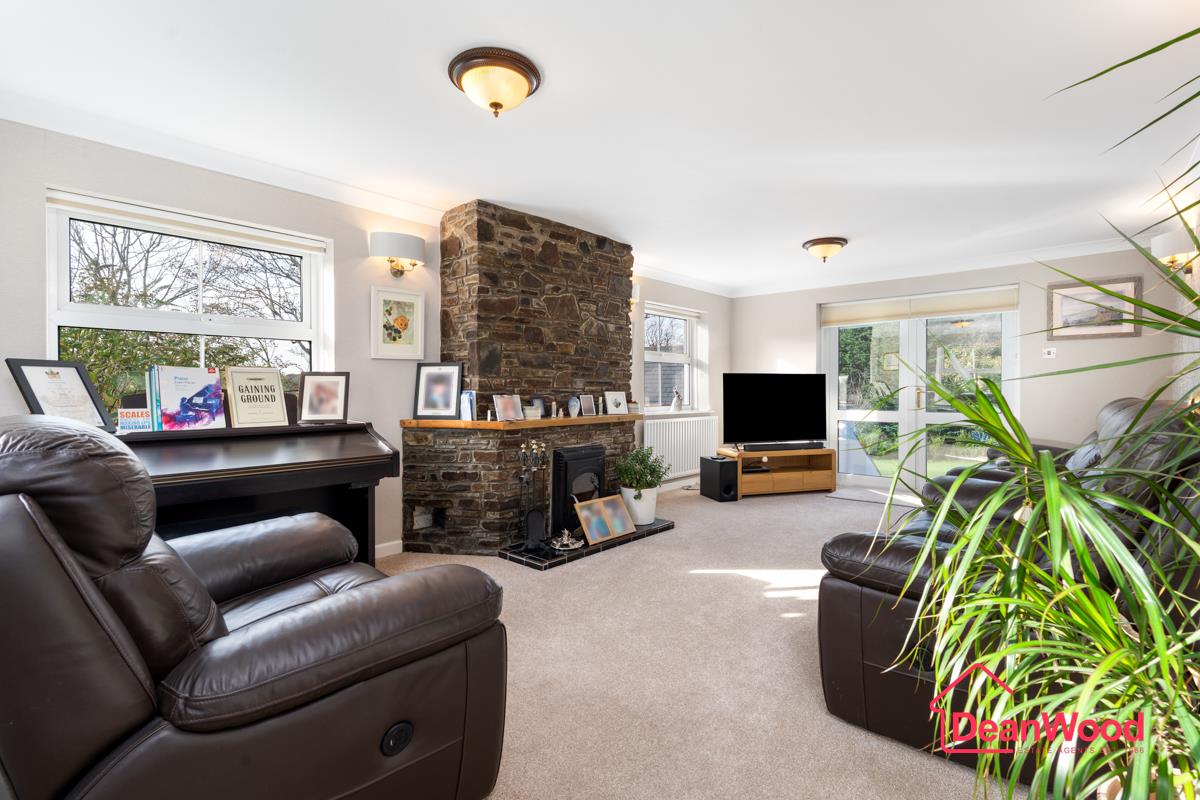
  • Spacious Triple Aspect Living Room with Feature Stone Fireplace
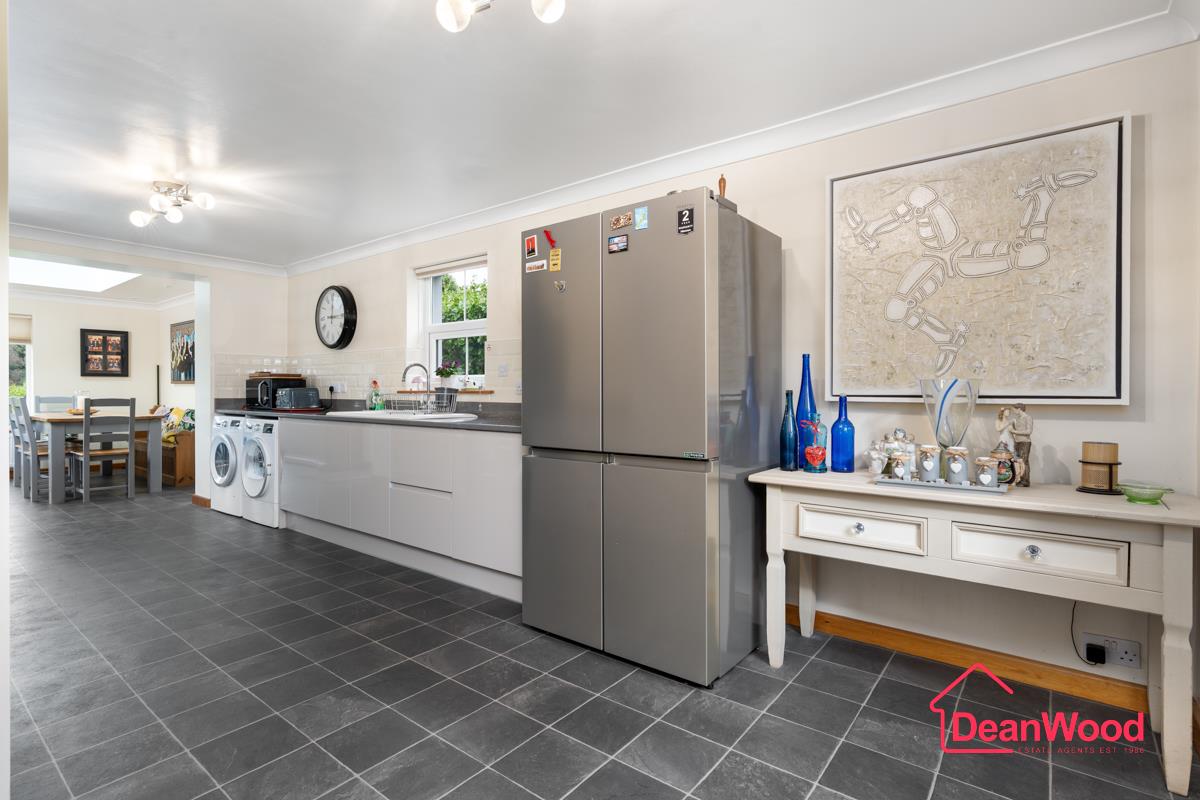
  • Generously Proportioned Kitchen and Separate Dining Room with Garden Access
  • Four Well-Proportioned Bedrooms, Including Principal Bedroom with Modern En-Suite
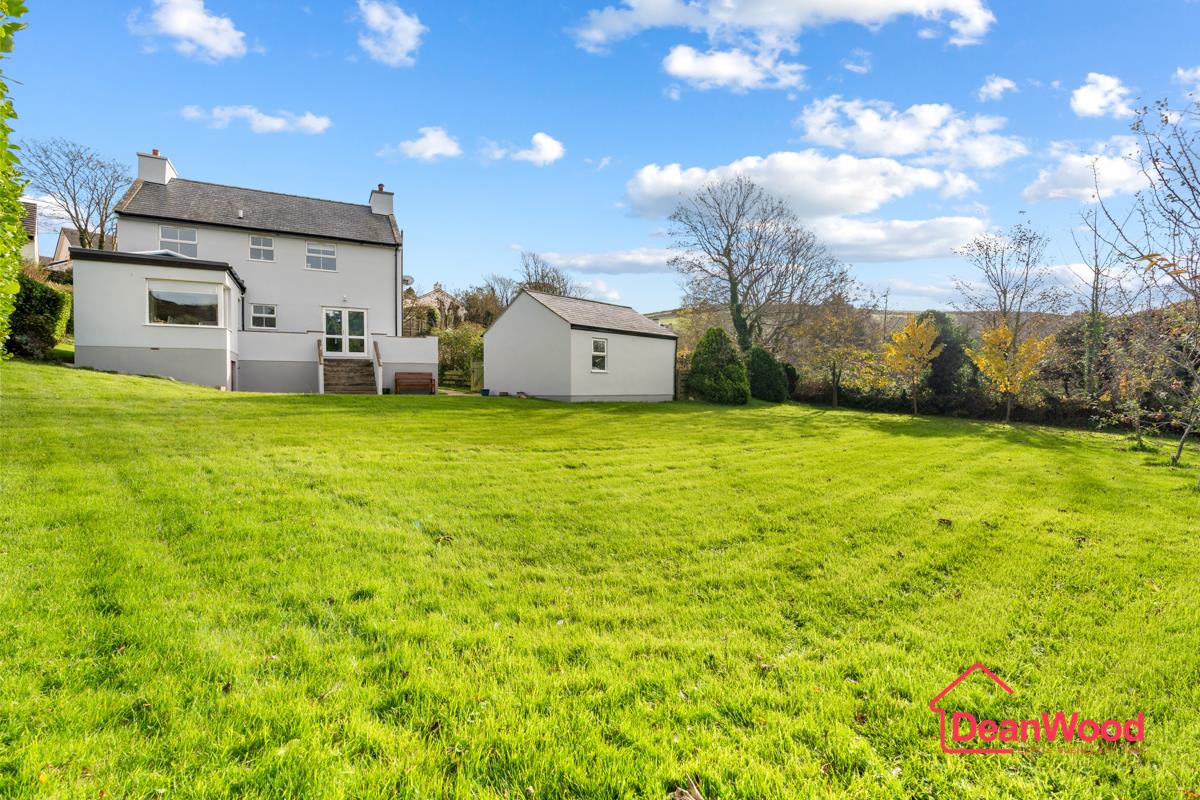
  • Extensive, Fully Enclosed Lawned Gardens Offering Excellent Privacy
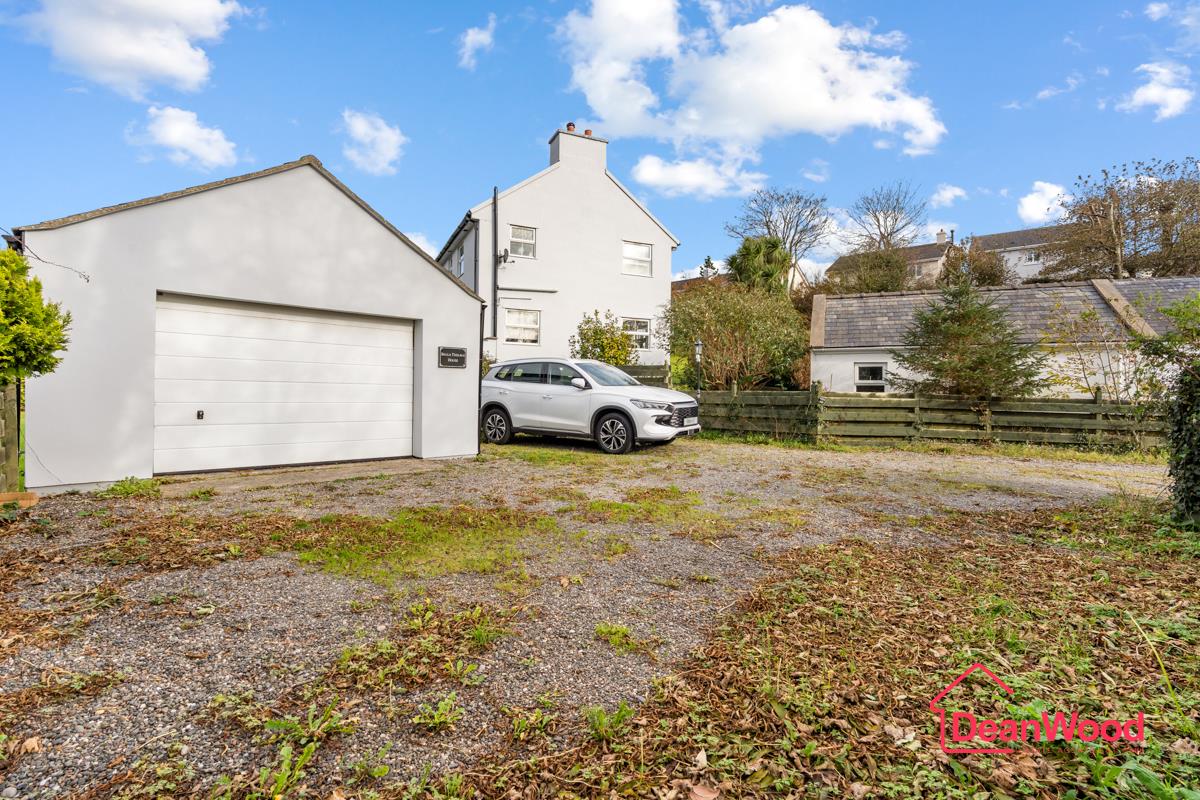
  • Substantial Driveway Providing Ample Parking and Detached Double Garage
  • Freehold

About this property

Ballatreljah House is an attractive and spacious detached family home, occupying a generous private plot along a peaceful lane in picturesque Glen Maye. Surrounded by beautiful countryside, the property enjoys delightful rural views, extensive gardens and a tranquil setting, just 6 minutes from Peel and approximately 25 minutes from Douglas or the Airport.

An entrance porch leads into a welcoming hallway with stairs to the first floor and useful understairs storage. The impressive living room extends the full depth of the house, enjoying a triple aspect that floods the room with natural light. A feature stone fireplace provides a charming focal point, while fully glazed double doors open onto a large paved patio and garden.

The generously proportioned kitchen features high-end larder and base units, modern appliances and solid quartz worktops. Adjoining is a separate dining room with pleasant garden views and direct access outside, ideal for family meals and entertaining.

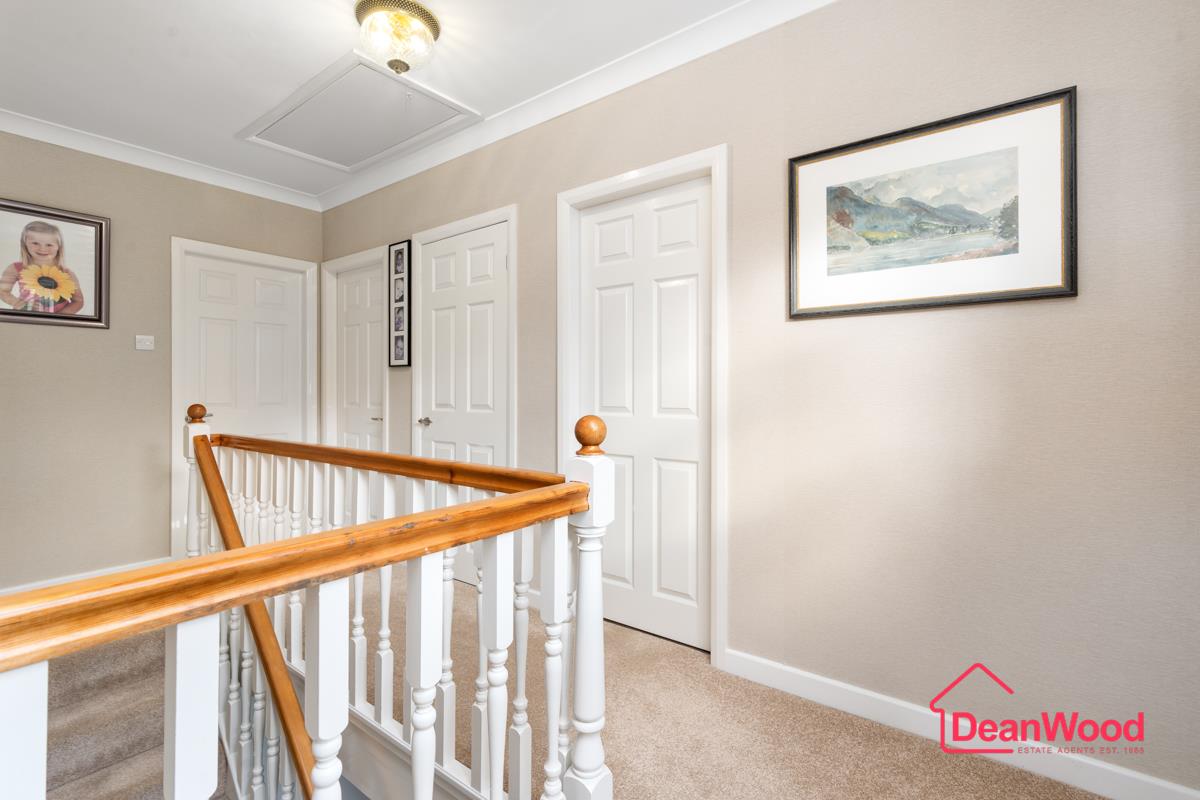
Upstairs are four well-proportioned bedrooms, including a spacious principal bedroom with modern en-suite shower room. A further contemporary shower room serves the remaining bedrooms. The property also benefits from oil-fired central heating.

Externally, a substantial driveway provides ample off-road parking and access to a detached double garage. The extensive, fully enclosed lawned gardens offer excellent privacy and wonderful space for children, outdoor entertaining or simply relaxing in the peaceful countryside surroundings.

Additional Information

Parking
Double Garage, Driveway Private
Tenure
Freehold
Property type
Detached
Array
(
    [electricity] => 
    [water] => mains supply
    [heating] => oil
    [broadband] => 
    [sewerage] => 
)

Utilities, Rights & Restrictions

Utility supply

Water
mains supply
Heating
oil

Interested in this property?

Download Brochure

Arrange a Viewing

DeanWood Estate Agents
Branch Address
Douglas Office
37 Victoria Street
Douglas
IM1 2LF
Phone Number
01624 620 606
Email Address
Email Now

Have a property to sell?

Property Valuation

"*" indicates required fields

This field is for validation purposes and should be left unchanged.
Valuation Type:*

View our privacy policy regarding website enquiries.

Viewing Request

"*" indicates required fields

This field is for validation purposes and should be left unchanged.

View our privacy policy regarding website enquiries.

Make An Offer

This field is for validation purposes and should be left unchanged.
Do You Have:

View our privacy policy regarding website enquiries.