Find Your Property

Residential

Commercial

hamburger-background
Burn Brae, Main Road, Glen Vine, Isle Of Man Burn Brae, Main Road, Glen Vine, Isle Of Man Burn Brae, Main Road, Glen Vine, Isle Of Man Burn Brae, Main Road, Glen Vine, Isle Of Man Burn Brae, Main Road, Glen Vine, Isle Of Man

Asking Price

Under Offer

£849,950

Detached
  • 4
  • 3
  • 4

Burn Brae, Main Road, Glen Vine, Isle Of Man

Glen Vine, IM4

4 Bed Detached Under Offer

Ref: DDP06469

Burn Brae, Main Road, Glen Vine, Isle Of Man

Under Offer Detached
  • 4
  • 3
  • 4

Asking Price

£849,950

Property Features

  • Extended and modernised family home in sought-after Glen Vine location
  • Frontage onto the world-famous TT course
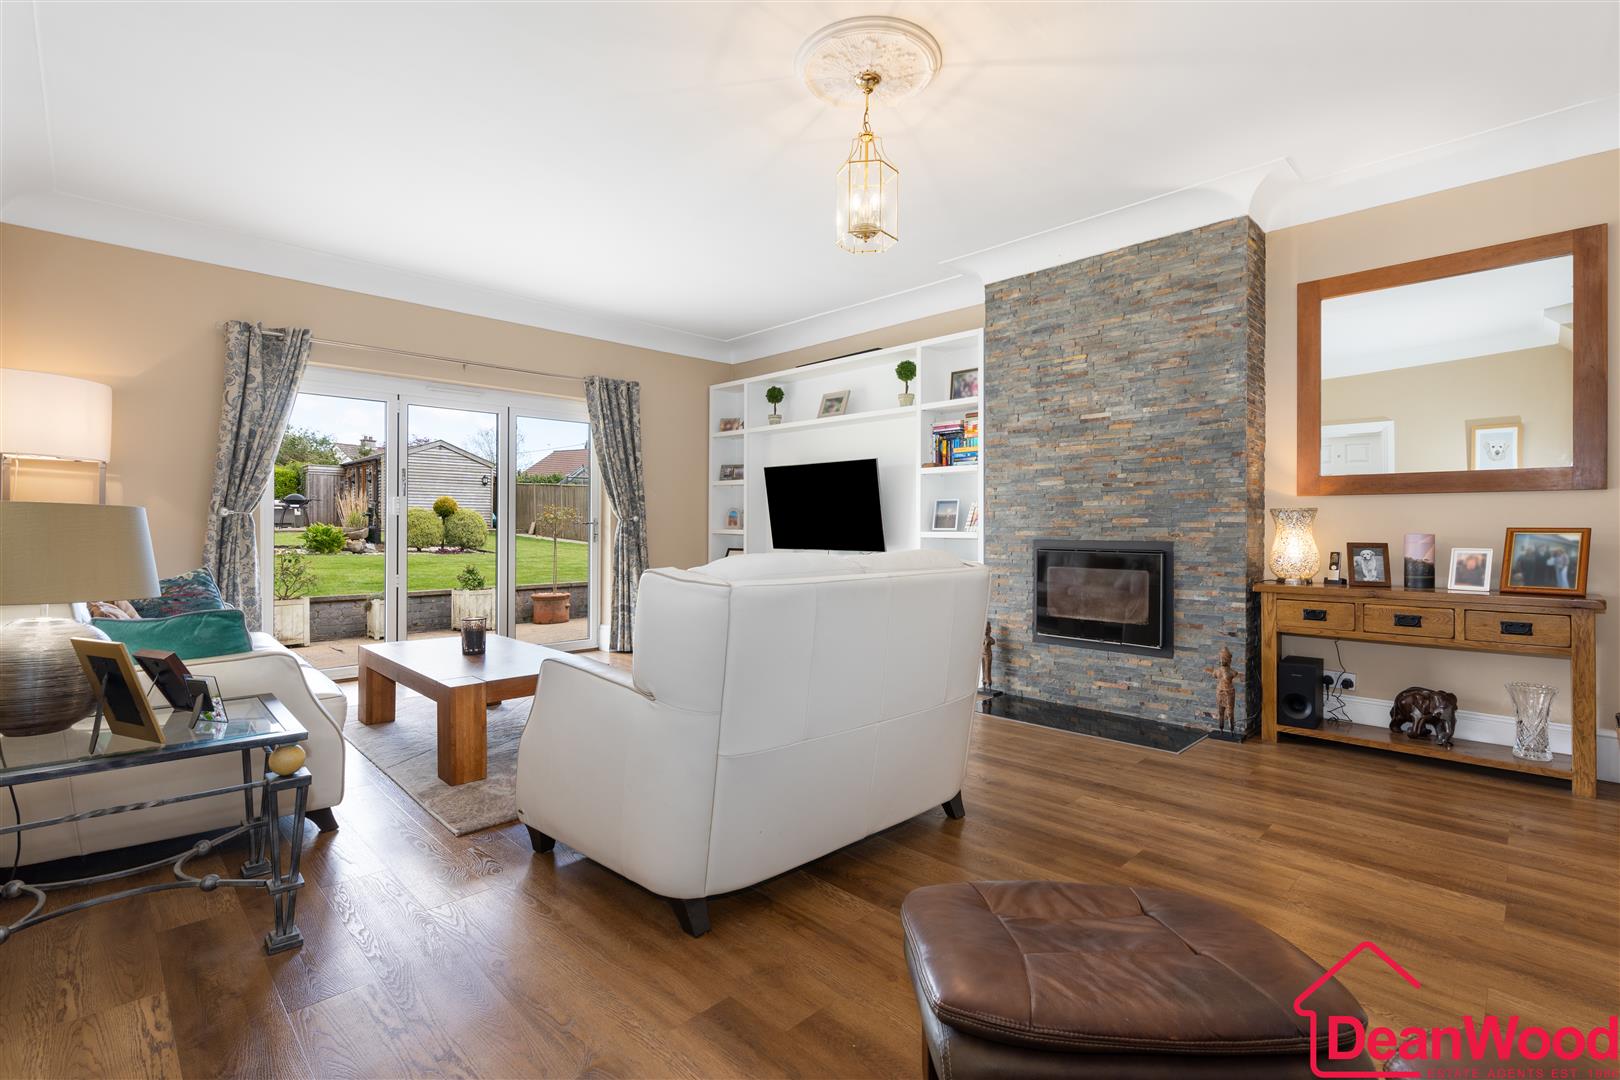
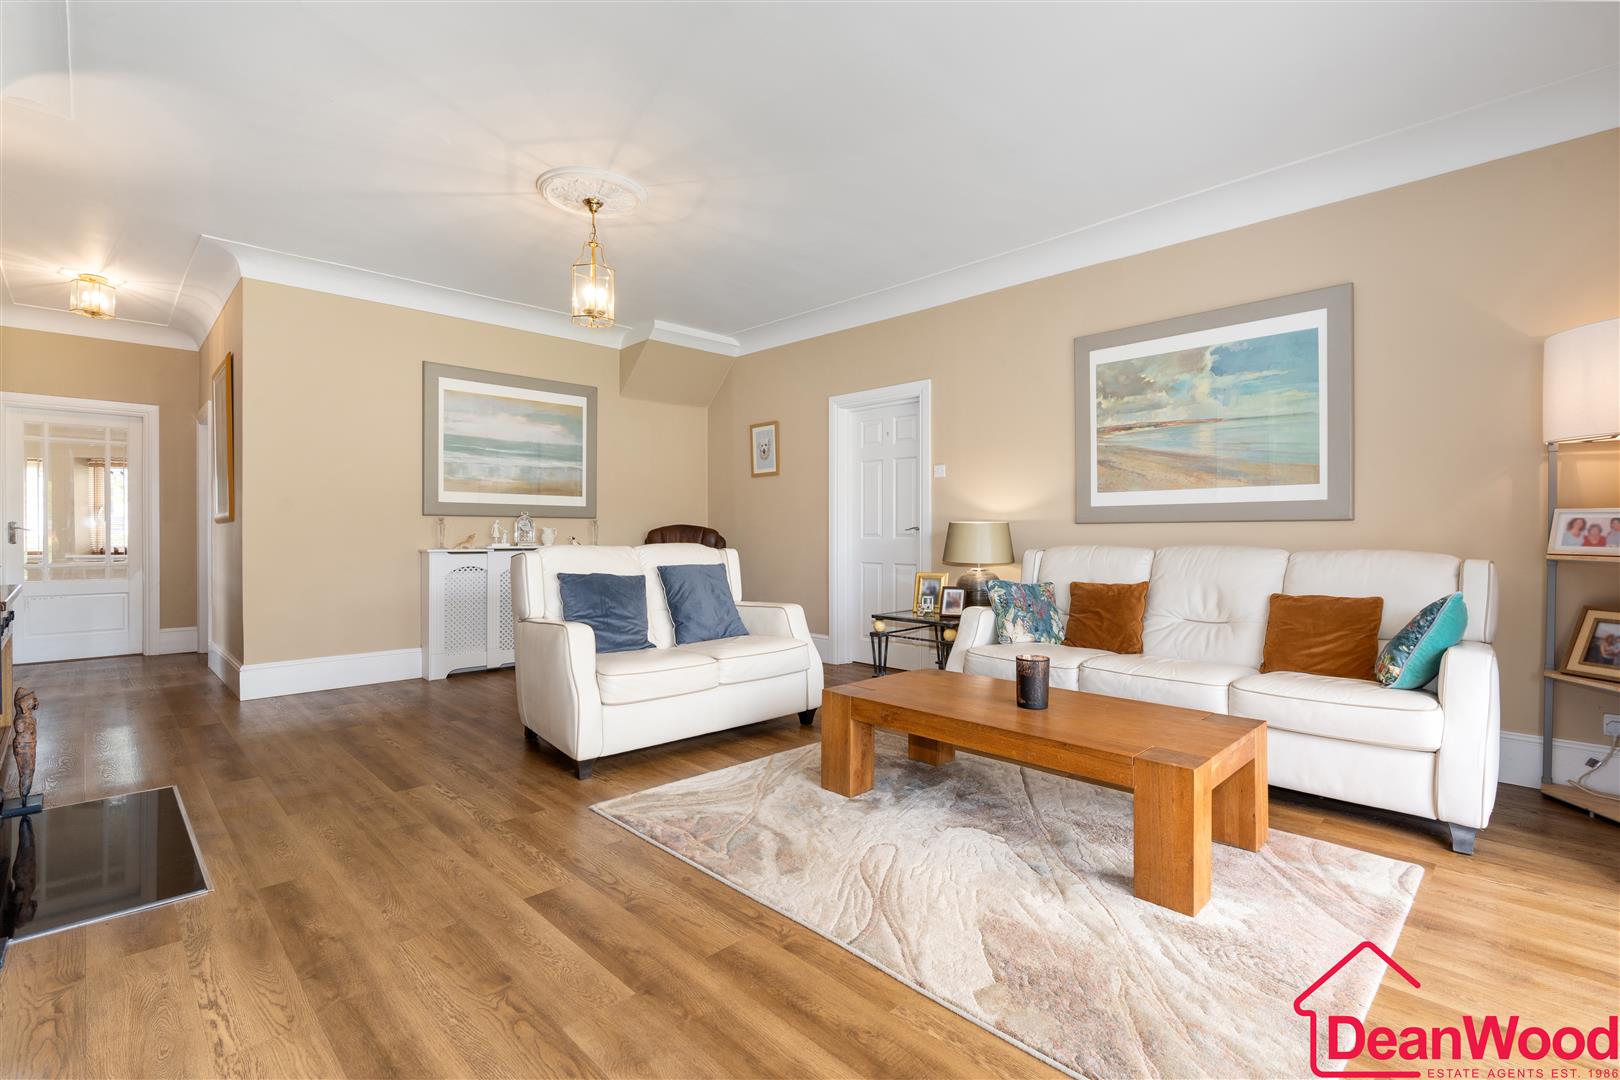
  • Spacious living room with log burner and bi-fold doors
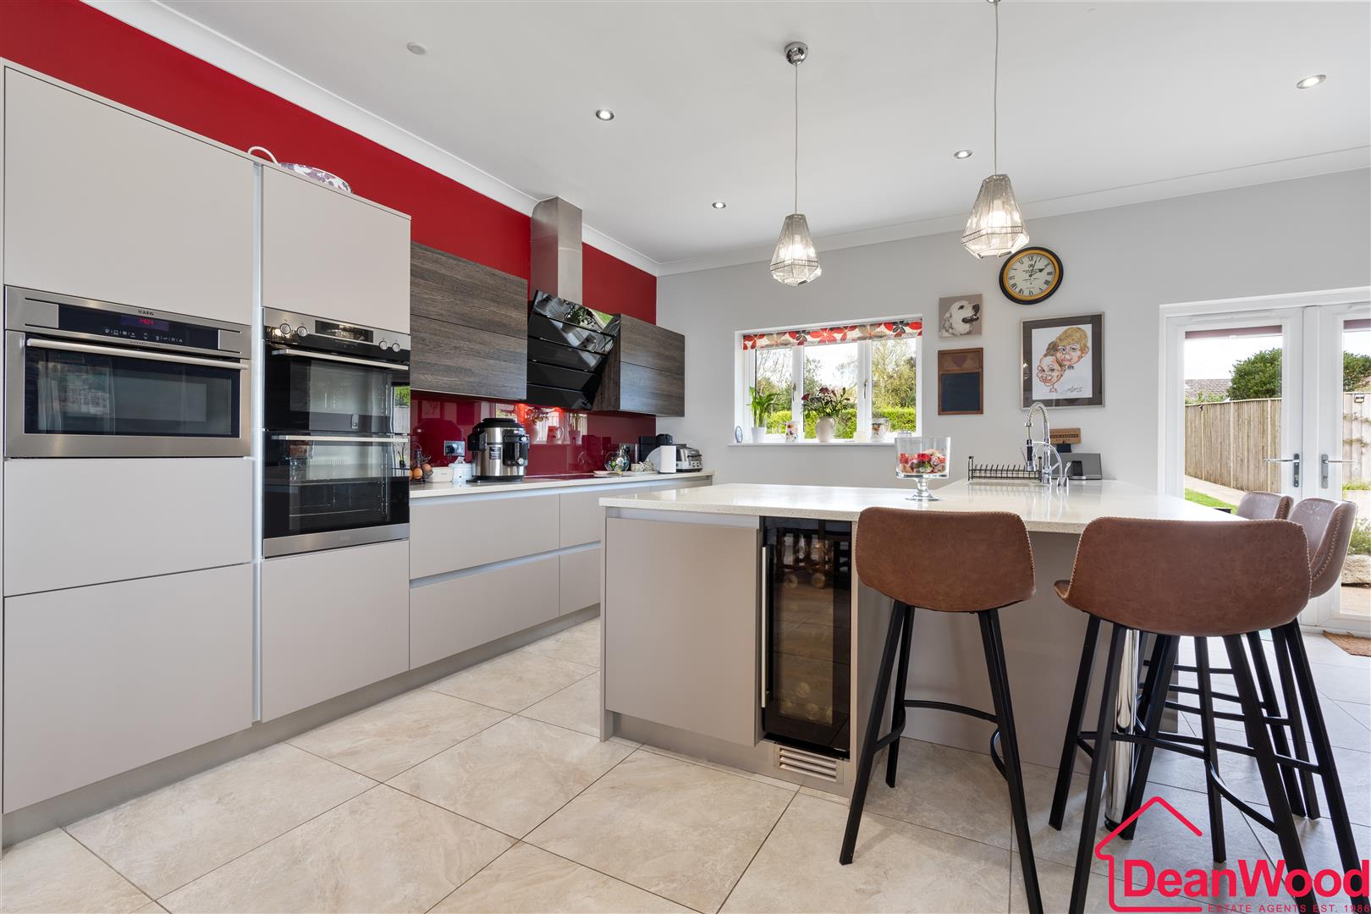
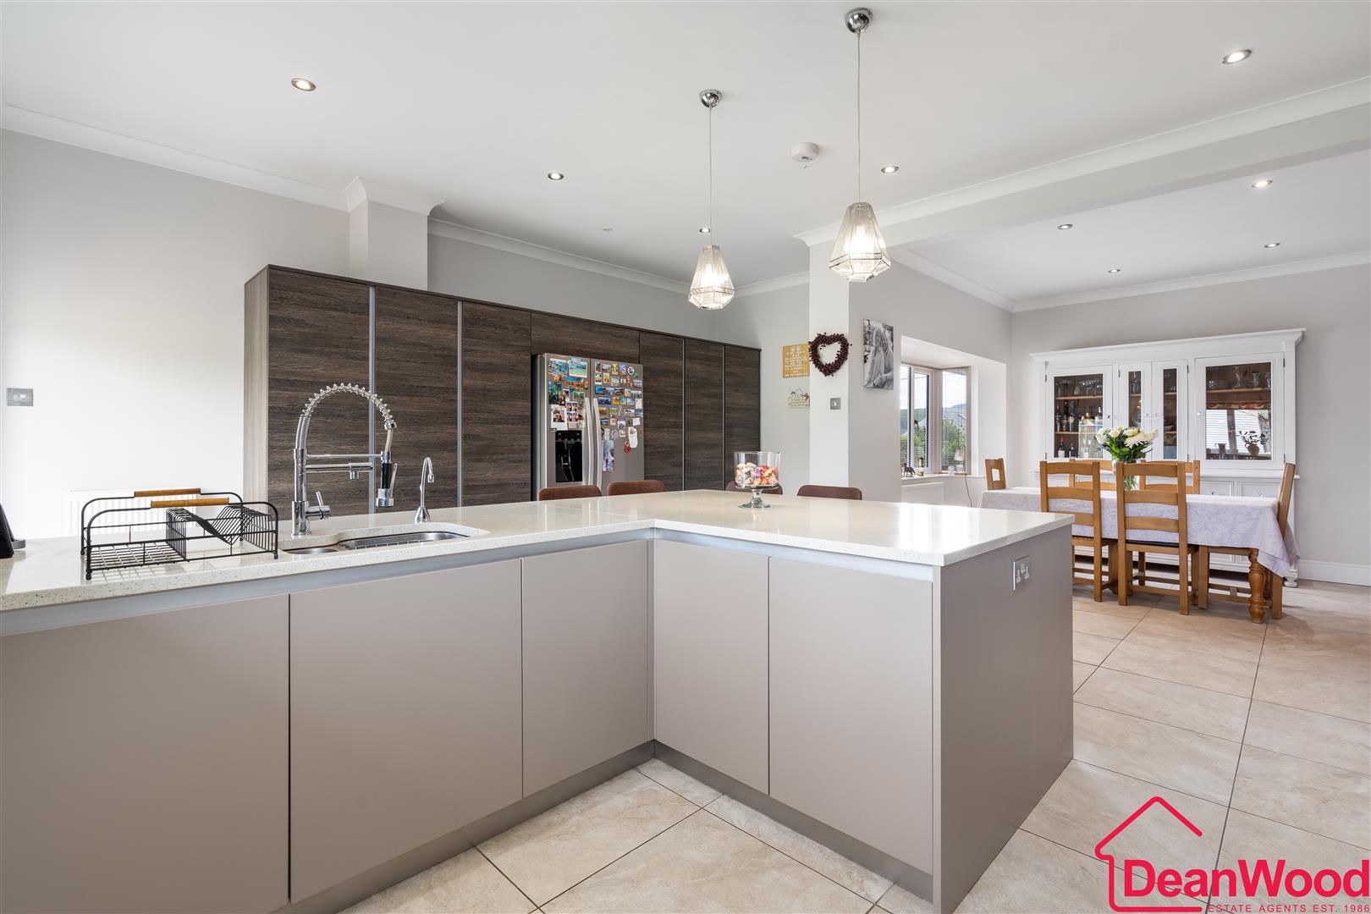
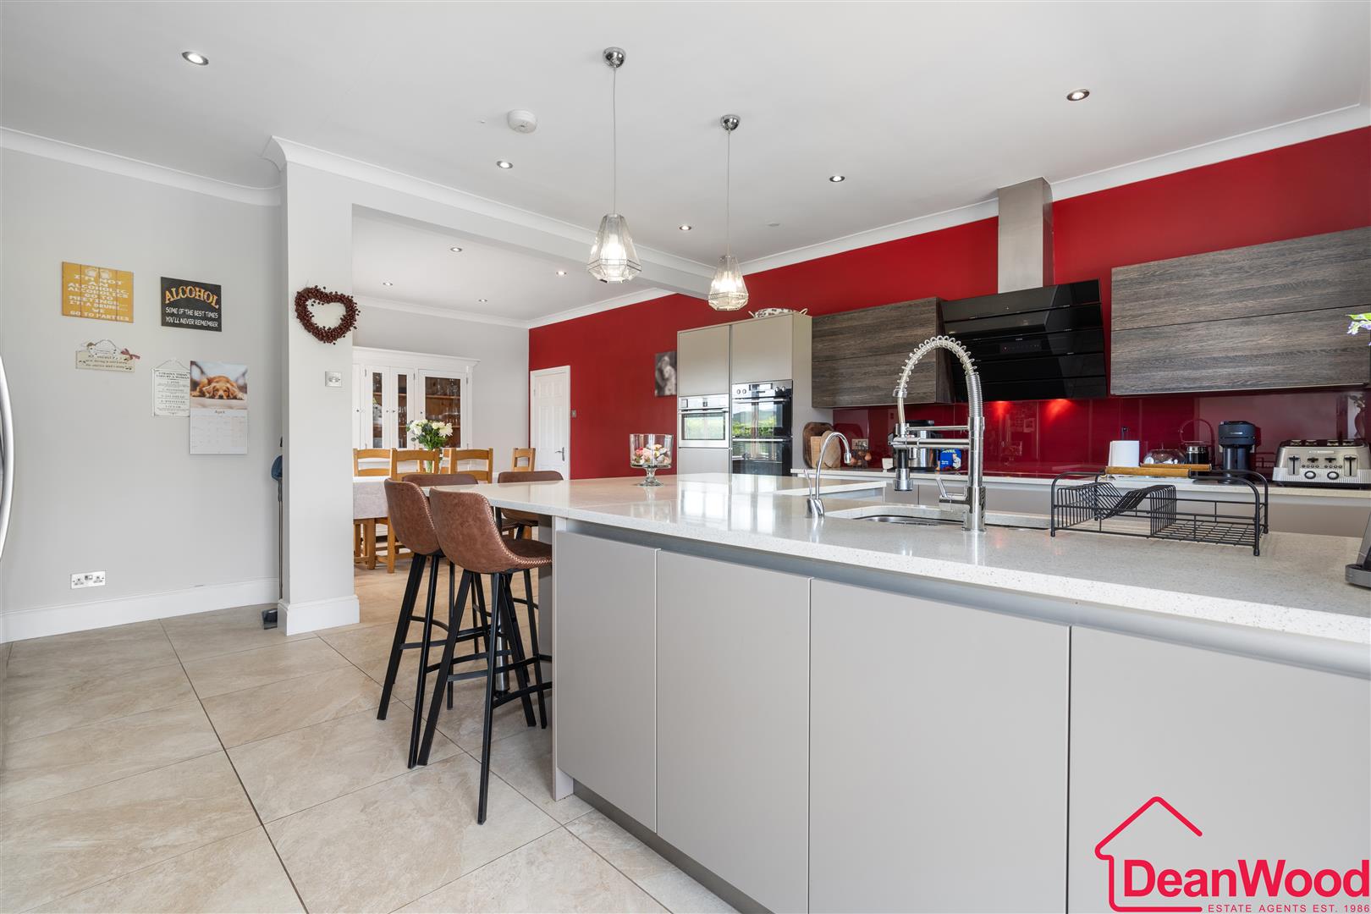
  • Open plan kitchen with island and modern integrated appliances
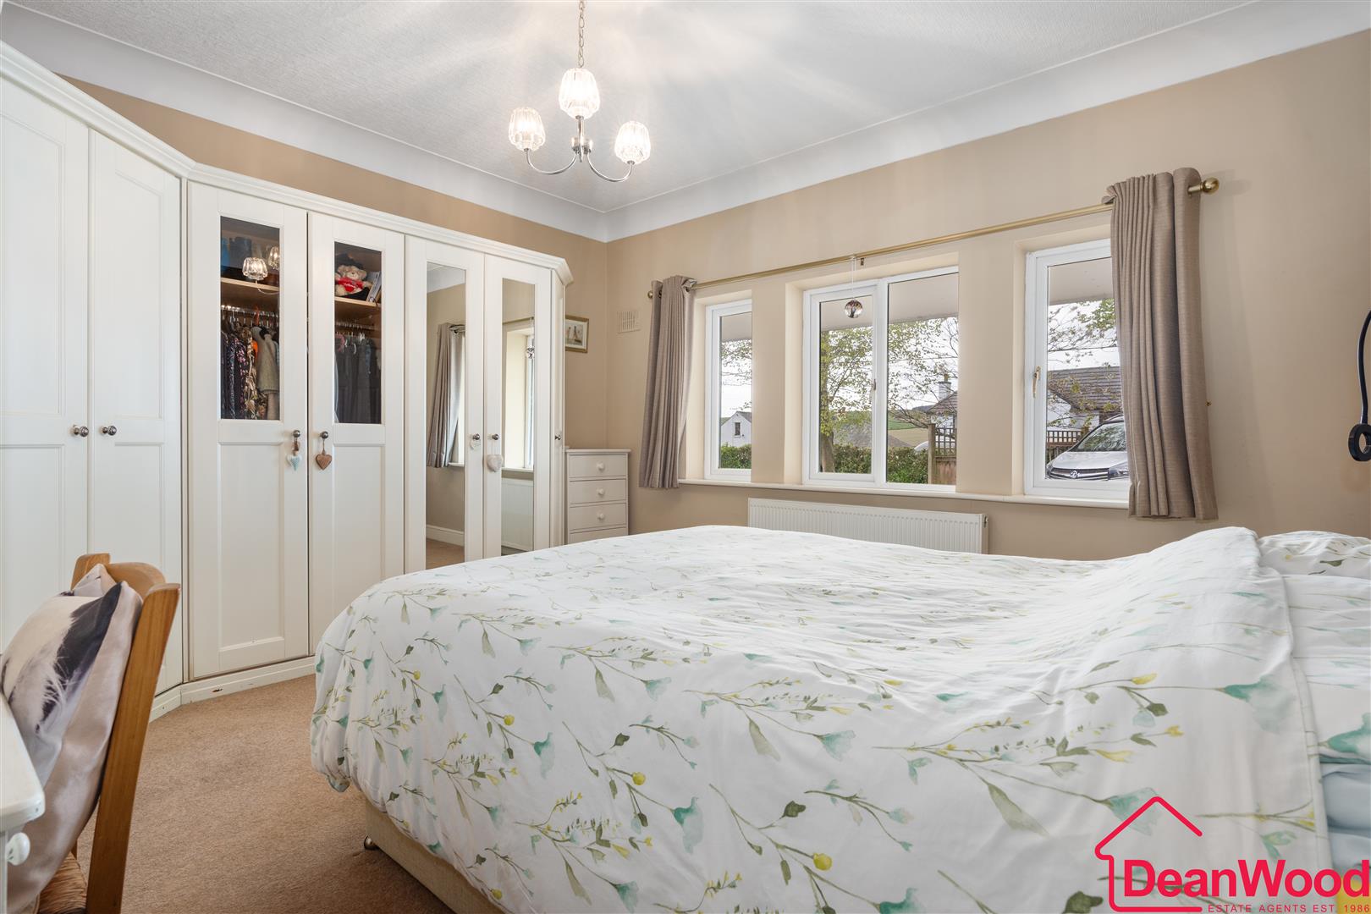
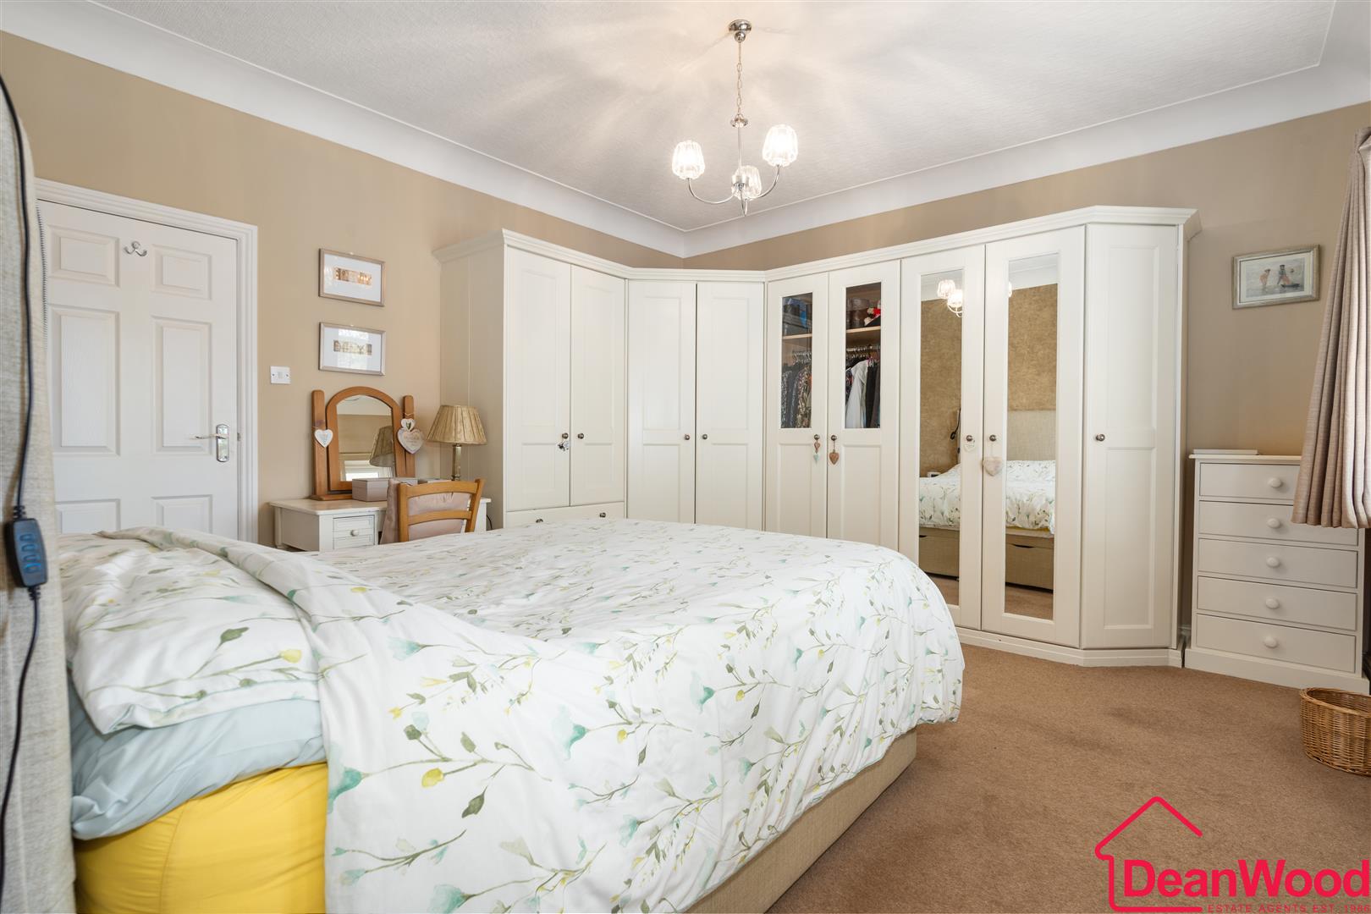
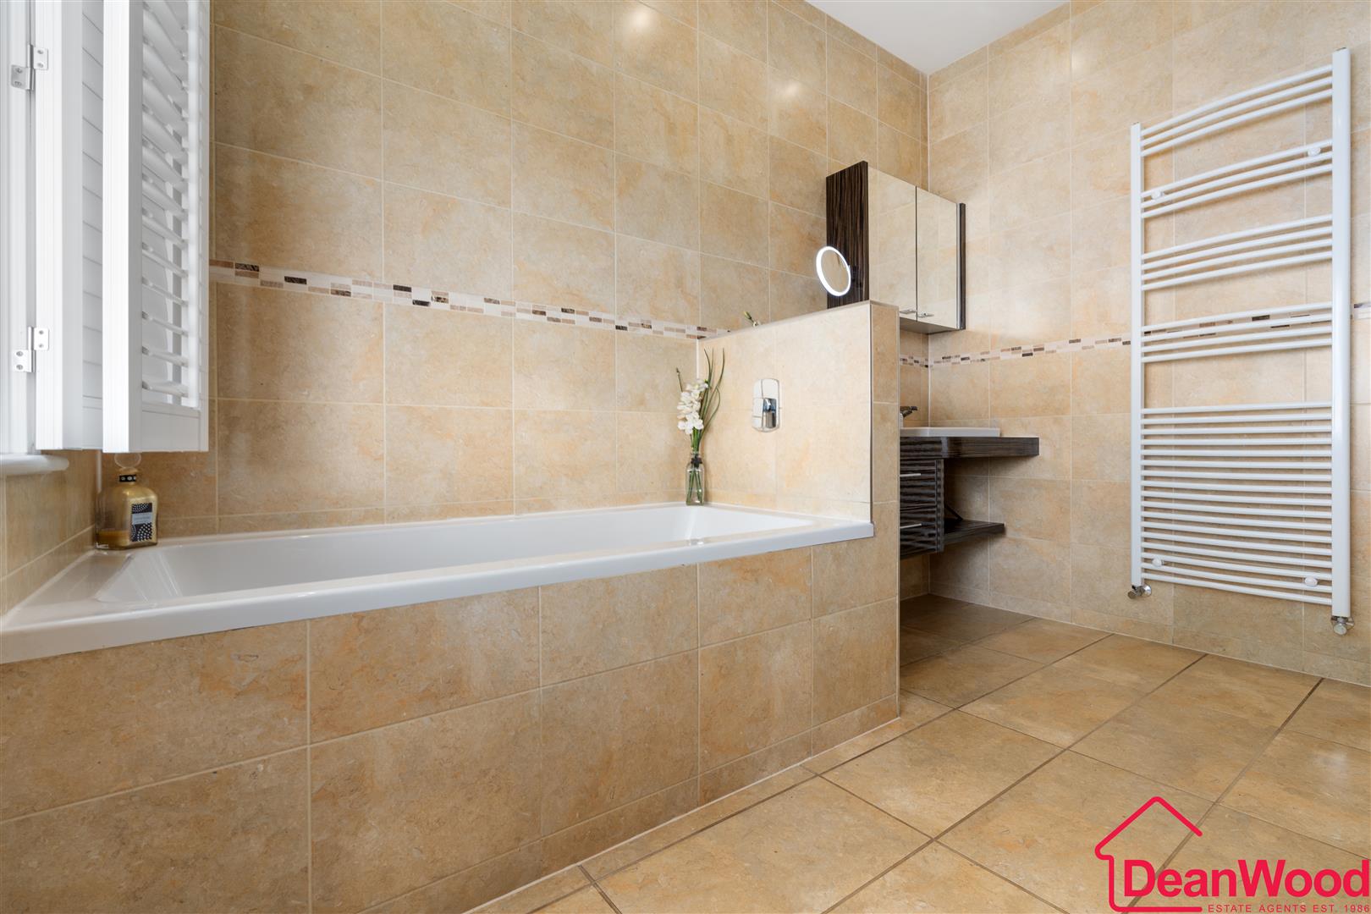
  • Four double bedrooms, all with wardrobes and en suites
  • Private, established rear garden with patio and evening sun
  • Large driveway with ample parking and detached garage
  • Freehold

About this property

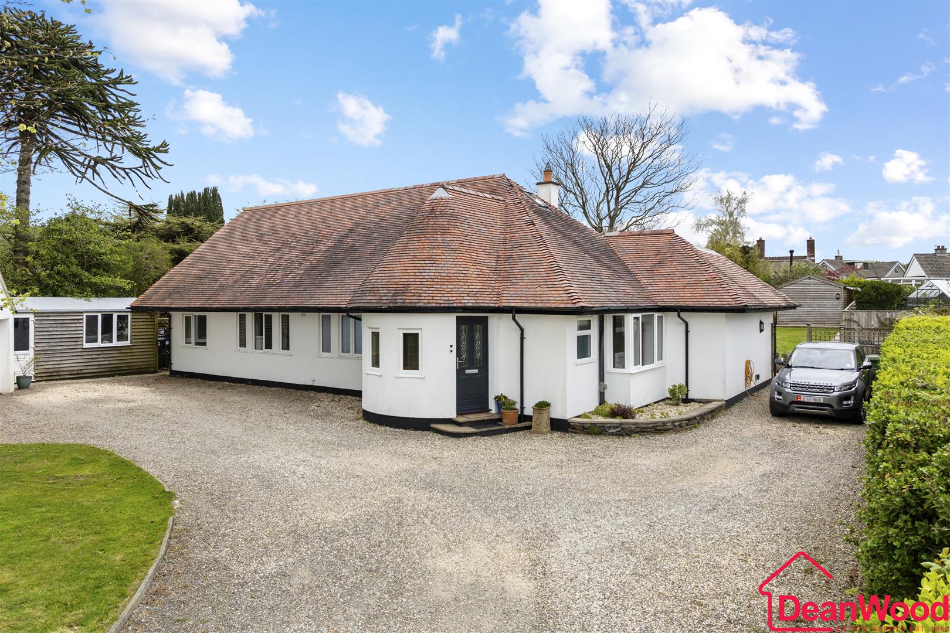
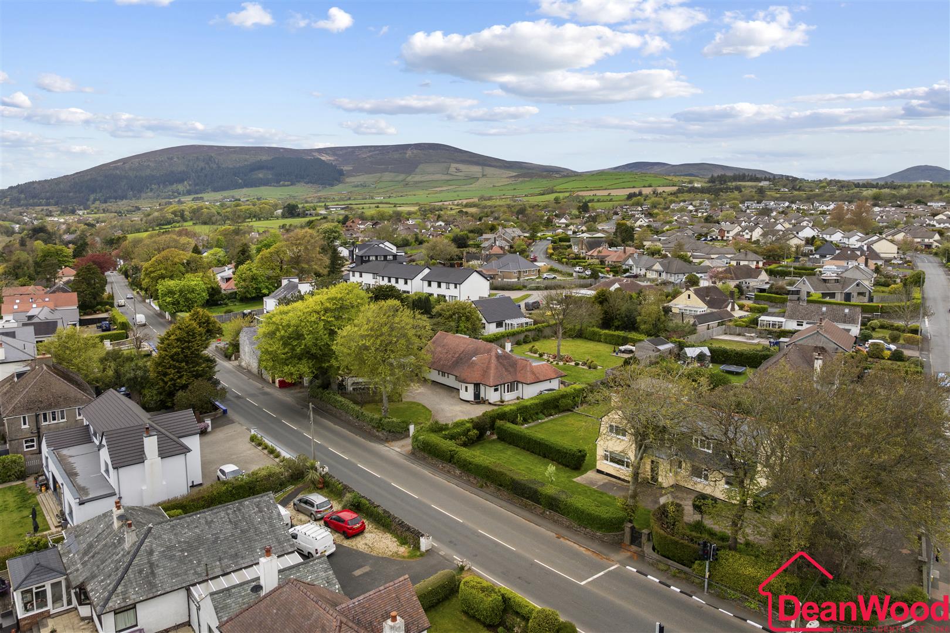
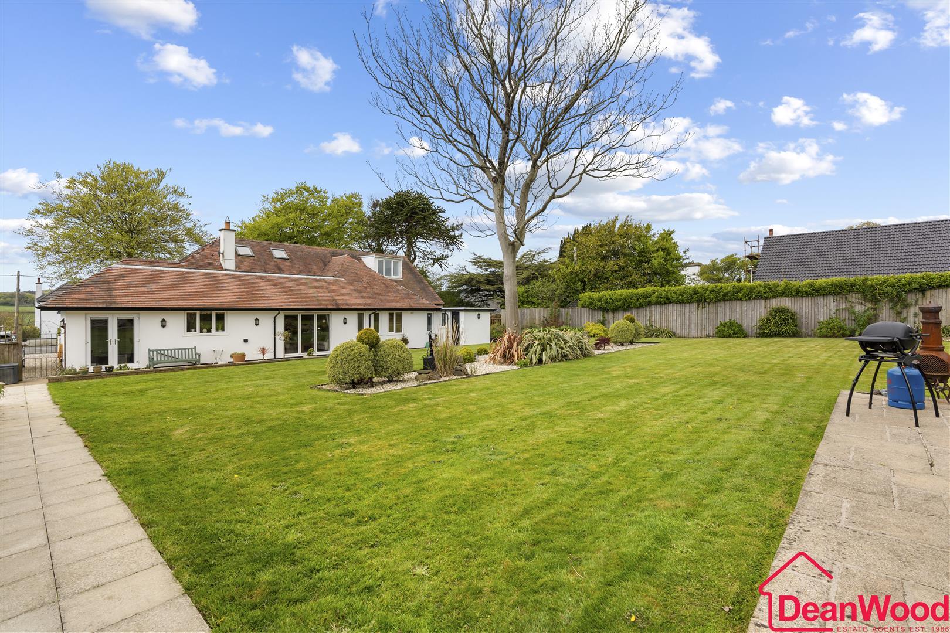
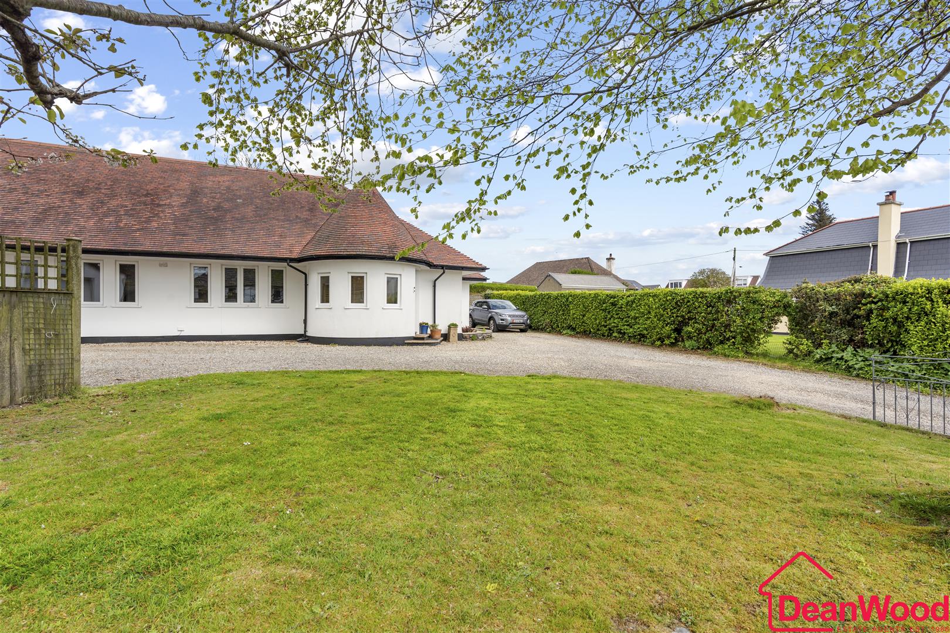
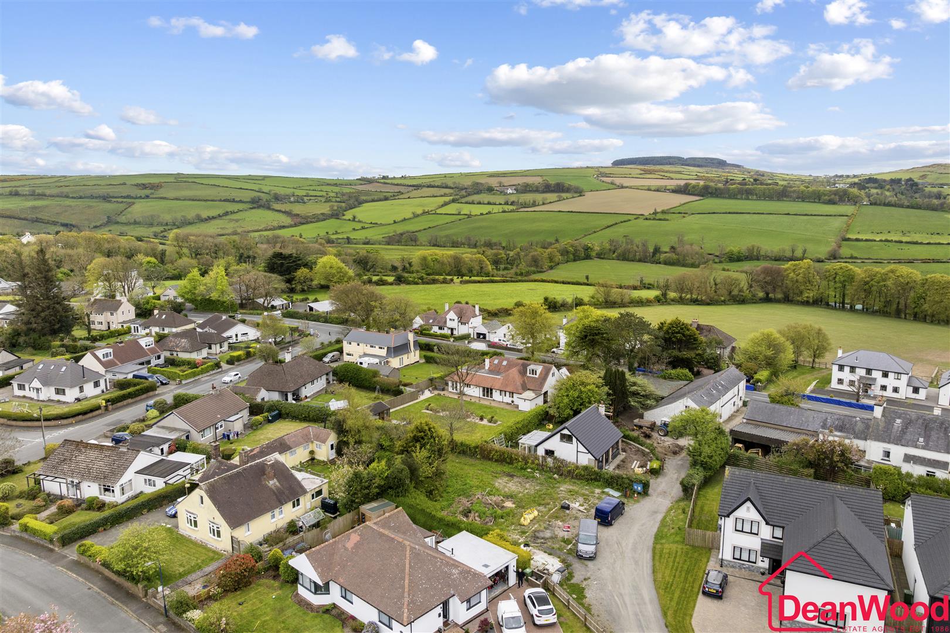
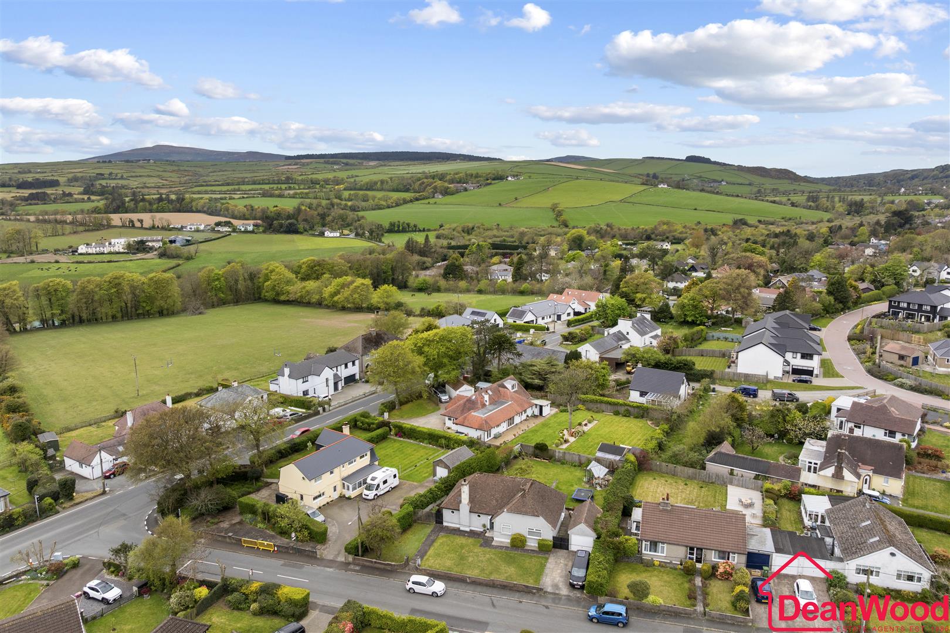
Burn Brae is a beautifully extended and modernised family home, set on a generous plot in the sought-after area of Glen Vine, enjoying direct frontage onto the world-famous TT course. This impressive property offers spacious and versatile accommodation, perfectly suited to modern family living.

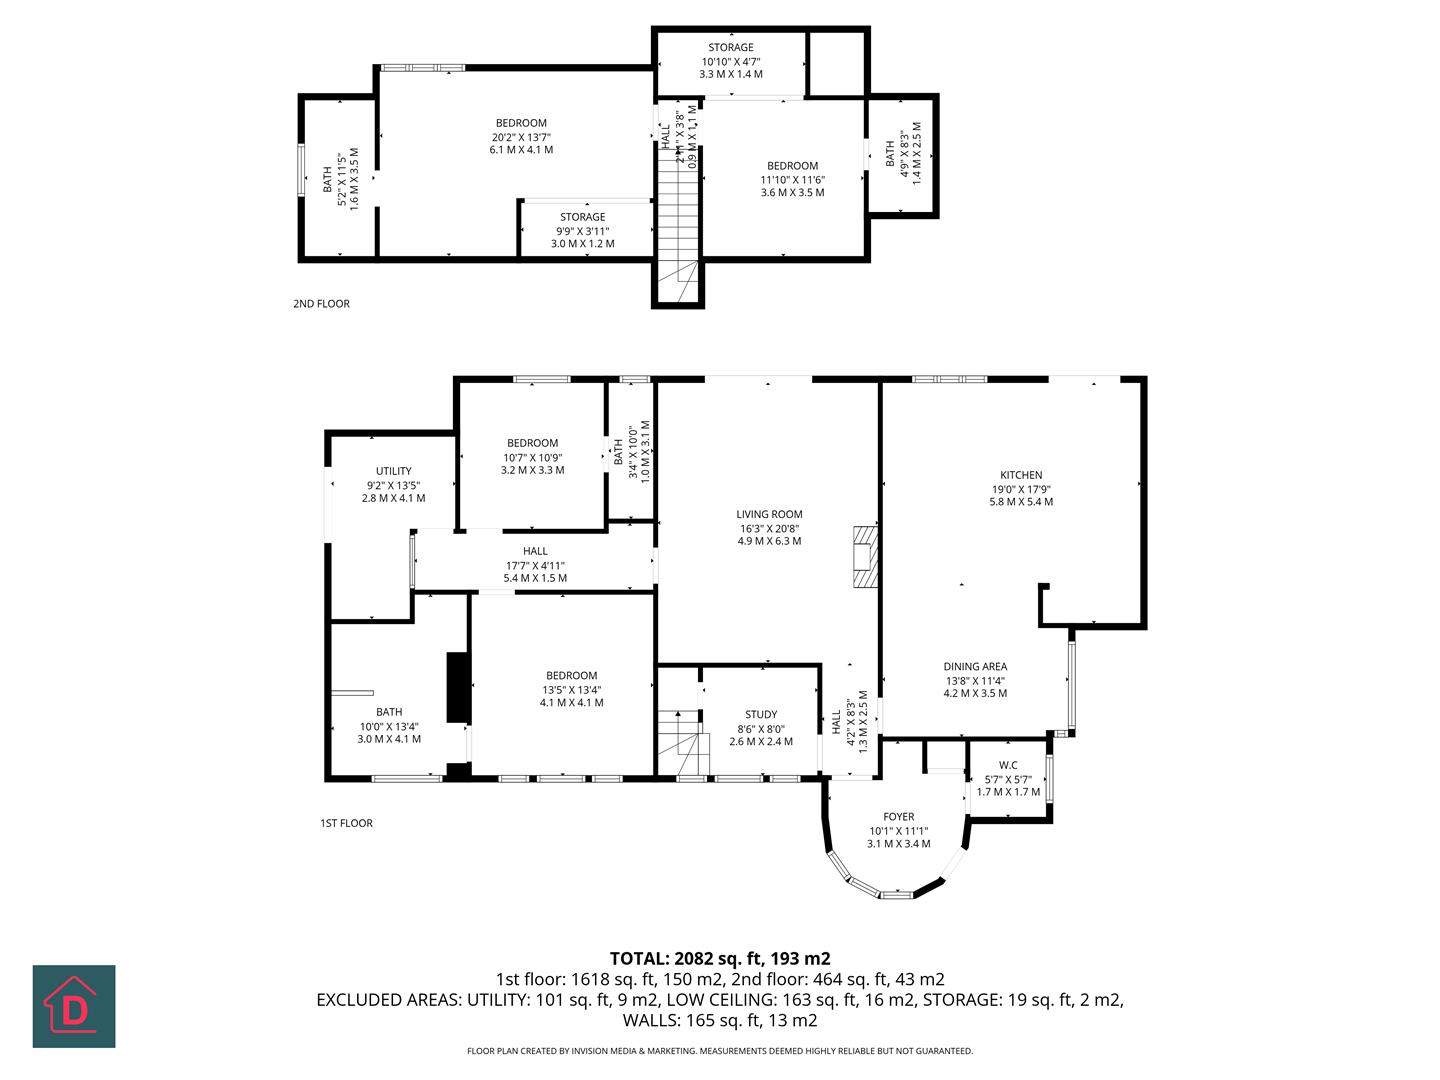
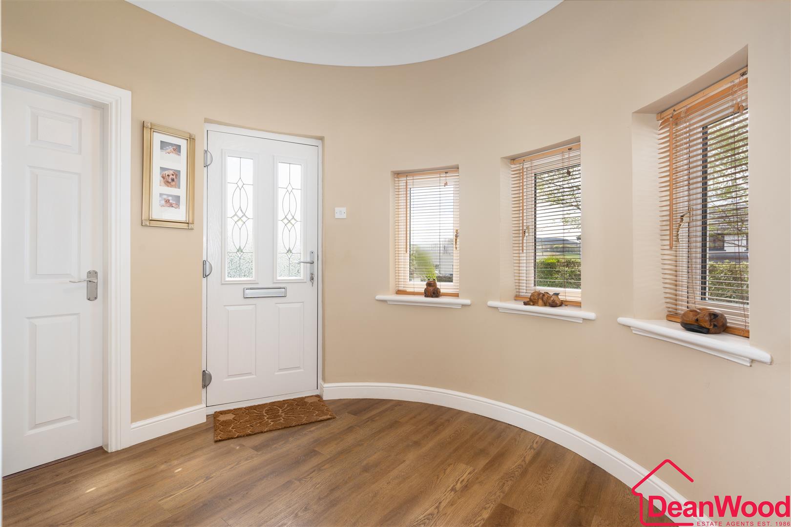
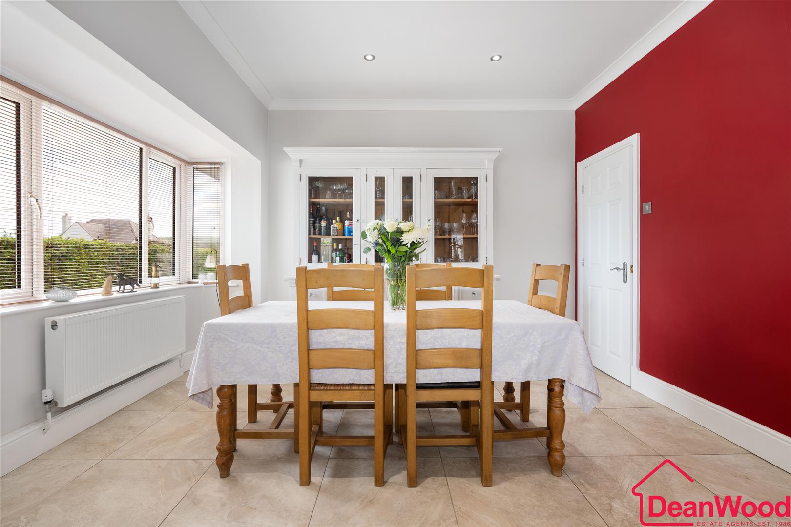
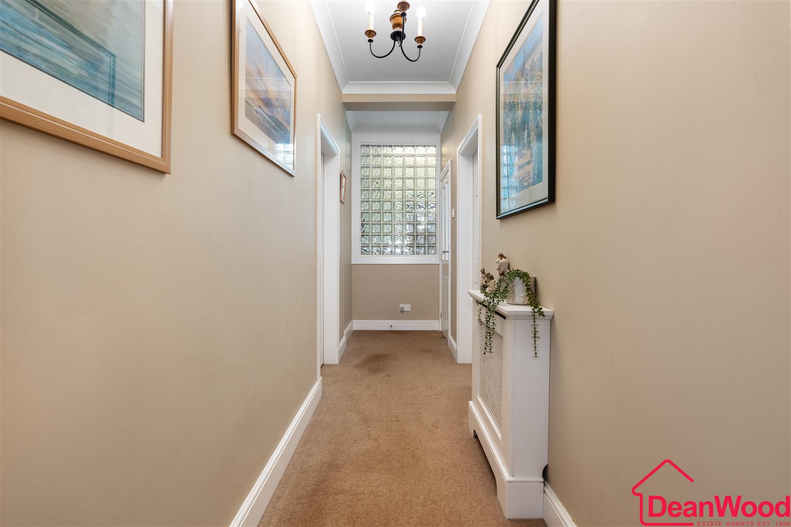
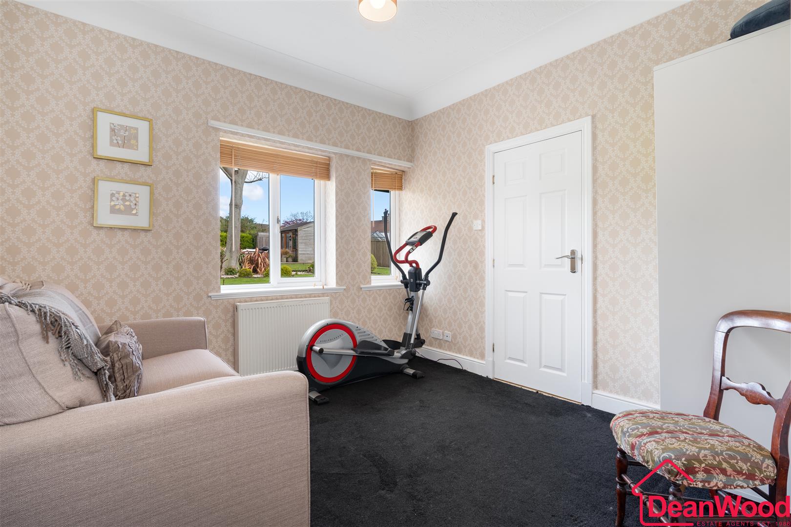
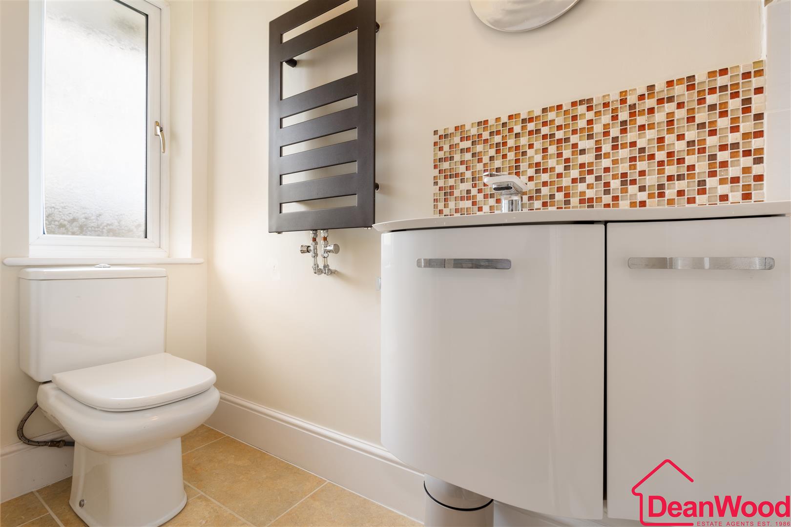
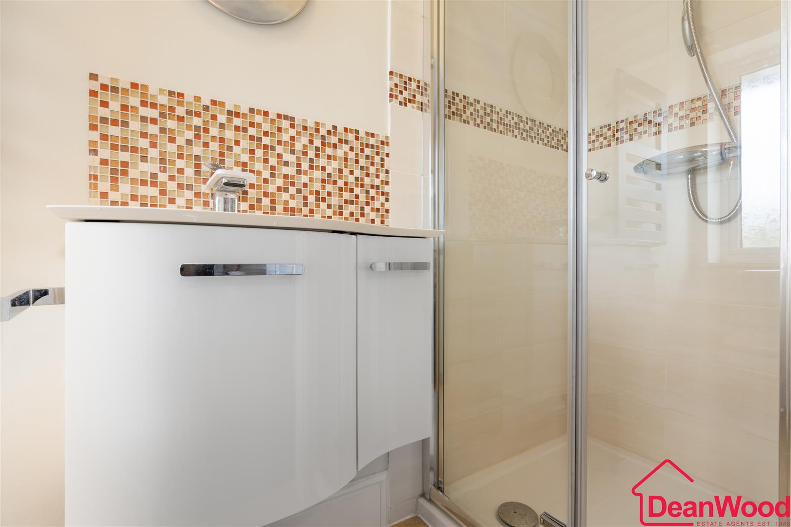
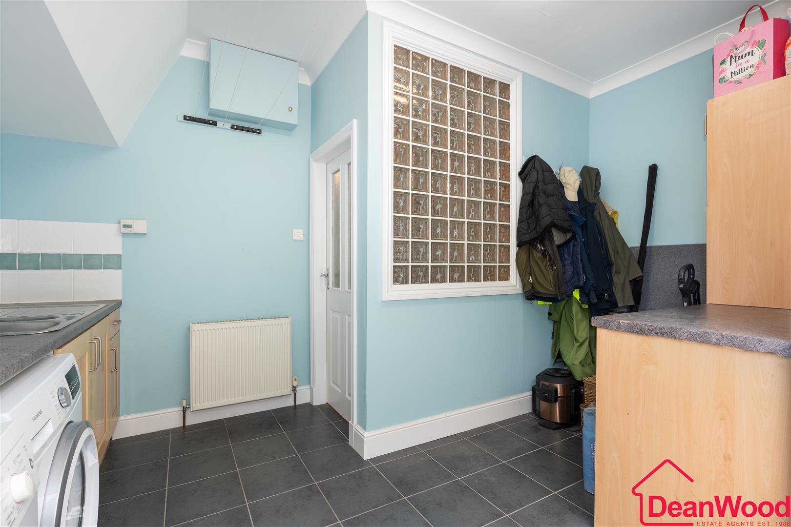
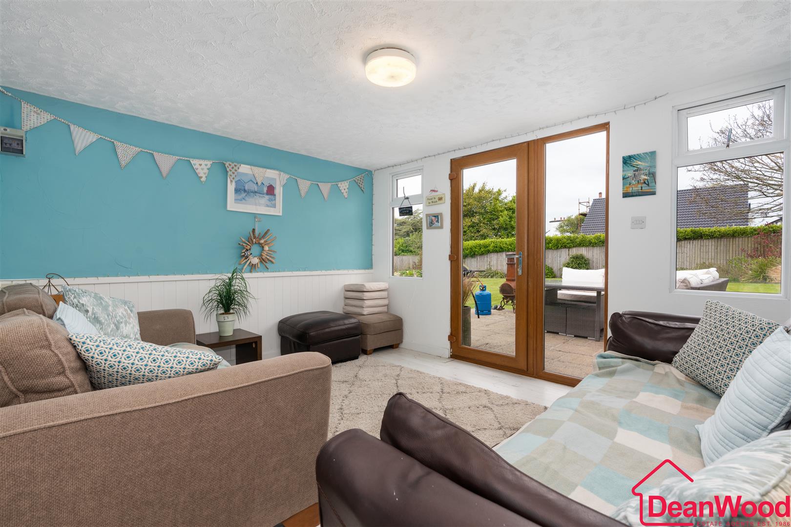
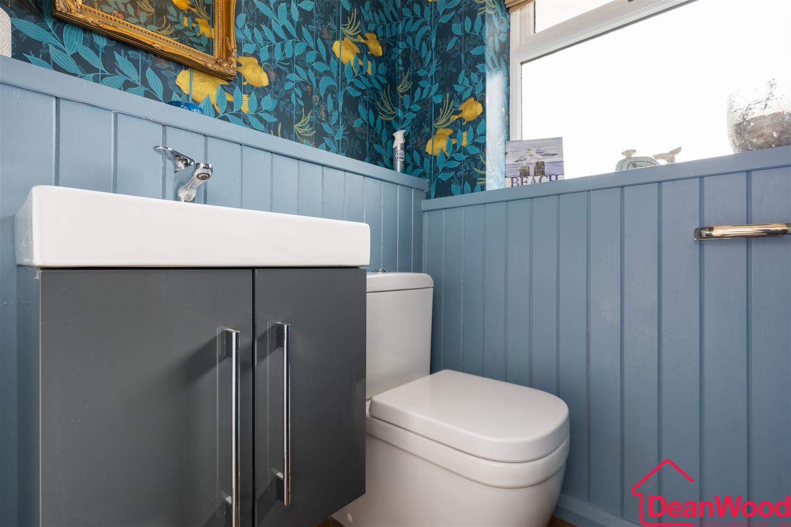
Upon entering, you are welcomed by a bright and inviting reception hallway with a convenient WC. The superb living room is a standout feature, offering a wonderful space to relax and entertain, complete with a striking feature wall incorporating a log burner and bi-folding doors that open seamlessly onto the garden. At the heart of the home is a stylish open plan kitchen and dining area, fitted with a central island, a range of contemporary appliances and an abundance of wall and base units, creating a highly functional yet sociable space. A well-proportioned study provides an ideal home office, while two double bedrooms on the ground floor both benefit from fitted wardrobes and luxurious modern en suite facilities. A separate utility room completes the ground floor.

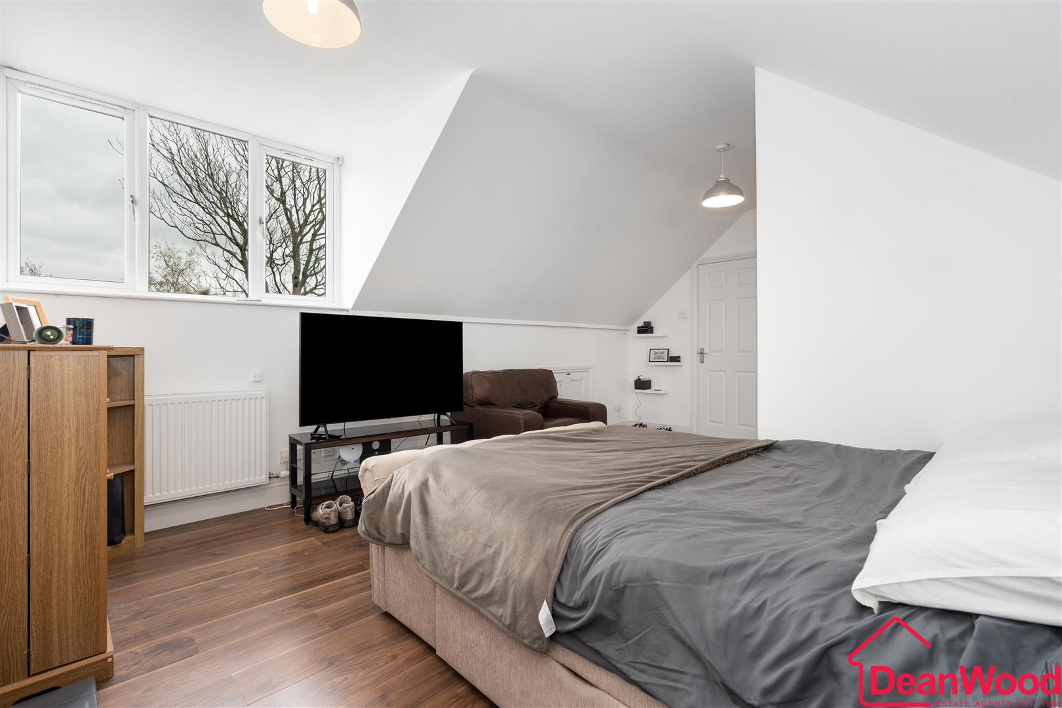
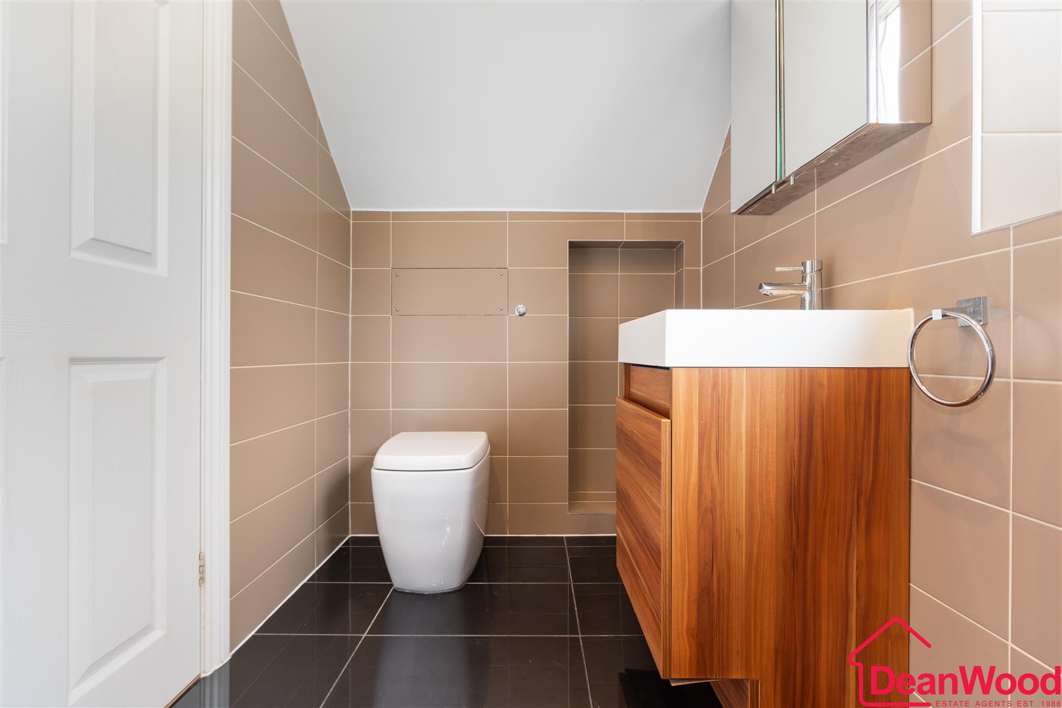
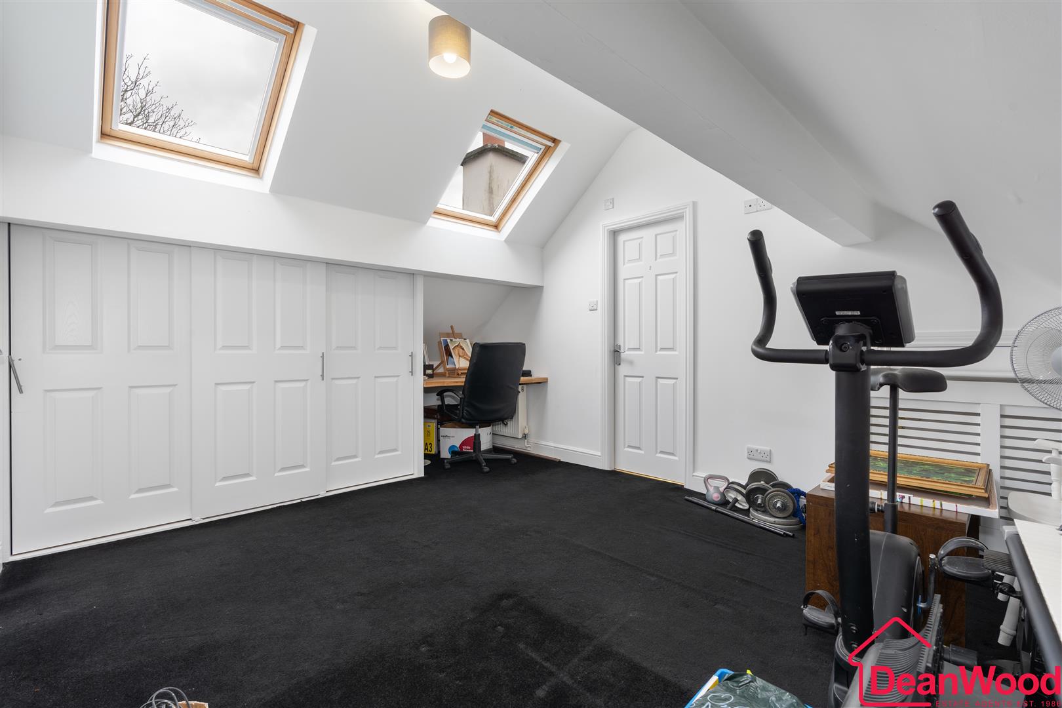
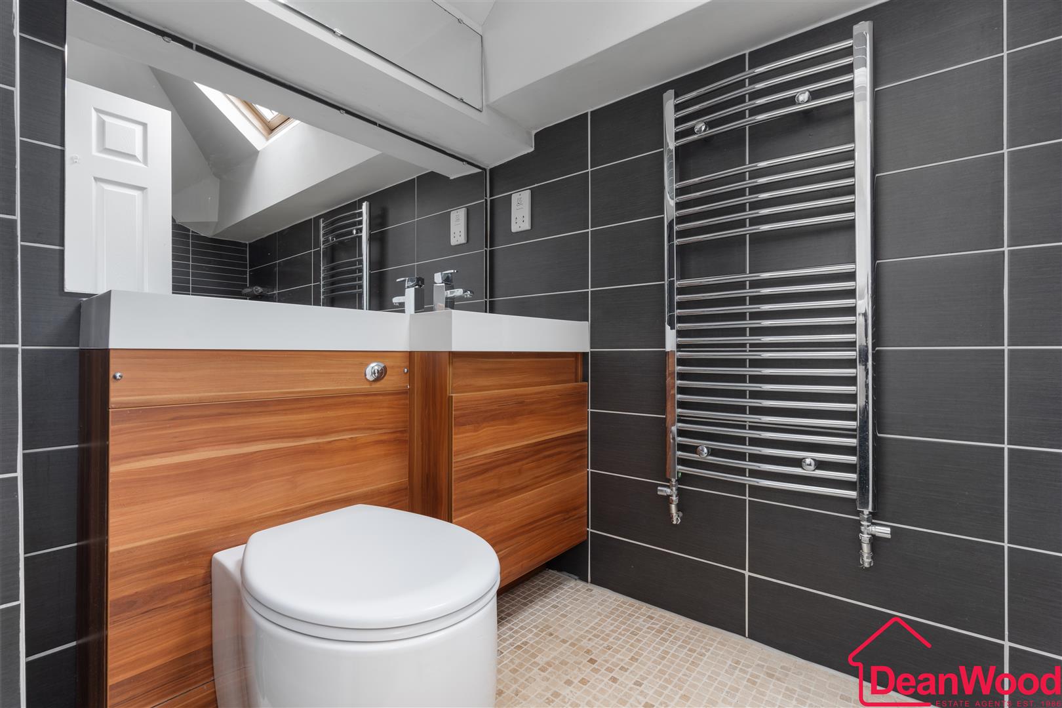
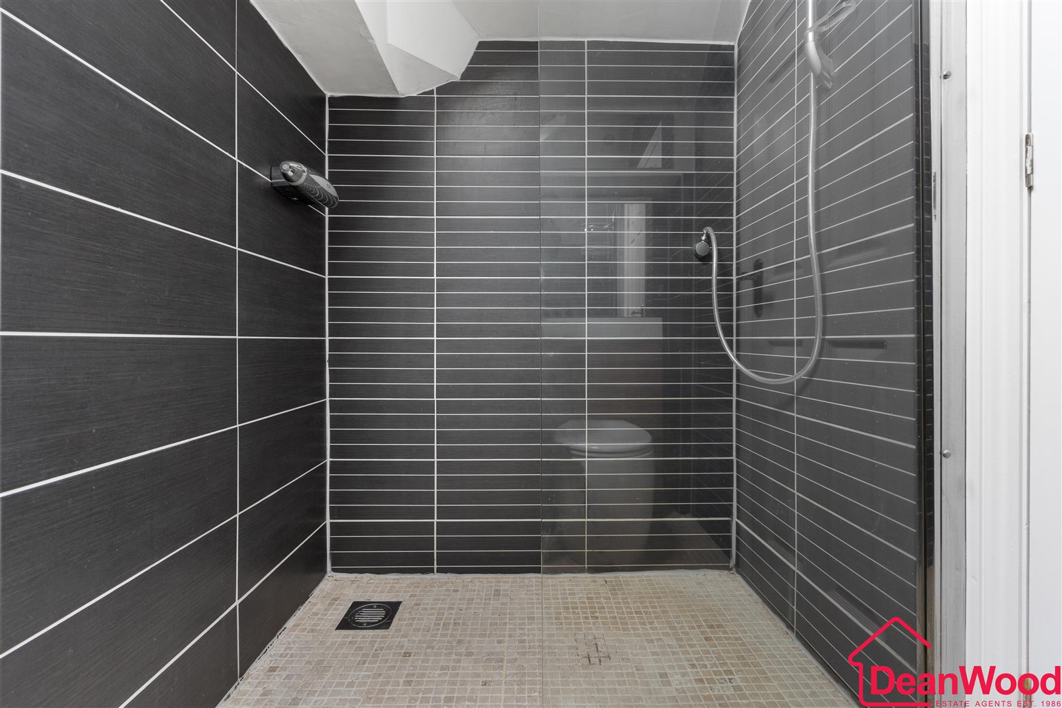
To the first floor are two further generous double bedrooms, each with built-in storage and their own beautifully appointed en suite bathrooms, finished to a high standard.

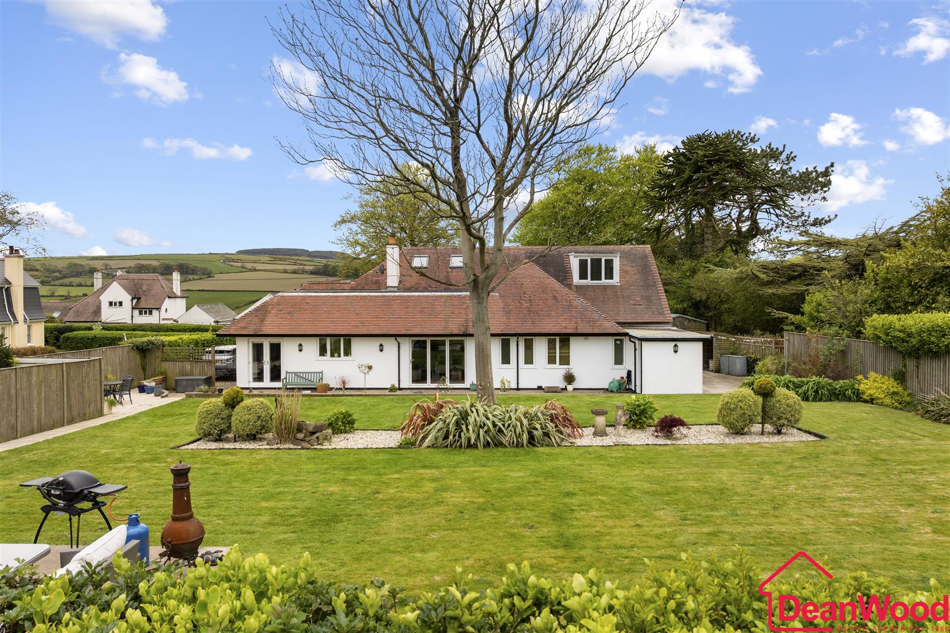
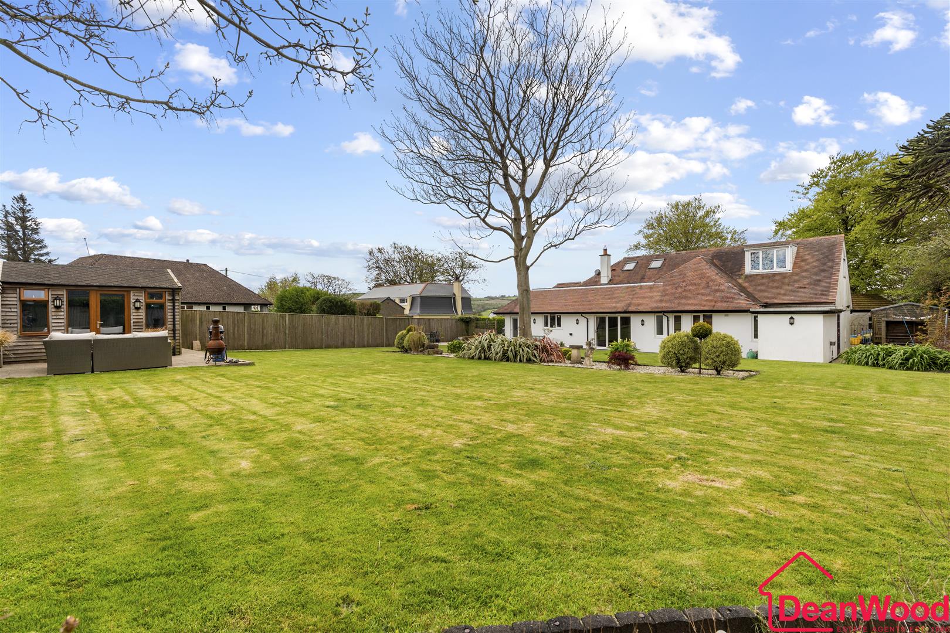
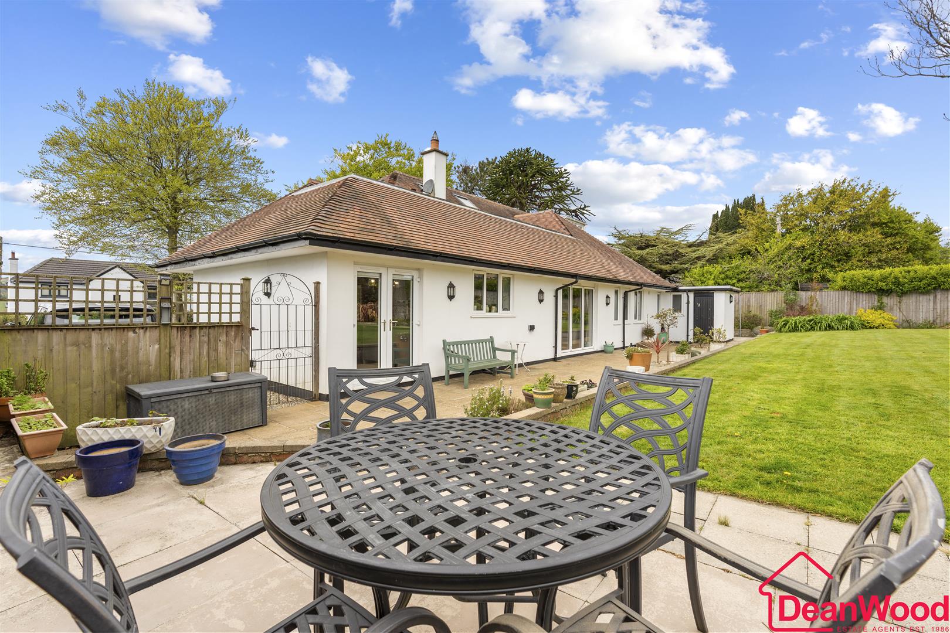
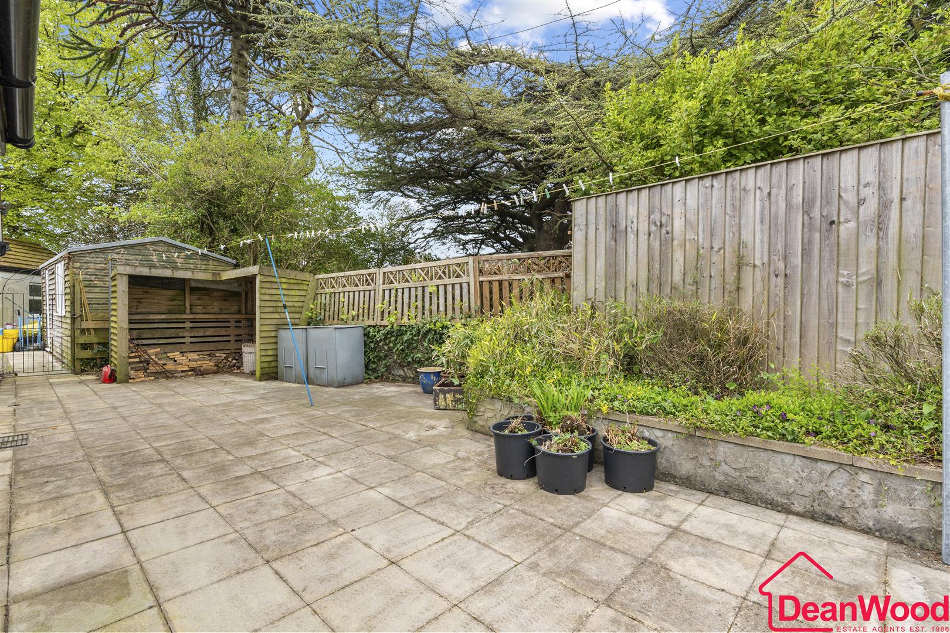
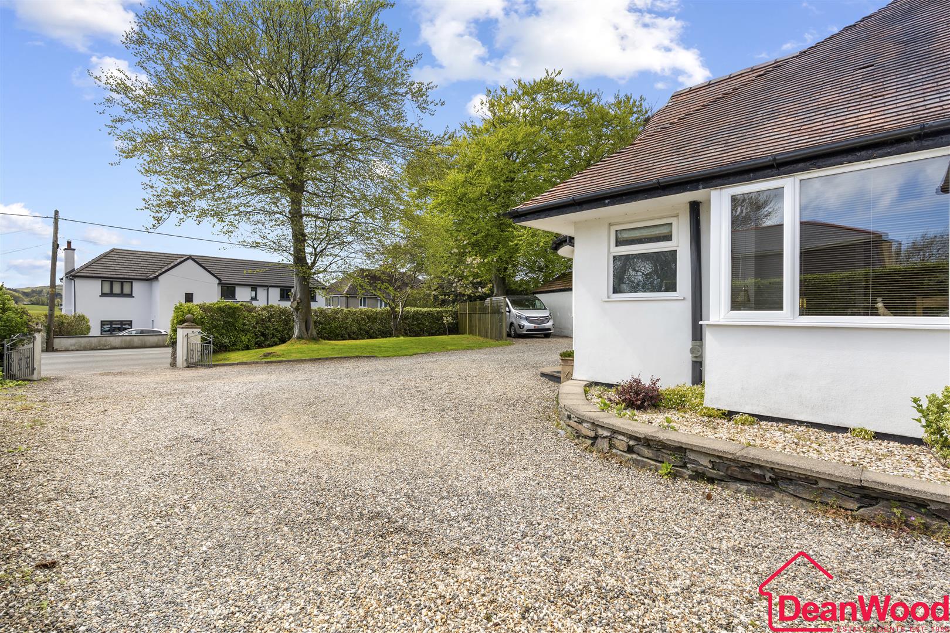
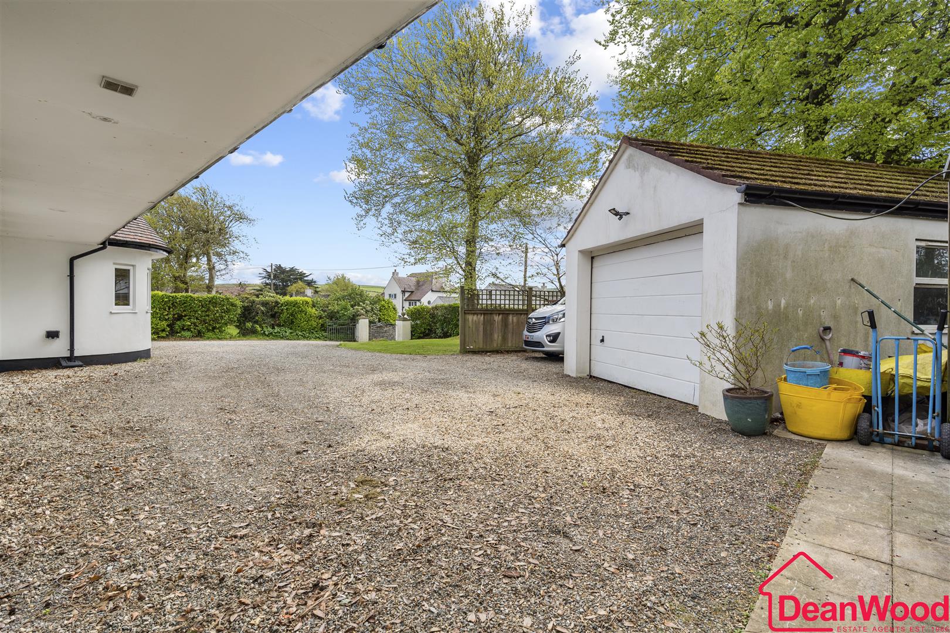
Externally, the rear garden is a true highlight, being well established, private and attractively landscaped with a variety of mature planting and colourful flowers. A patio area provides the perfect setting for outdoor entertaining and enjoying the evening sun, complemented by a good size lawn. To the front, a large driveway offers ample parking and leads to a detached garage.

Additional Information

Parking
Driveway Private, Garage
Tenure
Freehold
Property type
Detached
Array
(
    [electricity] => 
    [water] => mains supply
    [heating] => 
    [broadband] => 
    [sewerage] => mains supply
)

Utilities, Rights & Restrictions

Utility supply

Water
mains supply
Sewerage
mains supply

Interested in this property?

Download Brochure

Arrange a Viewing

DeanWood Estate Agents
Branch Address
Douglas Office
37 Victoria Street
Douglas
IM1 2LF
Phone Number
01624 620 606
Email Address
Email Now

Have a property to sell?

Property Valuation

"*" indicates required fields

This field is for validation purposes and should be left unchanged.
Valuation Type:*

View our privacy policy regarding website enquiries.

Viewing Request

"*" indicates required fields

This field is for validation purposes and should be left unchanged.

View our privacy policy regarding website enquiries.

Make An Offer

This field is for validation purposes and should be left unchanged.
Do You Have:

View our privacy policy regarding website enquiries.