Find Your Property

Residential

Commercial

hamburger-background
Erins Court, Ballagale Avenue, Port Erin, Isle of Man Erins Court, Ballagale Avenue, Port Erin, Isle of Man Erins Court, Ballagale Avenue, Port Erin, Isle of Man Erins Court, Ballagale Avenue, Port Erin, Isle of Man Erins Court, Ballagale Avenue, Port Erin, Isle of Man

Asking Price

Sold STC

£639,950

Detached
  • 4
  • 2
  • 3

Erins Court, Ballagale Avenue, Port Erin, Isle of Man

Isle of Man, IM9

4 Bed Detached Sold STC

Ref: DCP01301

Erins Court, Ballagale Avenue, Port Erin, Isle of Man

Sold STC Detached
  • 4
  • 2
  • 3

Asking Price

£639,950

Property Features

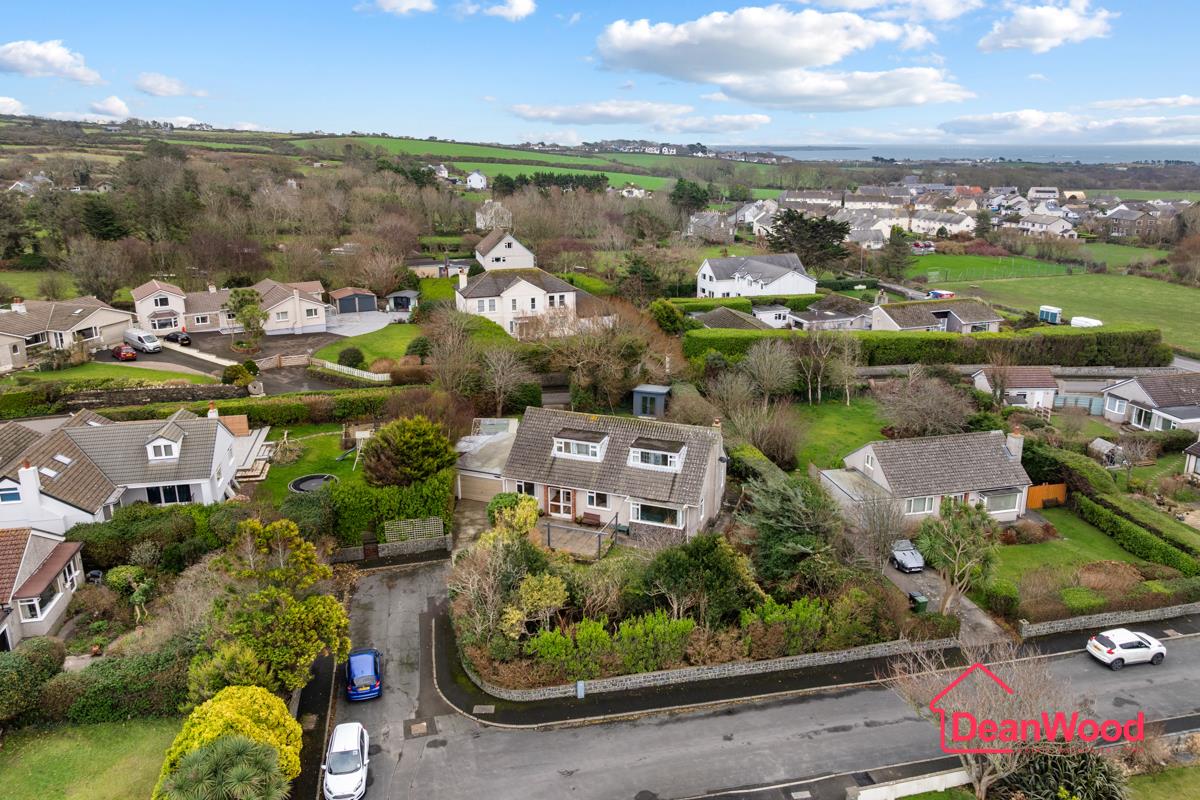
  • Picturesque Port Erin location on Ballagale Avenue
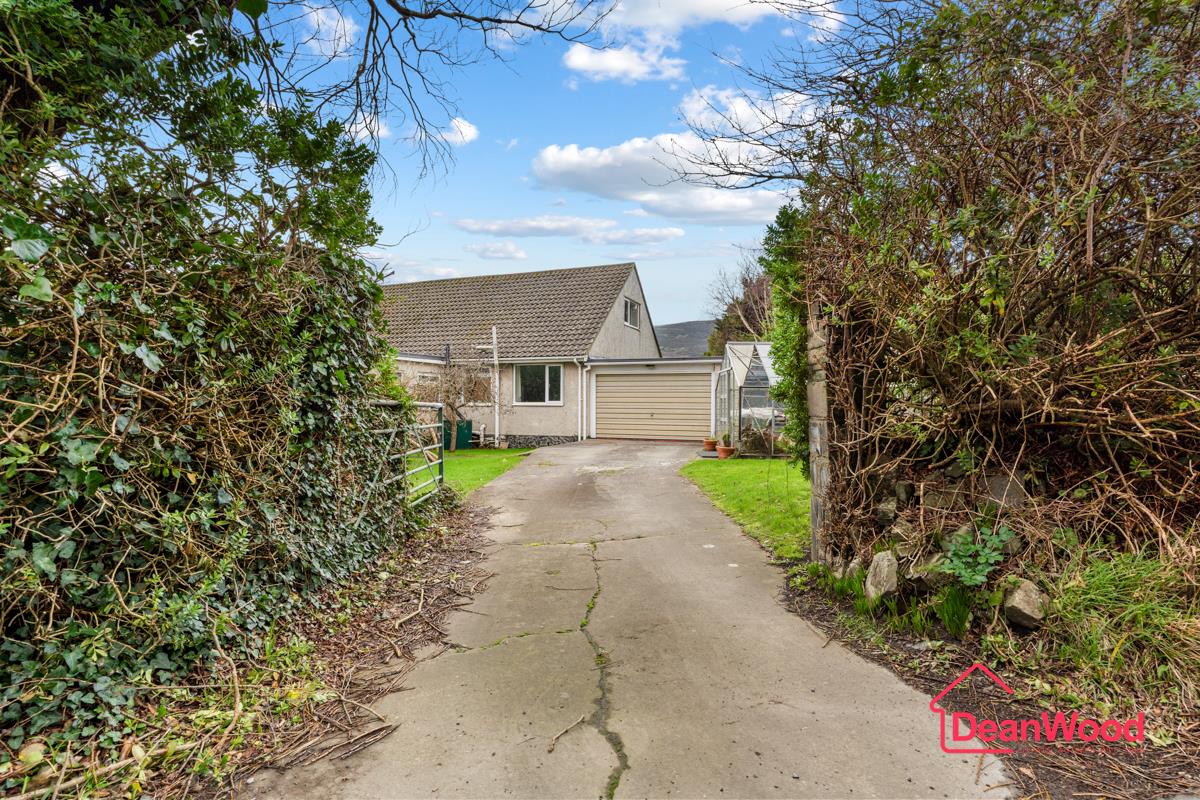
  • Rare road access to both front and rear
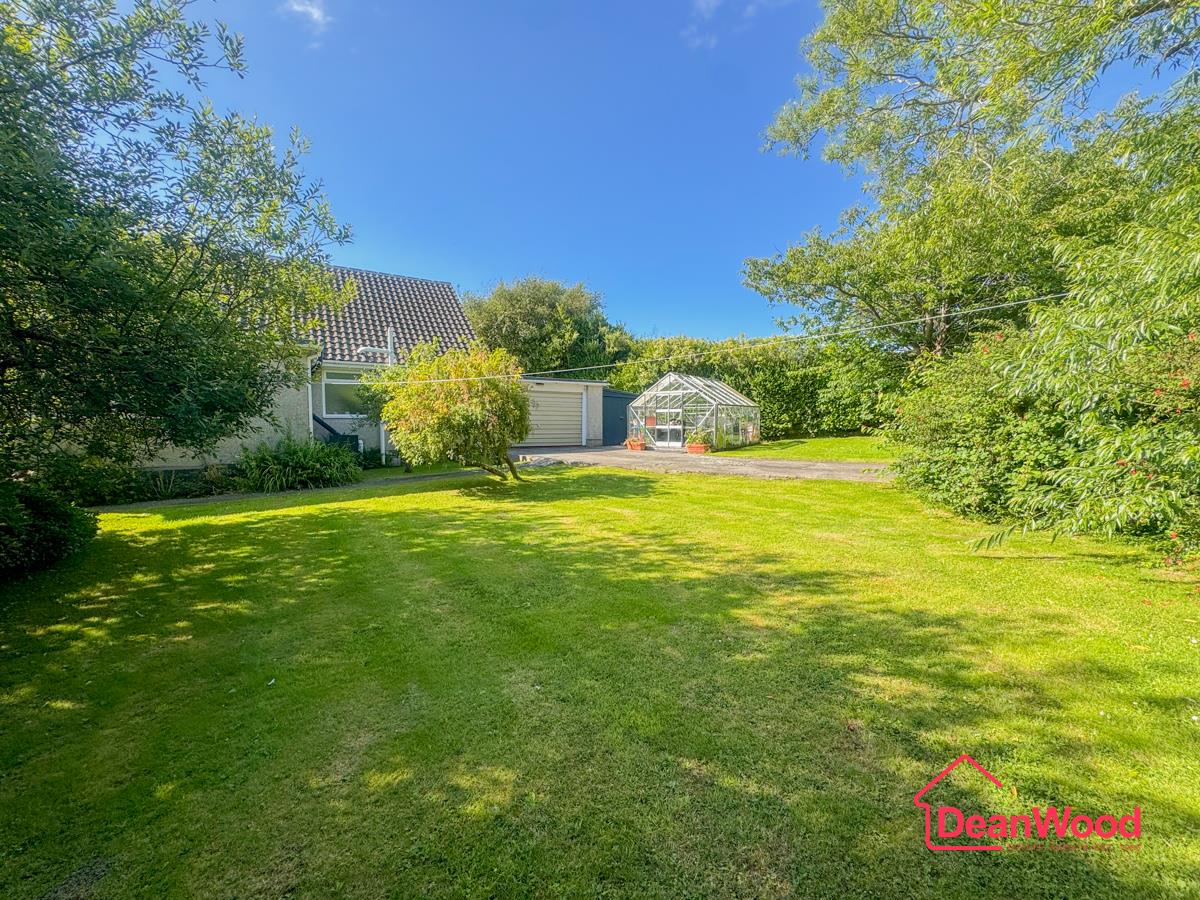
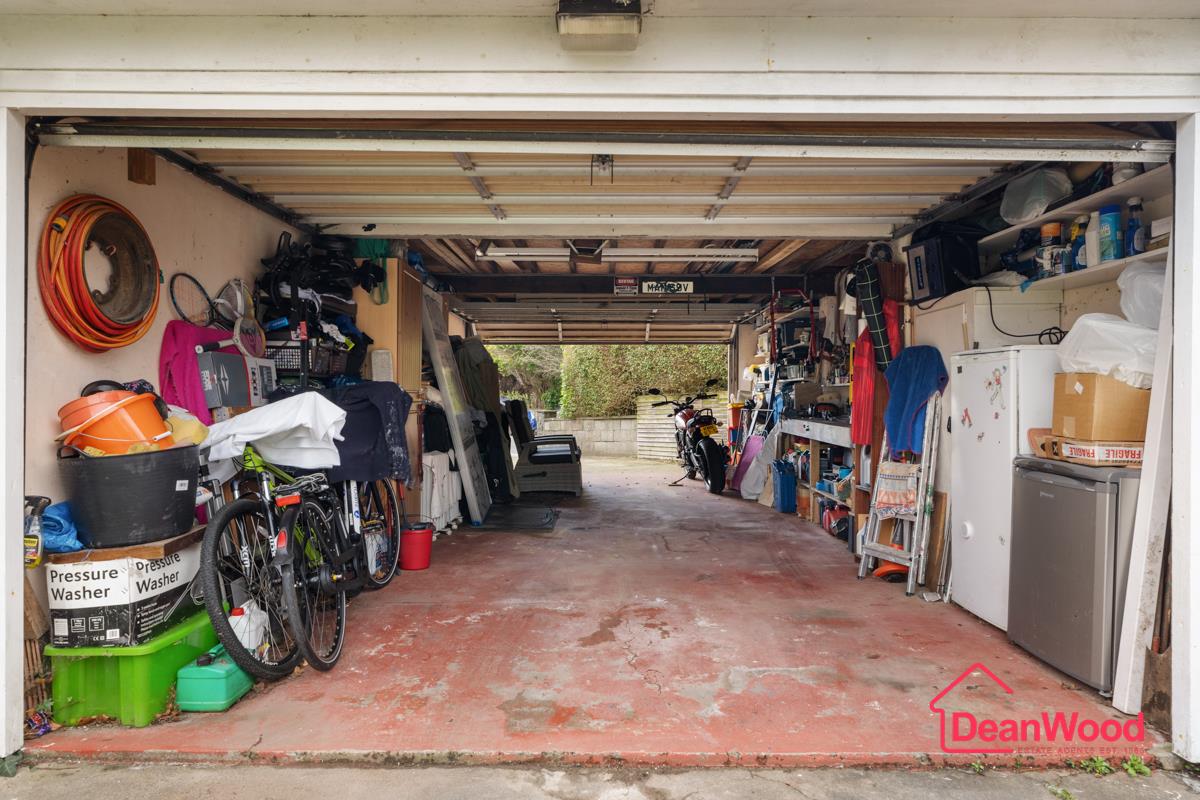
  • Drive-through double garage, ideal workshop or storage
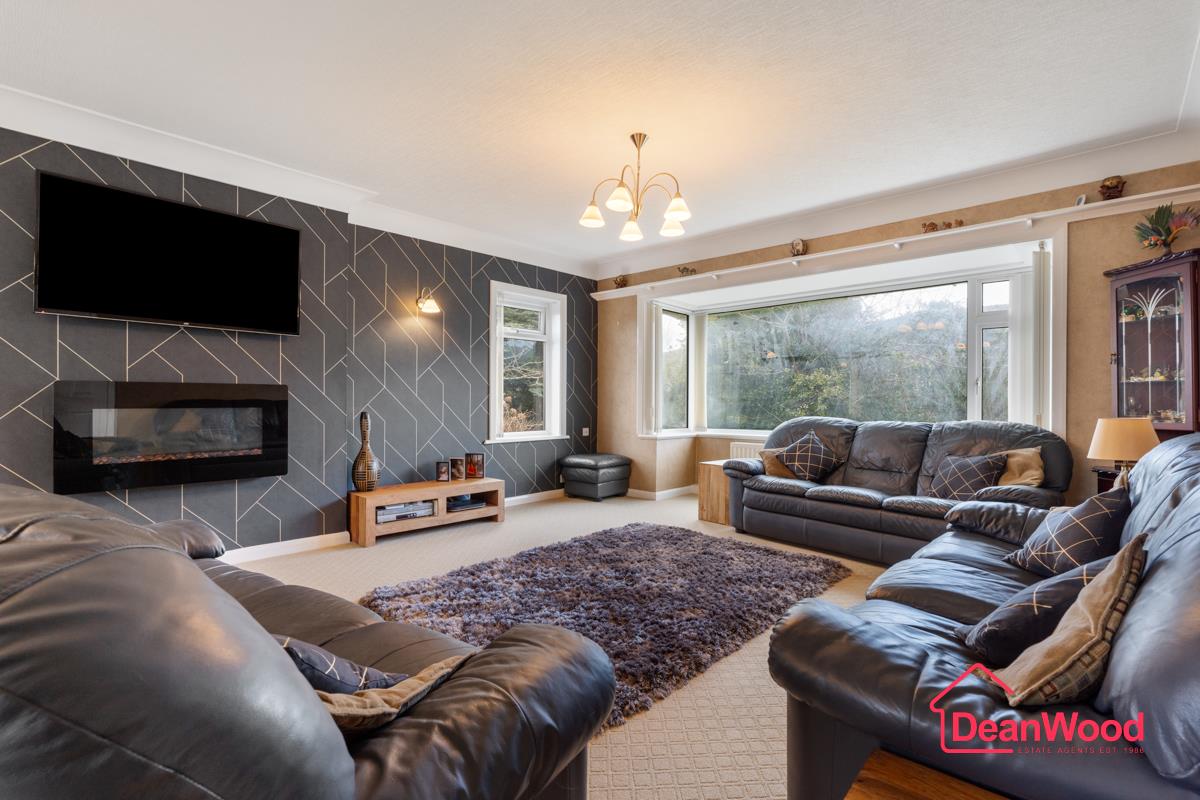
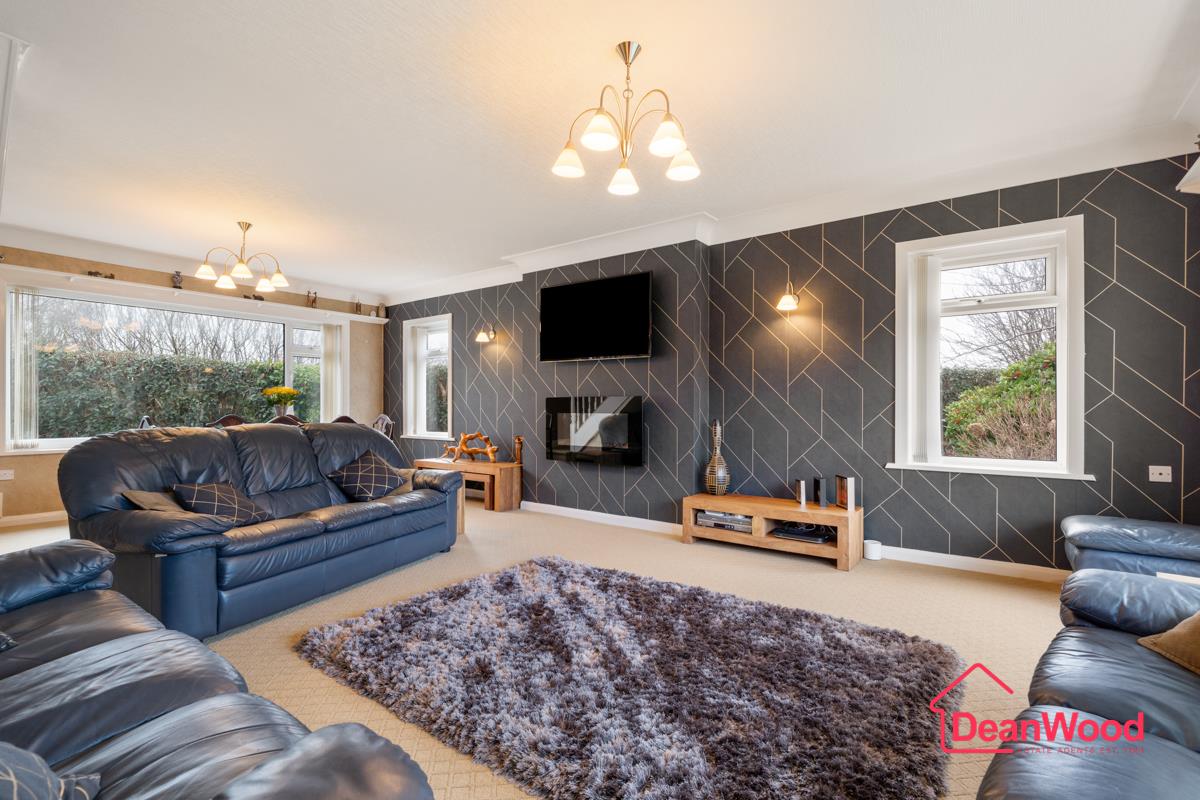
  • Spacious lounge with picture windows and feature electric fire
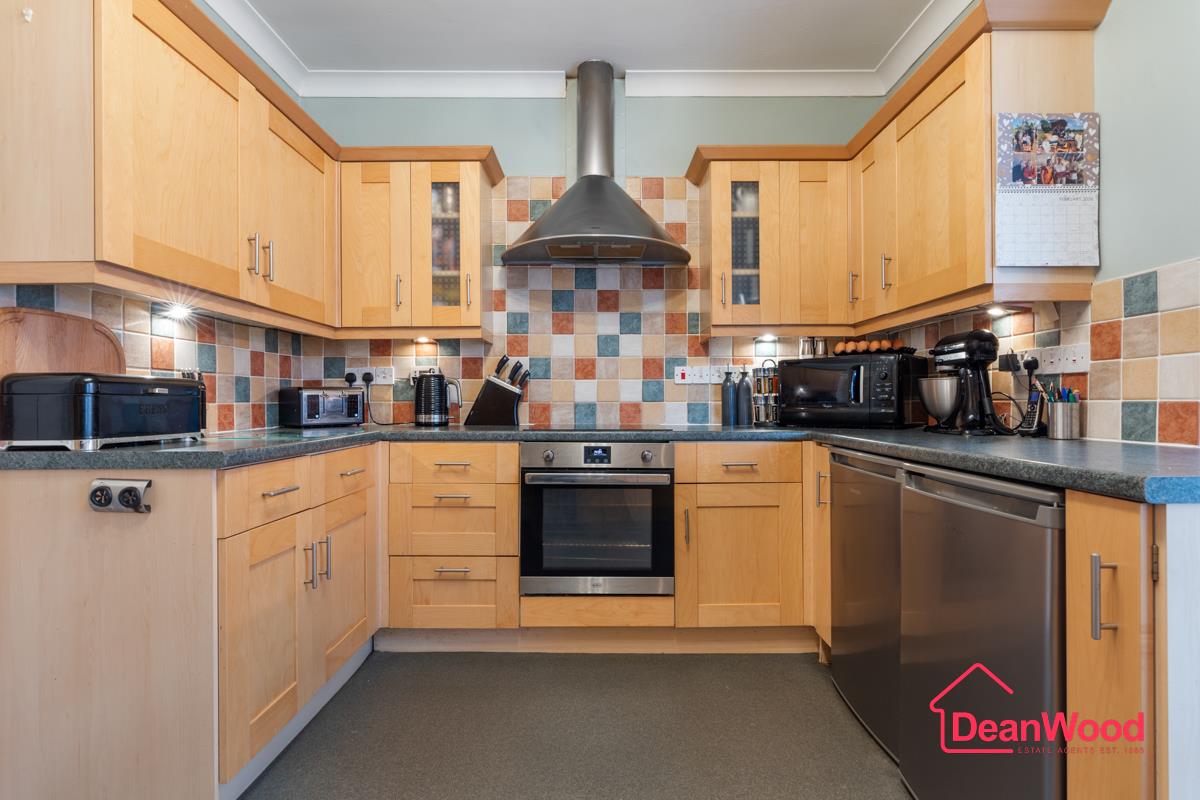
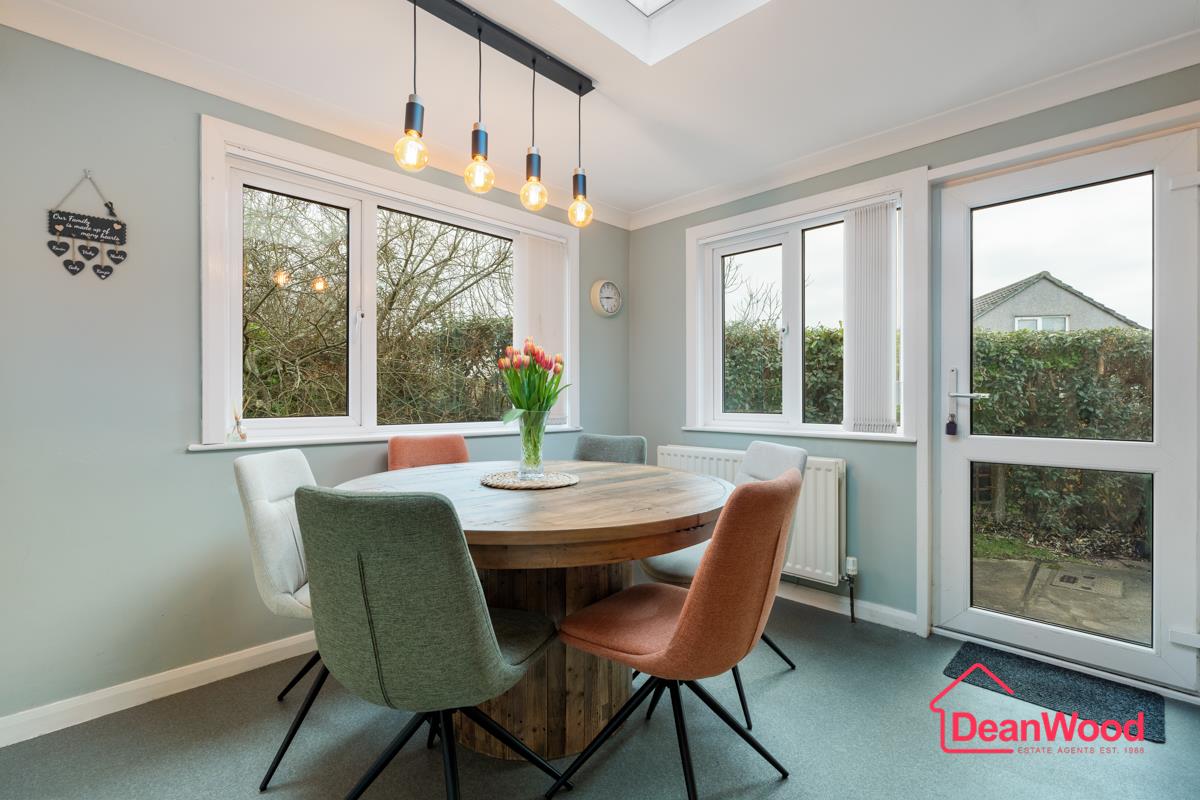
  • Extended kitchen/diner with fitted appliances and garden access
  • Three ground floor double bedrooms plus modern family bathroom
  • First floor offers potential master suite with dressing room and en-suite
  • Freehold

About this property

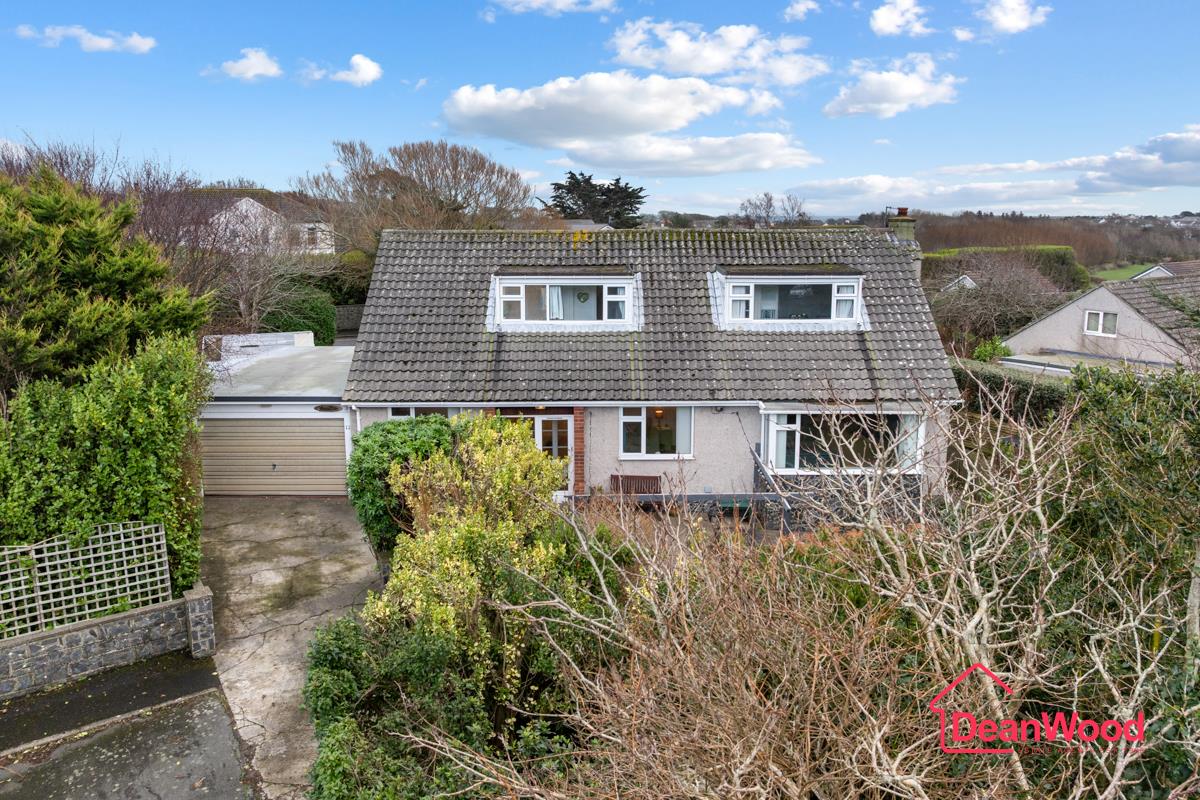
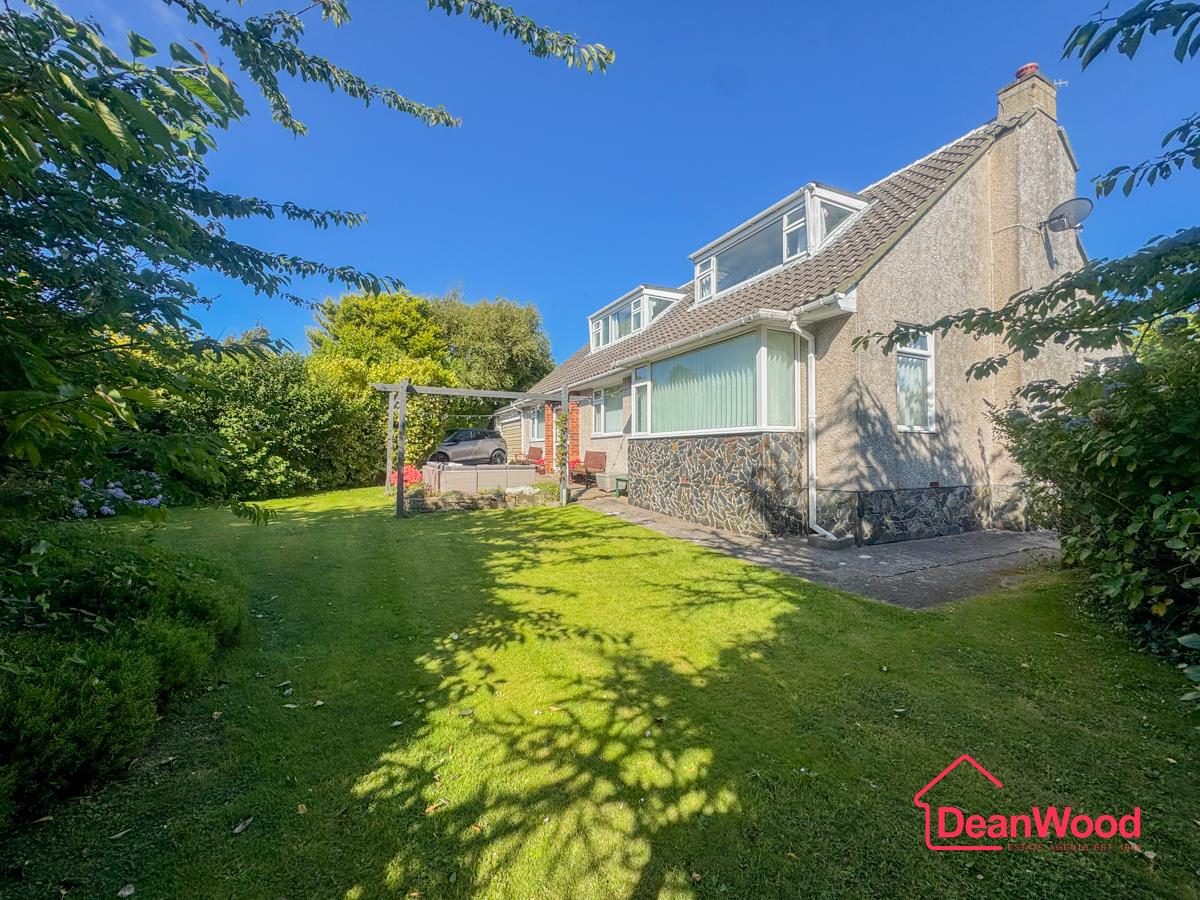
Erin’s Court is a lovely family home, set in a particularly picturesque part of Port Erin. Occupying a generous plot with the rare benefit of road access to both the front and rear, the property also features a unique drive-through double garage, ideal for those seeking excellent workshop space or secure storage.

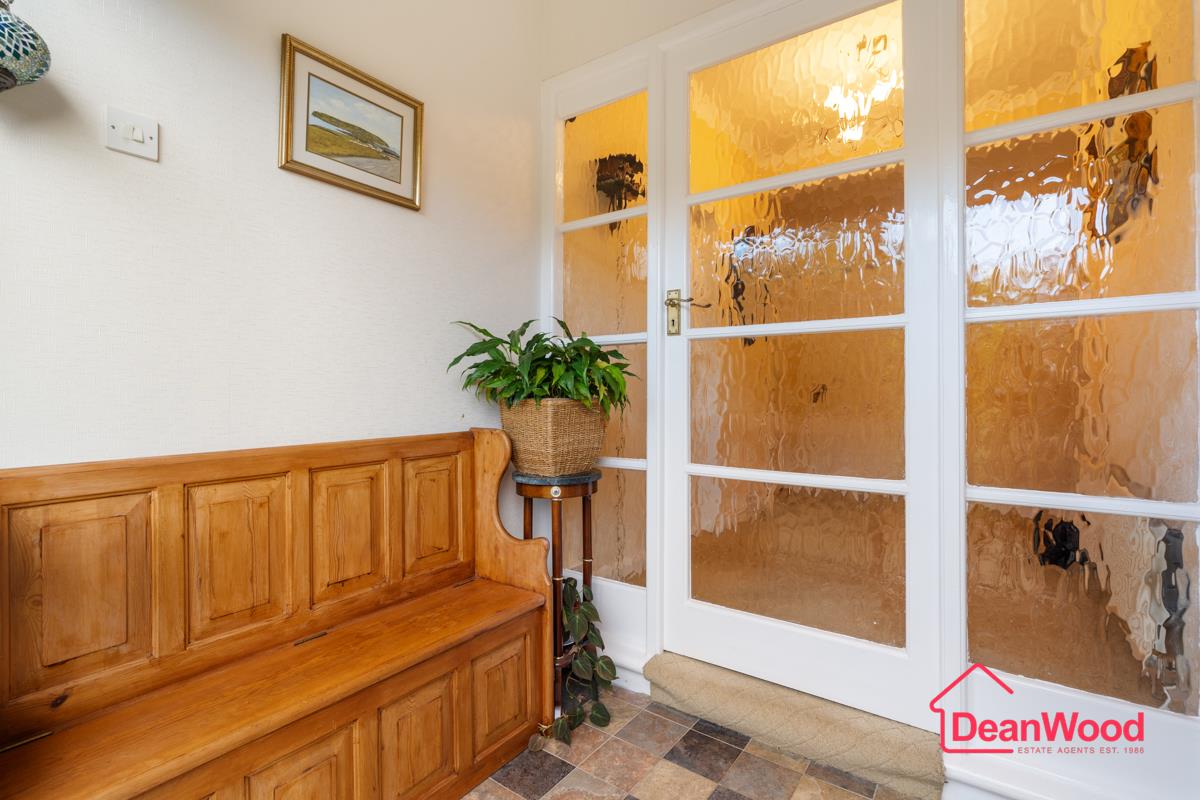
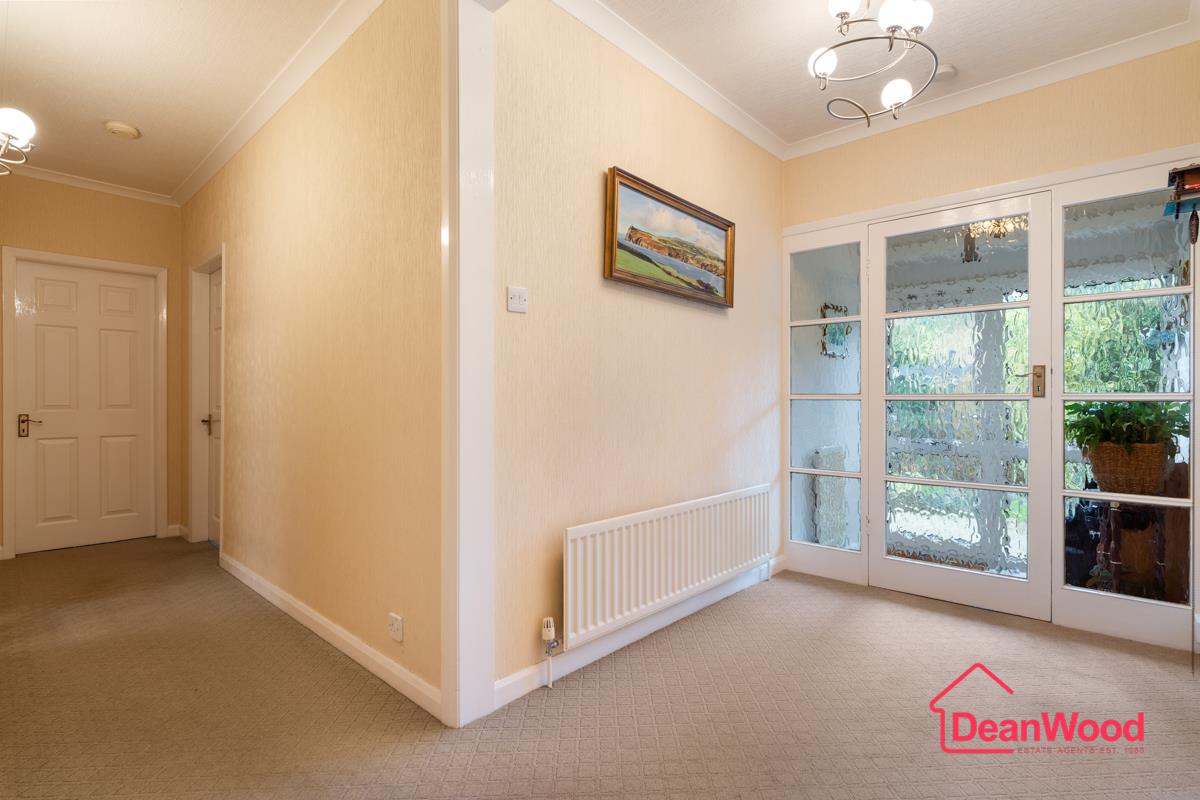
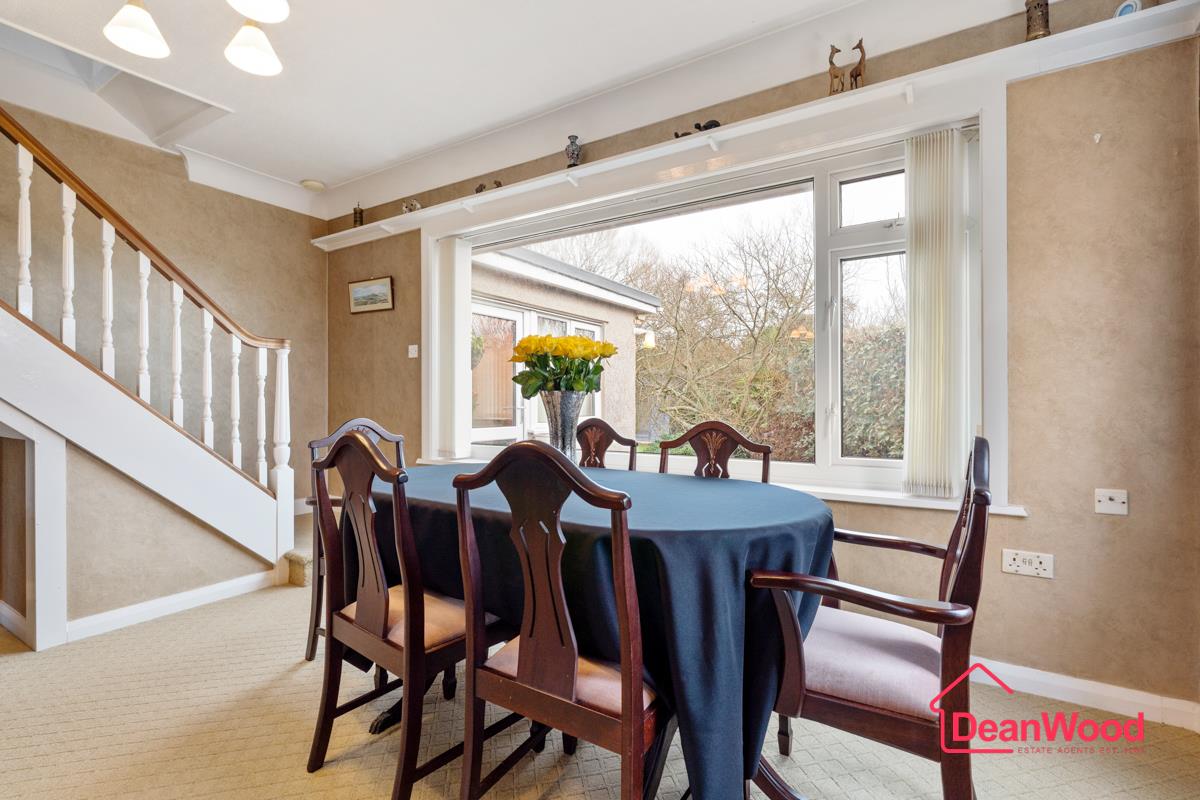
The accommodation is both flexible and spacious. An L-shaped hallway provides access to all ground floor rooms. The main reception room spans the full depth of the house and is bright and airy, with large picture windows flooding the space with natural light. A feature electric fire forms an attractive focal point, with stairs rising to the first floor.

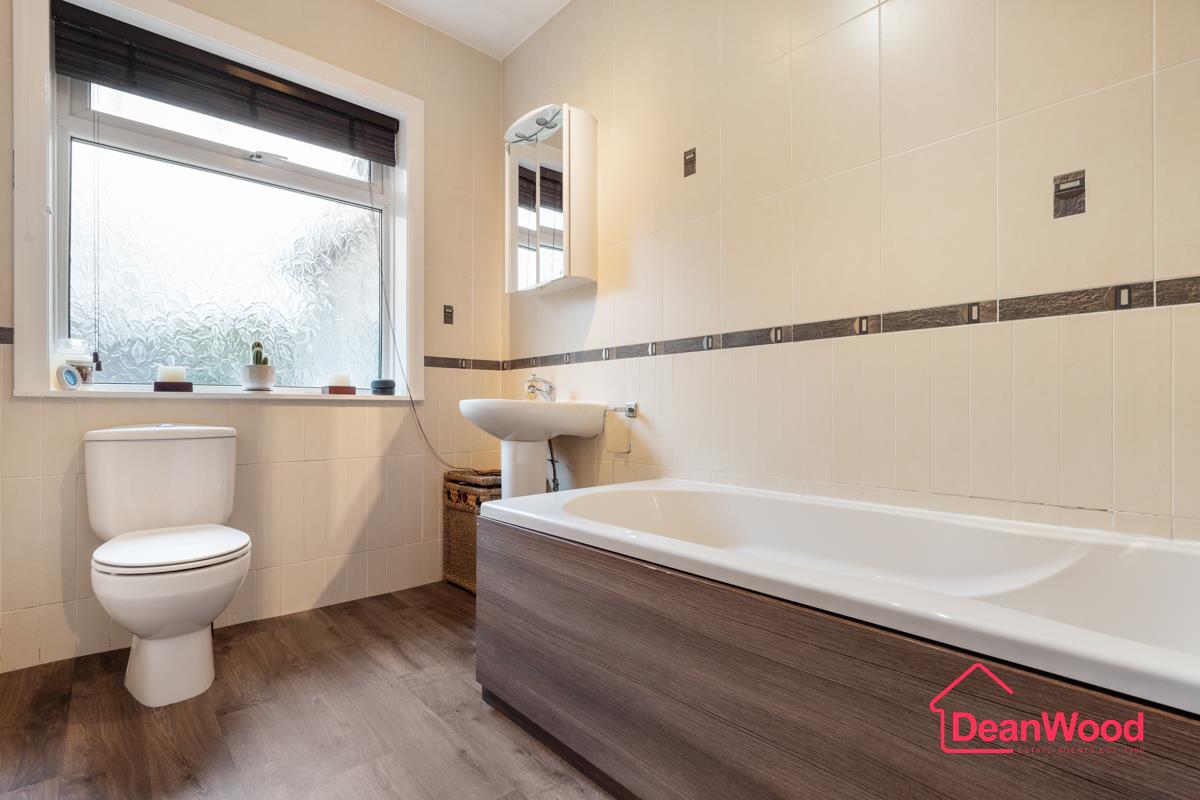
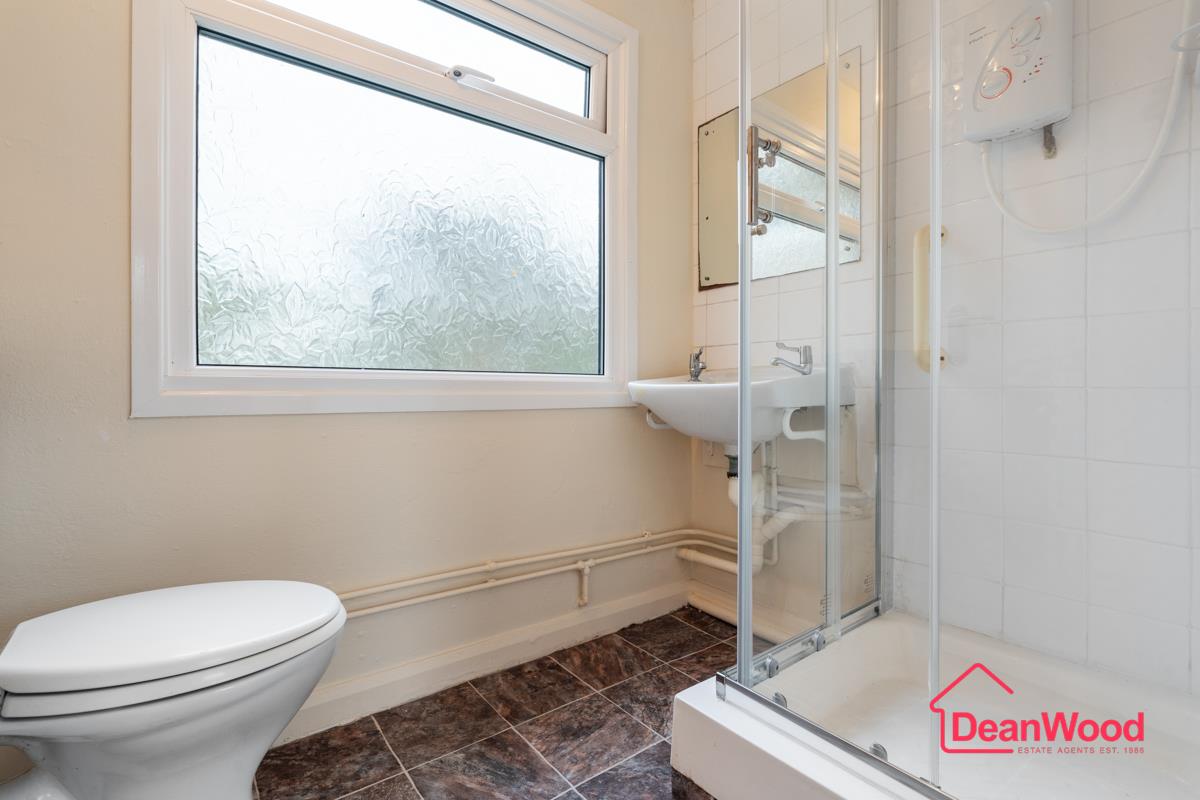
The kitchen has been extended to include a dining area, along with access to a useful shower room. It offers a good range of wall and base units, fitted appliances, and access to the rear garden. Also on the ground floor are three double bedrooms and a modern family bathroom. One of the bedrooms is currently arranged as a cosy snug, perfect for evening relaxation.

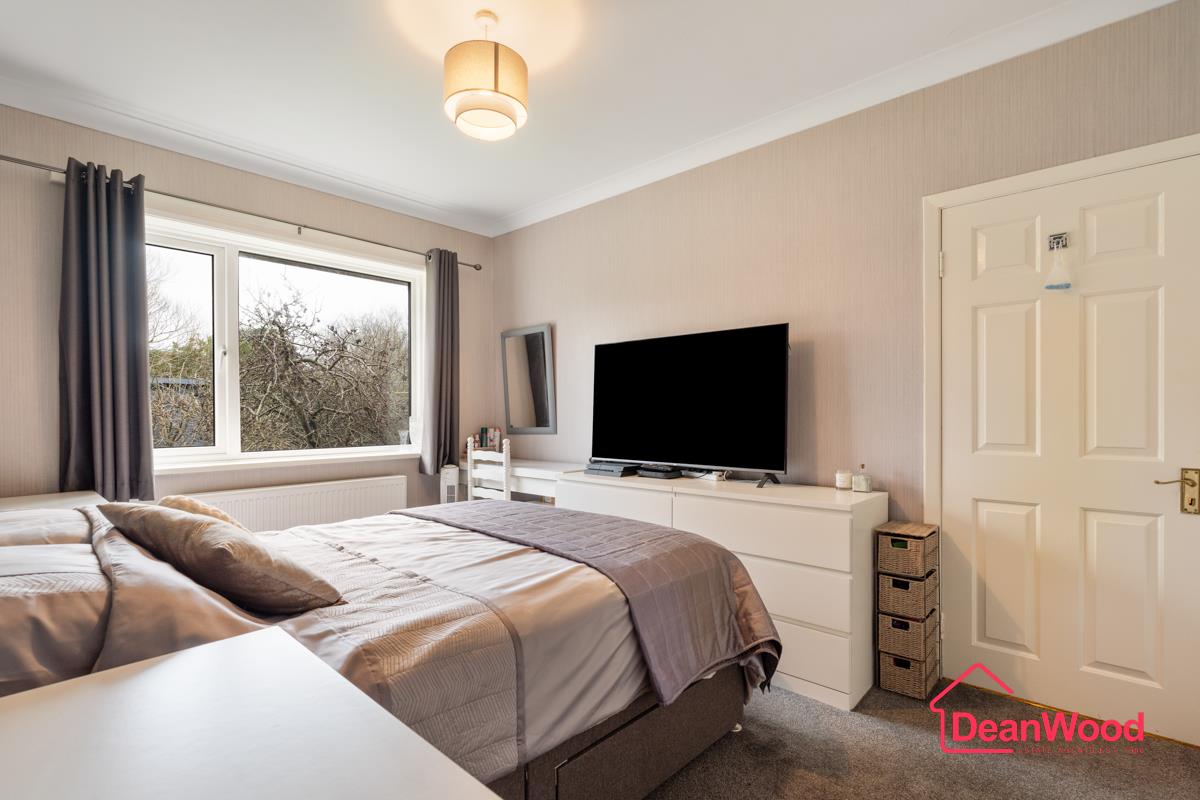
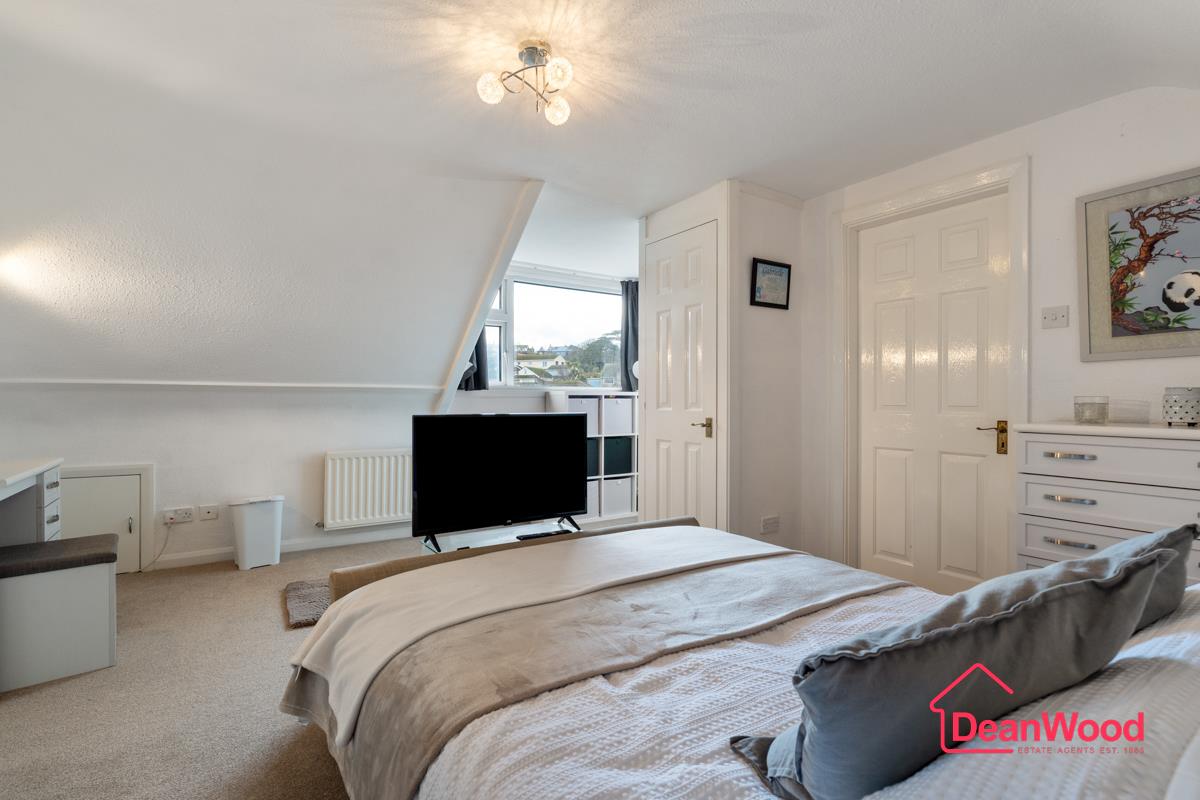
To the first floor are two further double bedrooms. One includes fitted wardrobes, while the other offers excellent potential to create a stunning master suite. The current layout provides two bedrooms and an en-suite, however this could easily be reconfigured into a large principal bedroom with walk-in dressing room and en-suite.

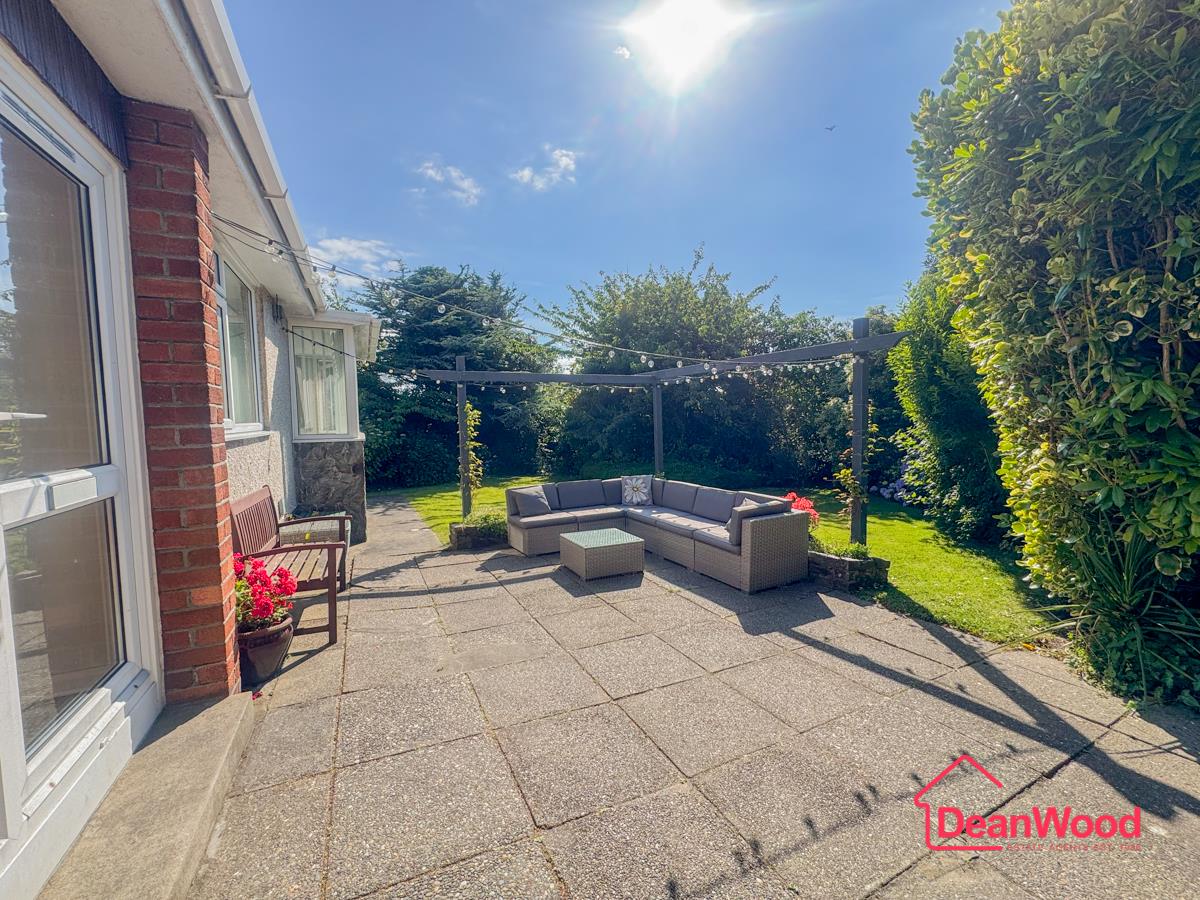
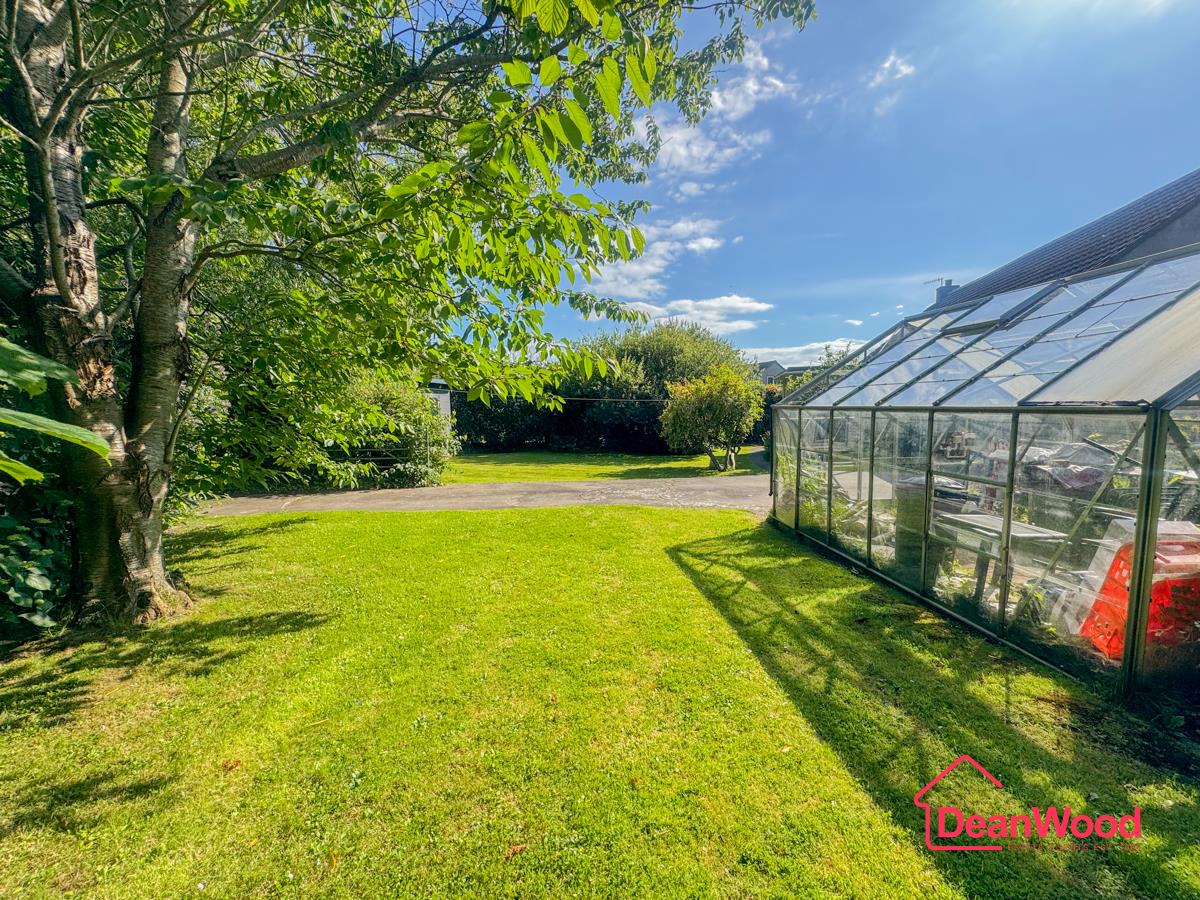
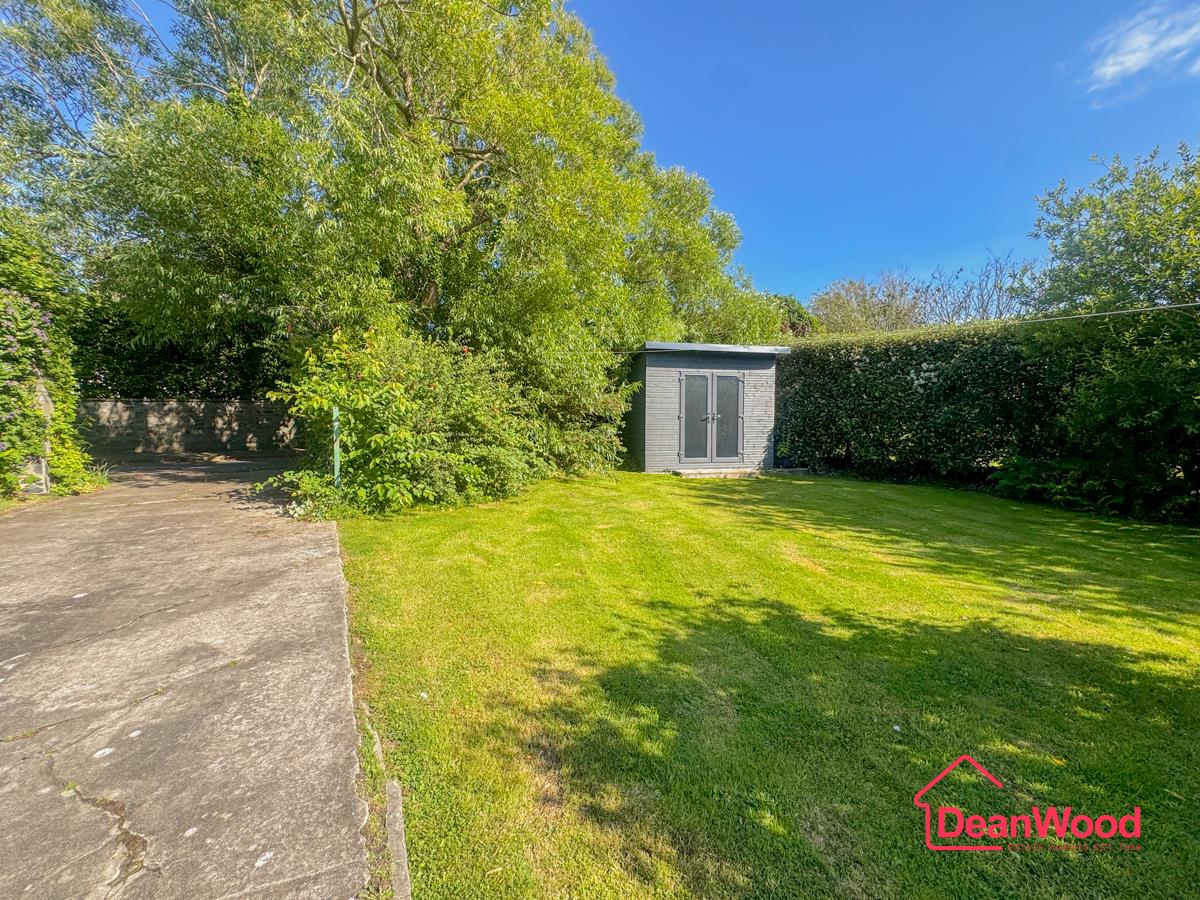
Externally, the front offers a driveway and mature garden, ideal for enjoying the evening sun. The rear garden is mainly laid to lawn and includes a shed and a detached outdoor office/hobbies room. With driveways to both front and rear, and garage access from either side, this is a superbly versatile home in a sought-after location.

Additional Information

Parking
Driveway Private, Garage
Tenure
Freehold
Property type
Detached
Array
(
    [electricity] => 
    [water] => mains supply
    [heating] => oil
    [broadband] => 
    [sewerage] => mains supply
)

Utilities, Rights & Restrictions

Utility supply

Water
mains supply
Heating
oil
Sewerage
mains supply

Interested in this property?

Download Brochure

Arrange a Viewing

DeanWood Estate Agents
Branch Address
Castletown Office
9 Castle Street
Castletown
IM9 1LF
Phone Number
01624 825 995
Email Address
Email Now

Have a property to sell?

Property Valuation

"*" indicates required fields

This field is for validation purposes and should be left unchanged.
Valuation Type:*

View our privacy policy regarding website enquiries.

Viewing Request

"*" indicates required fields

This field is for validation purposes and should be left unchanged.

View our privacy policy regarding website enquiries.

Make An Offer

This field is for validation purposes and should be left unchanged.
Do You Have:

View our privacy policy regarding website enquiries.