








6 Bed Detached For Sale
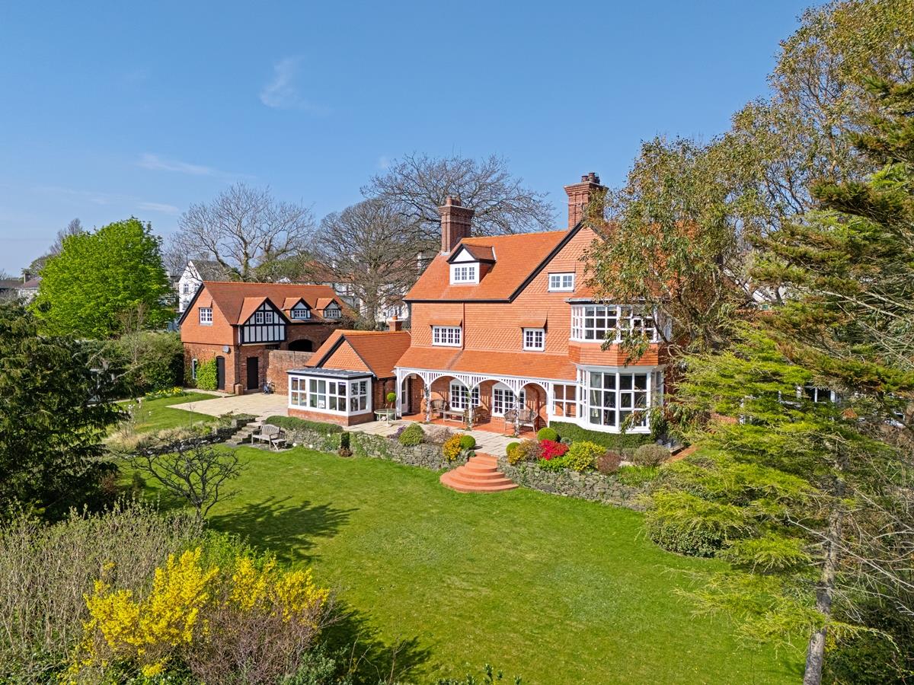
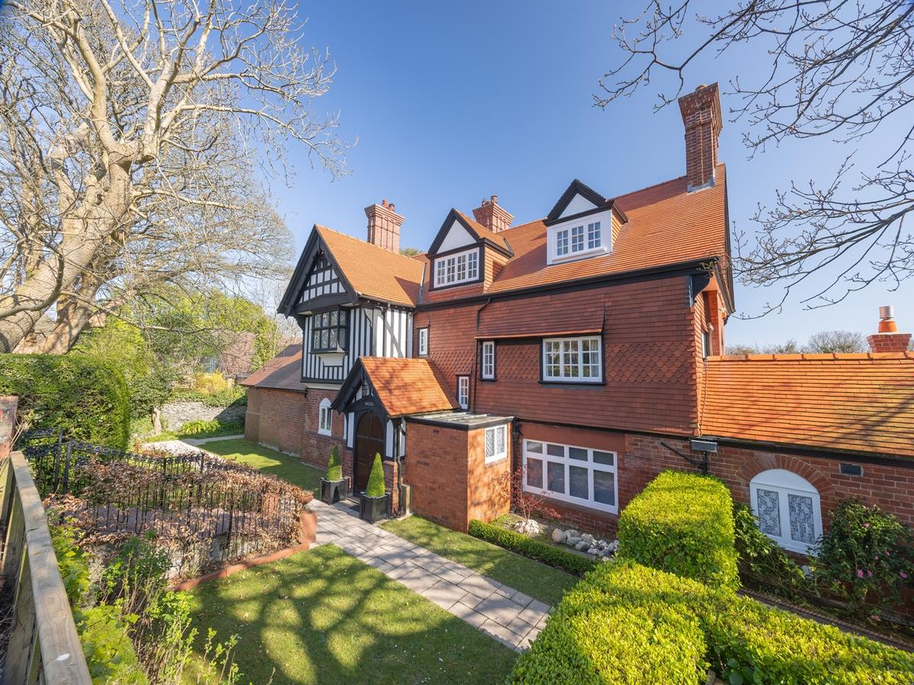
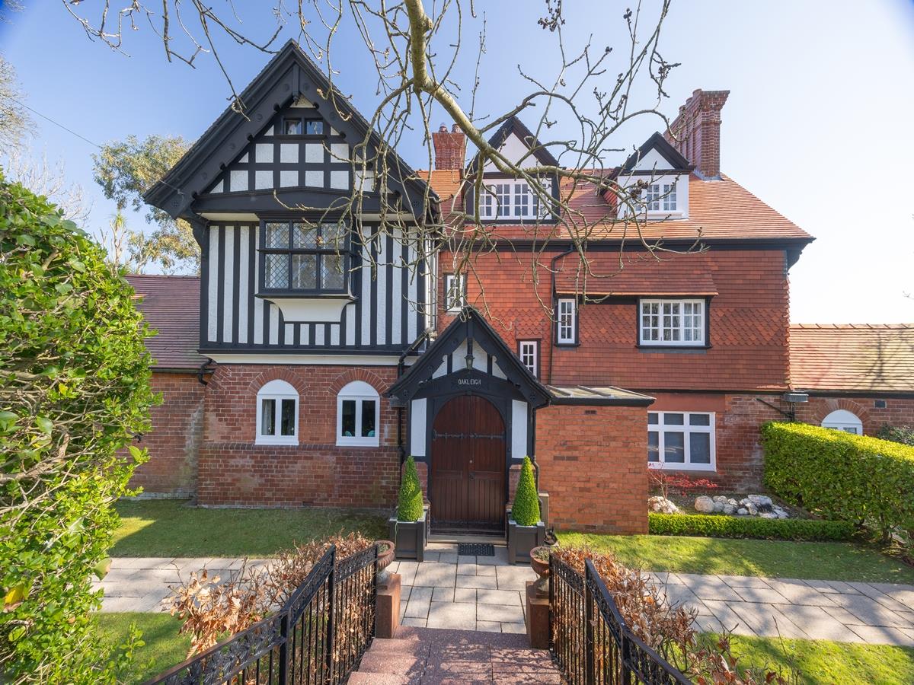
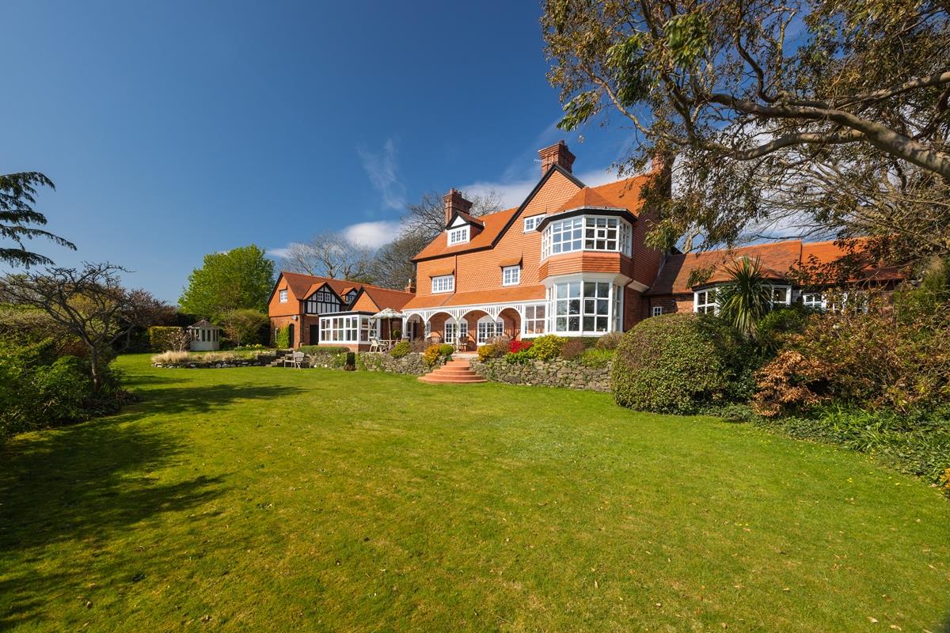
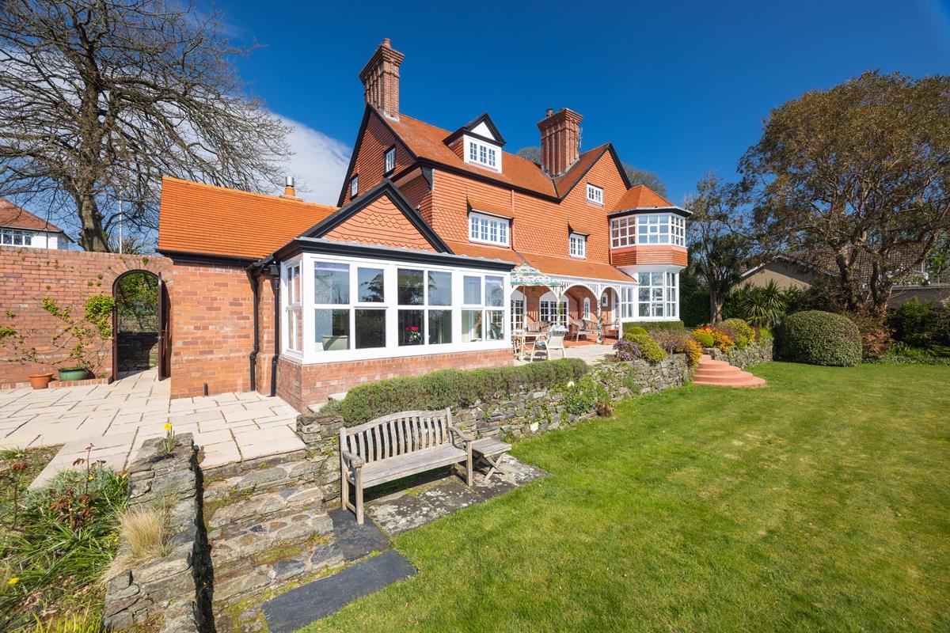
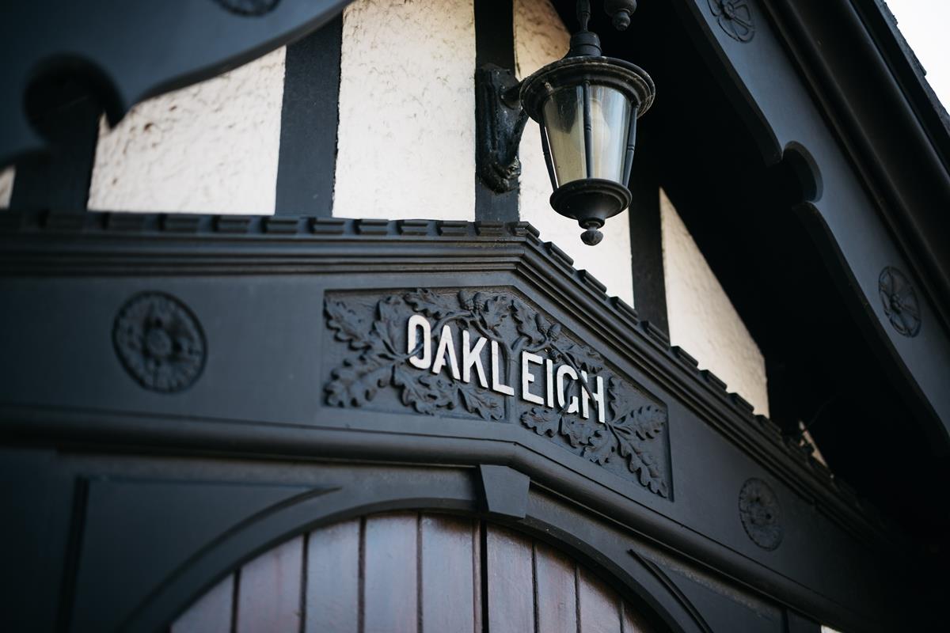
Oakleigh is a rare and distinguished example of early Baillie Scott architecture, blending American Shingle style with Tudor Revival elements. Built in 1893, this home exemplifies the renowned Arts and Crafts architect’s hallmark of combining craftsmanship, natural materials, and harmony with the landscape.
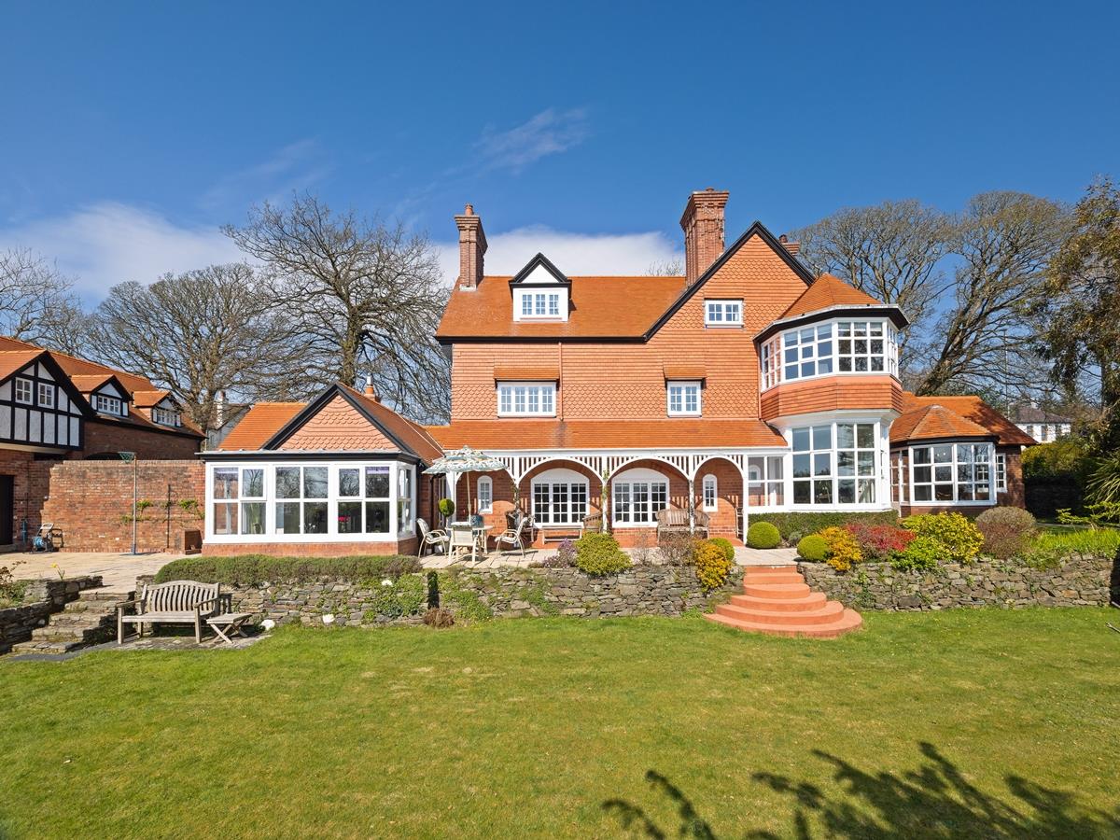
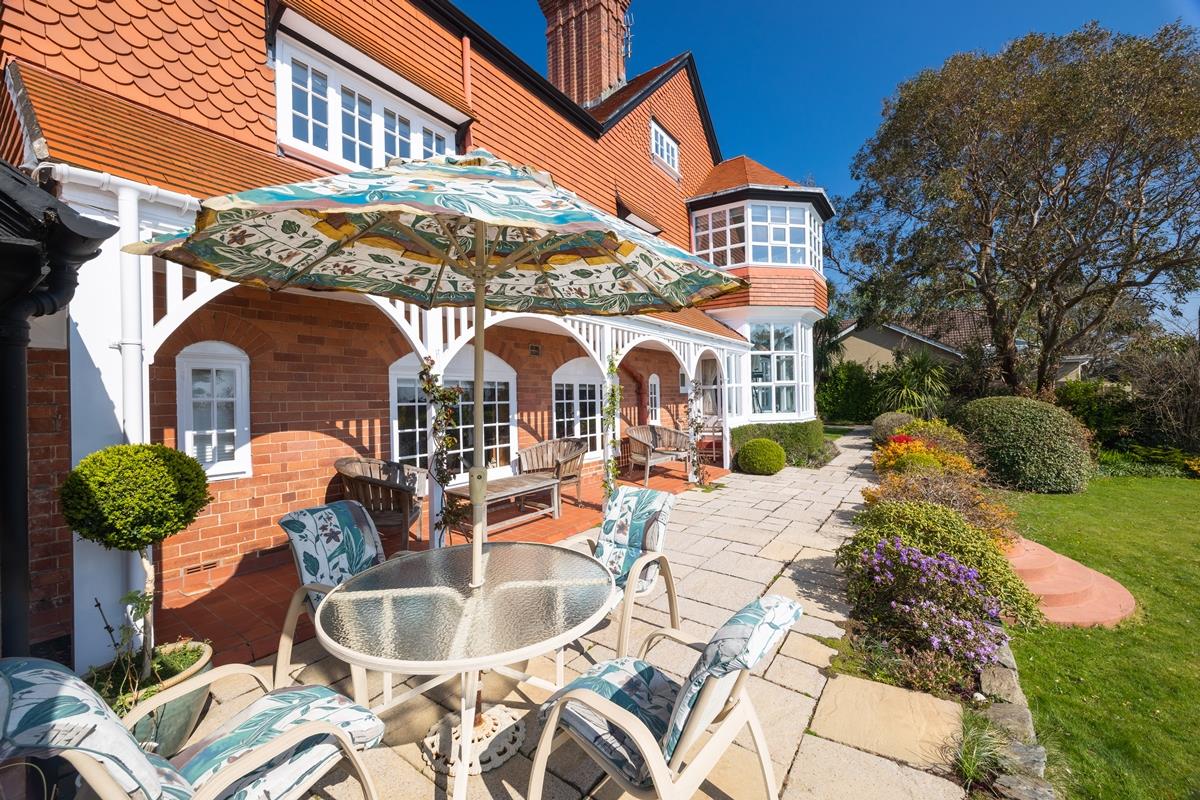
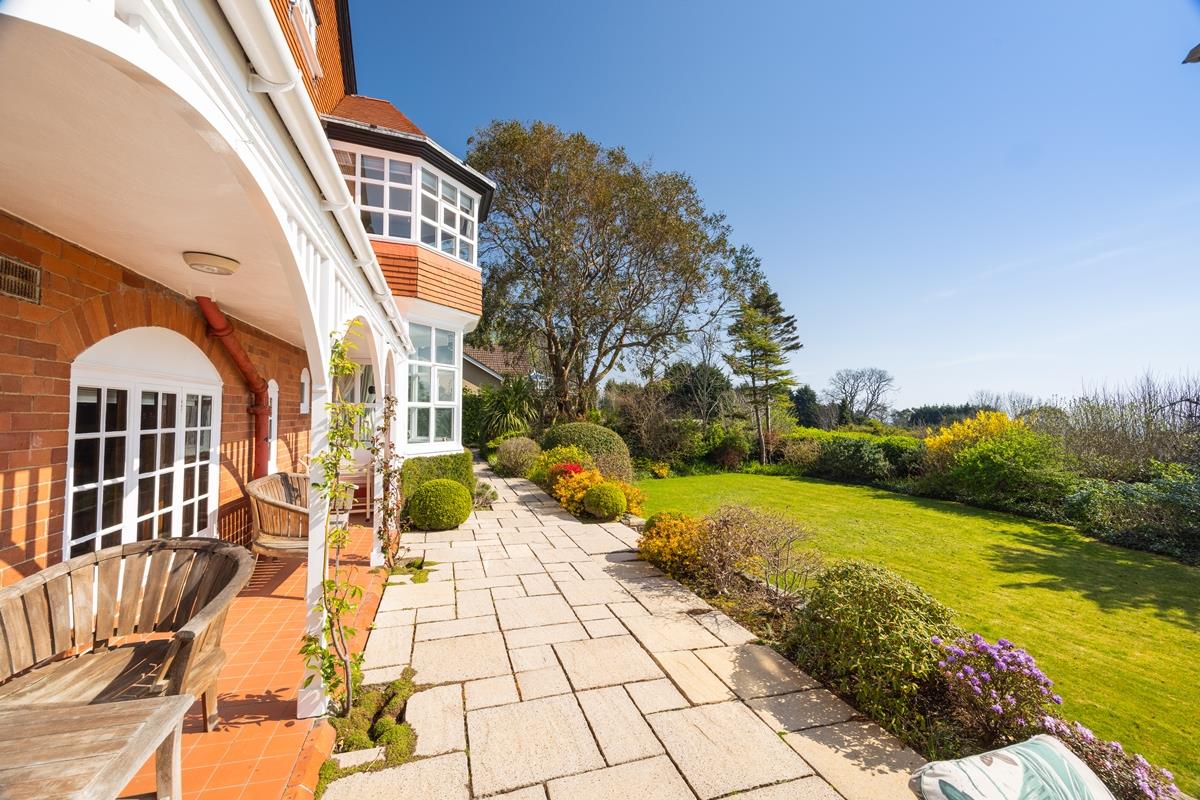
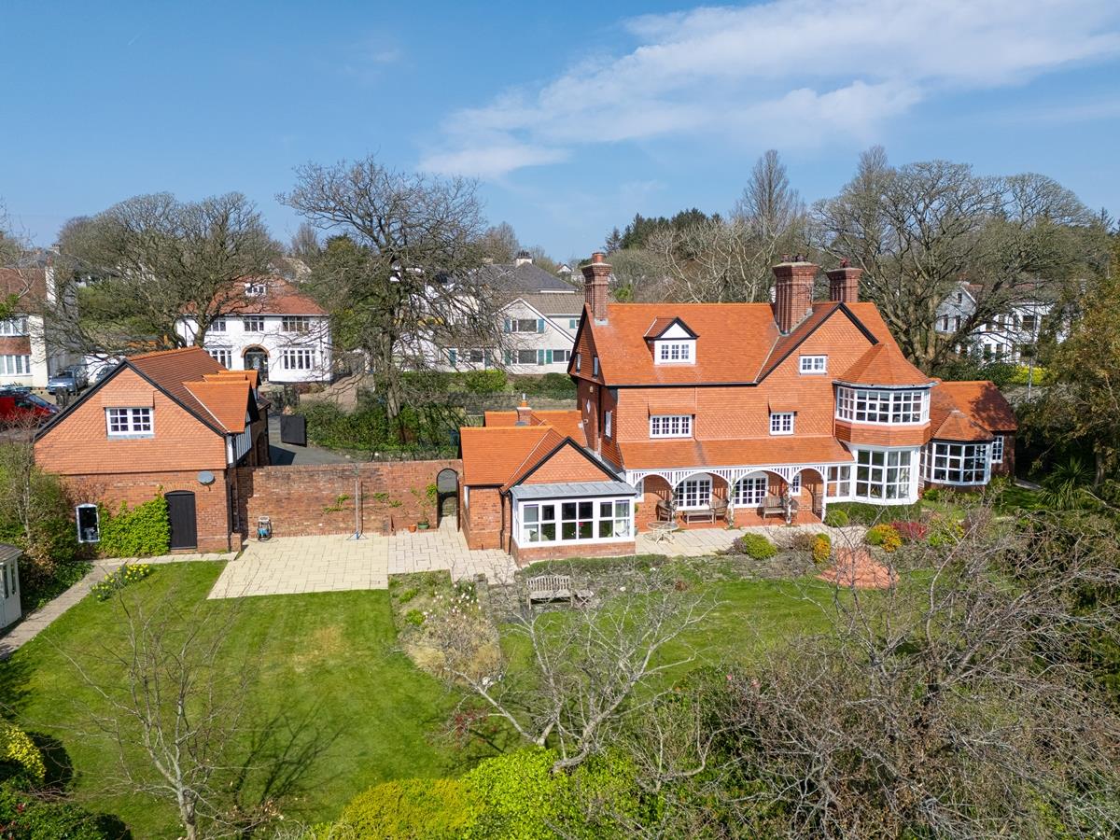
Located on Glencrutchery Road in Douglas, the property offers convenience while retaining a sense of privacy and tranquillity. Oakleigh’s red brick façade, half-timbered gables, and Jacobean chimneys create striking curb appeal. A two-storey octagonal bay and dormer windows add further architectural character, while the rear features vertically hung red tiles and landscaped south-facing gardens.
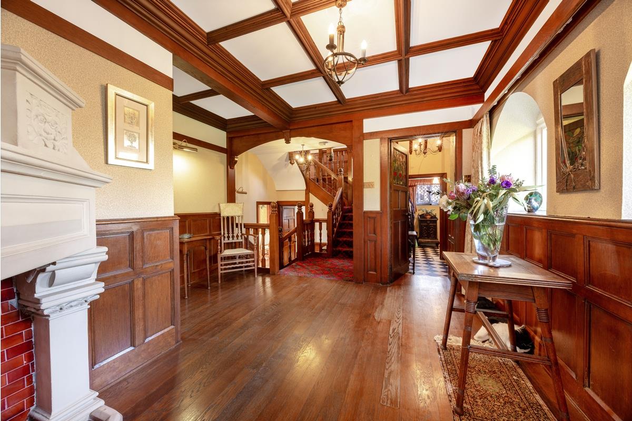
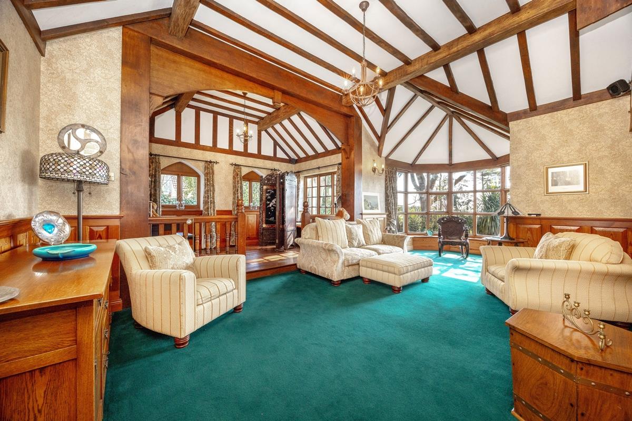
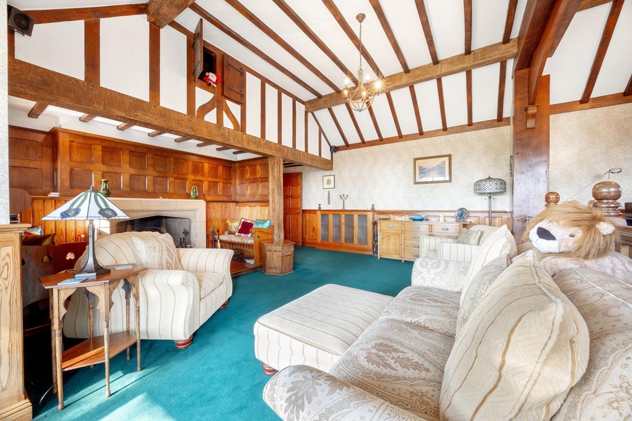
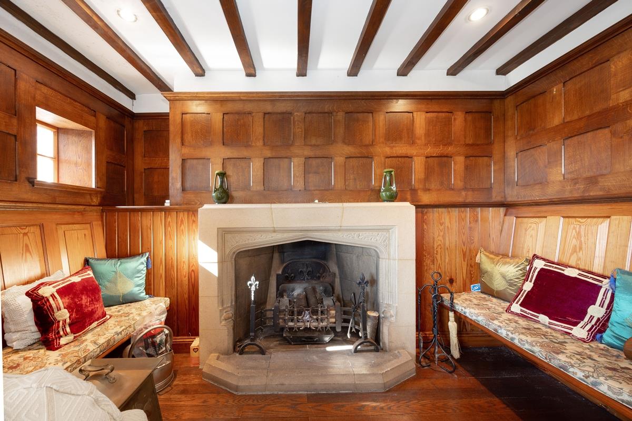
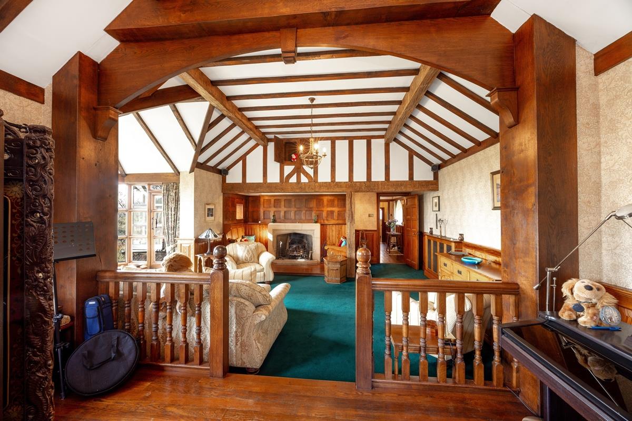
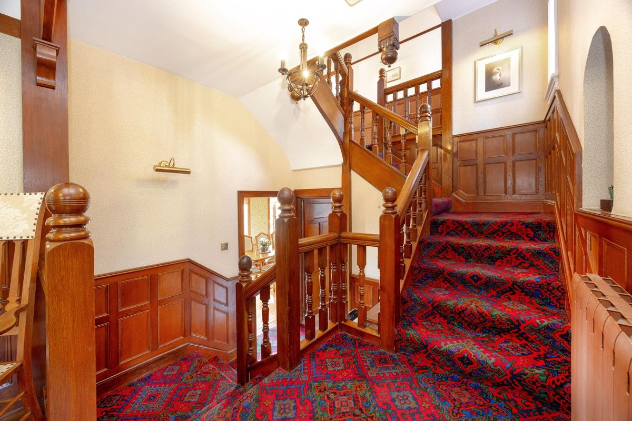
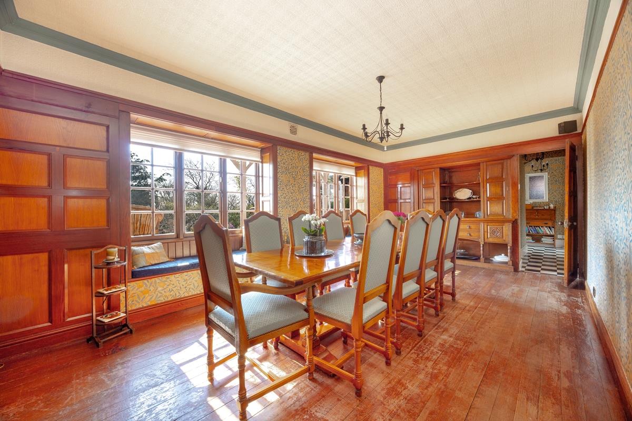
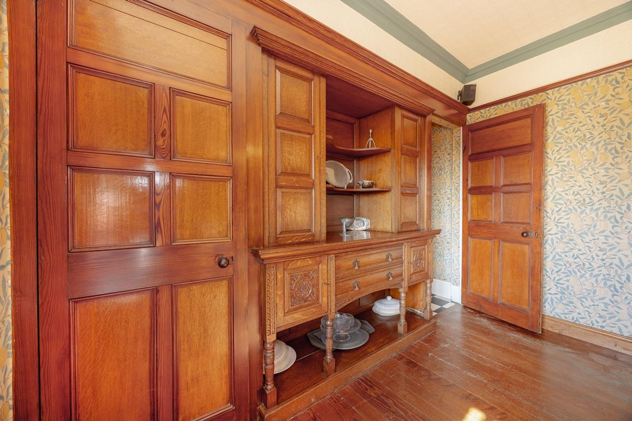
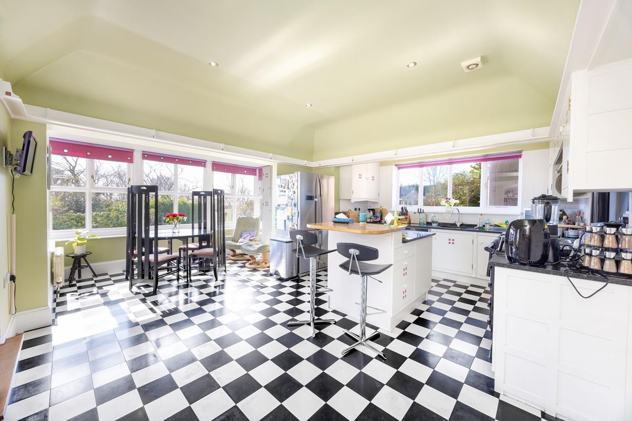
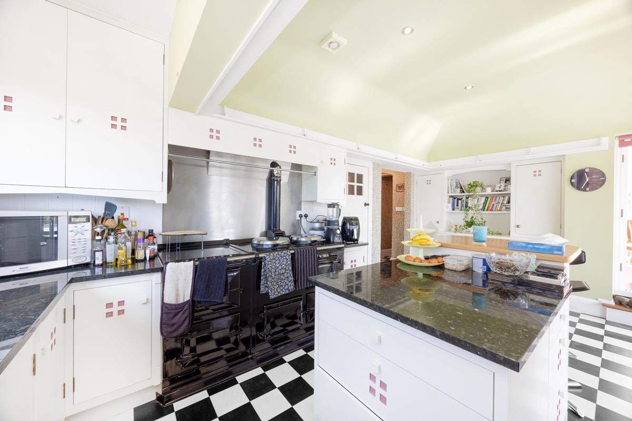
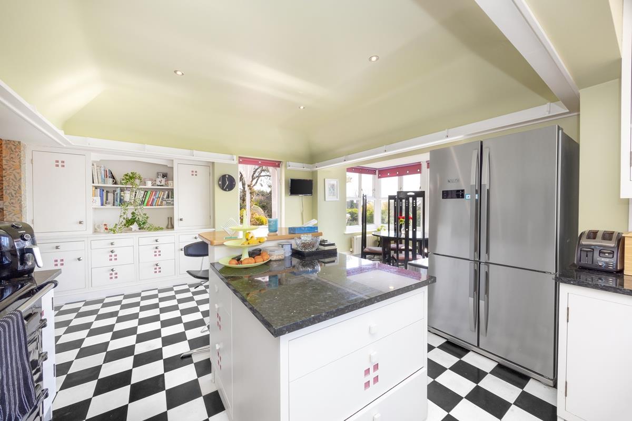
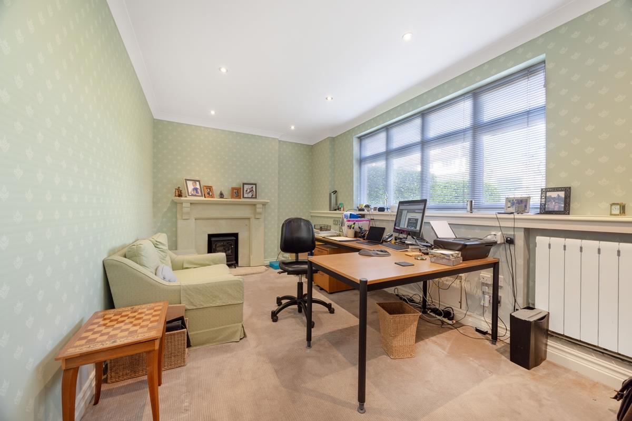
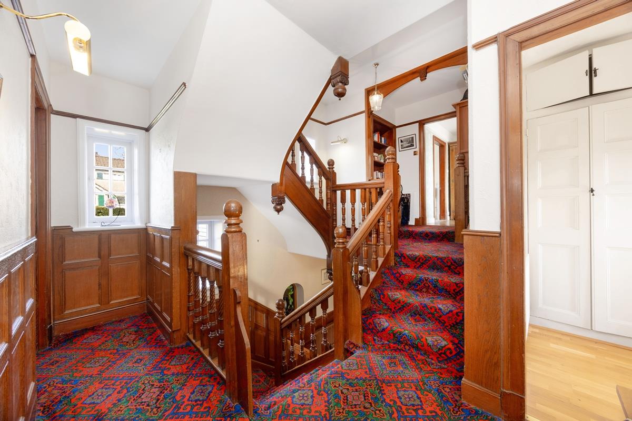
Internally, the home features a vaulted drawing room, elegant living and dining rooms, a snug/study, breakfast kitchen, utility, and two WCs. A carved French medieval-style stone fireplace greets you in the hallway, and all main rooms enjoy views over the gardens, with utility areas cleverly positioned to the rear. Period features including exposed beams, wooden architraves, and handcrafted details bring warmth and charm.
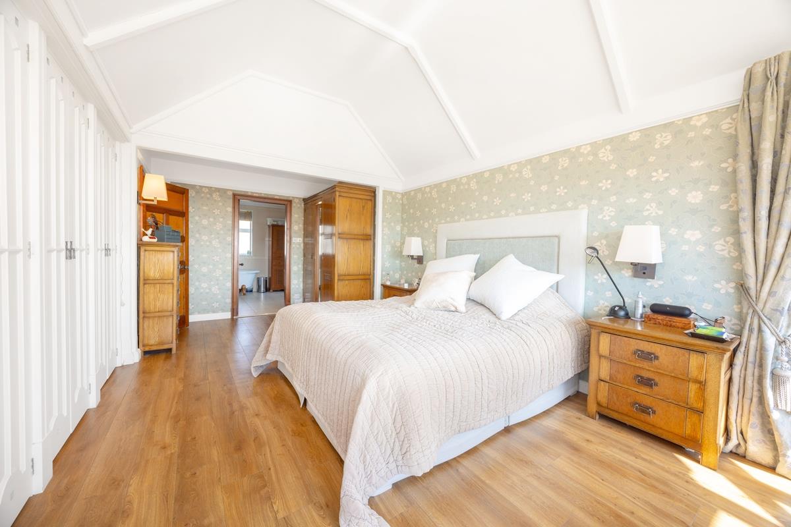
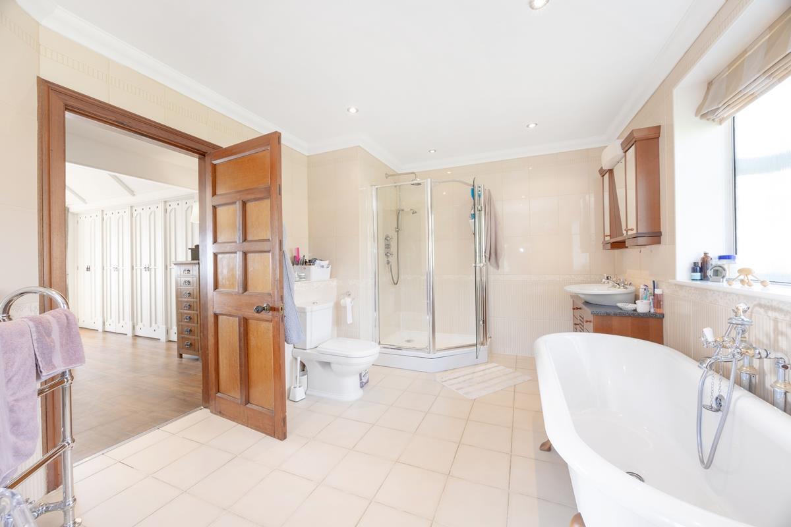
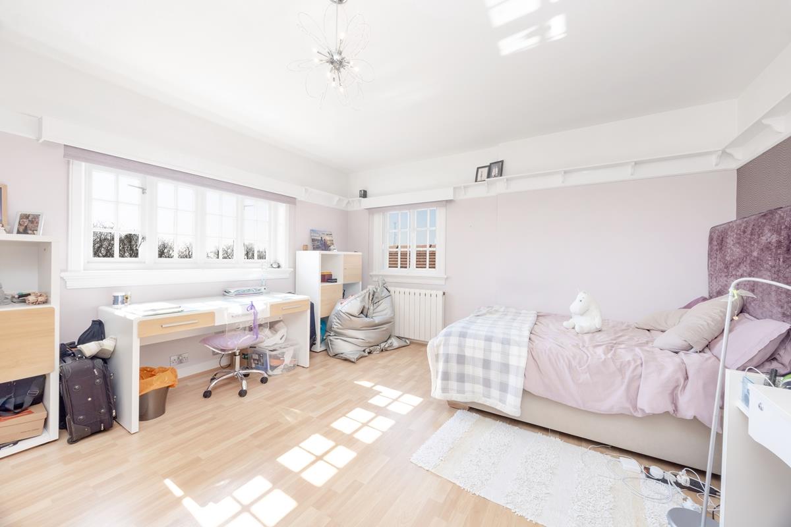
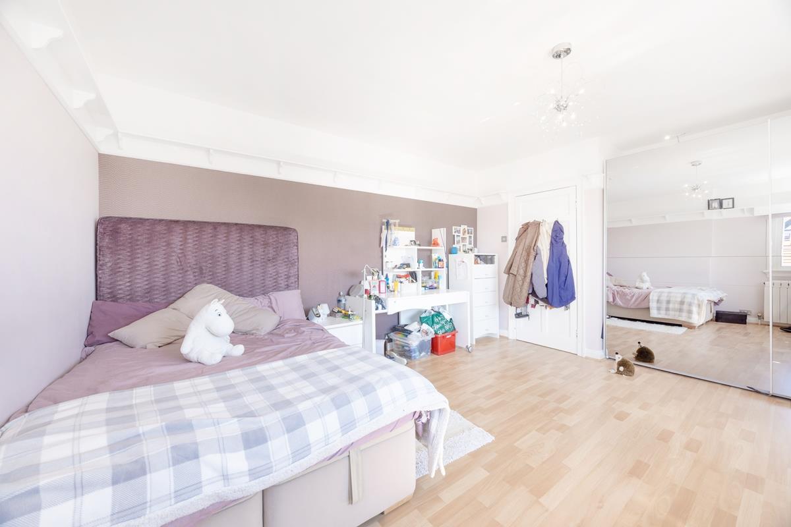
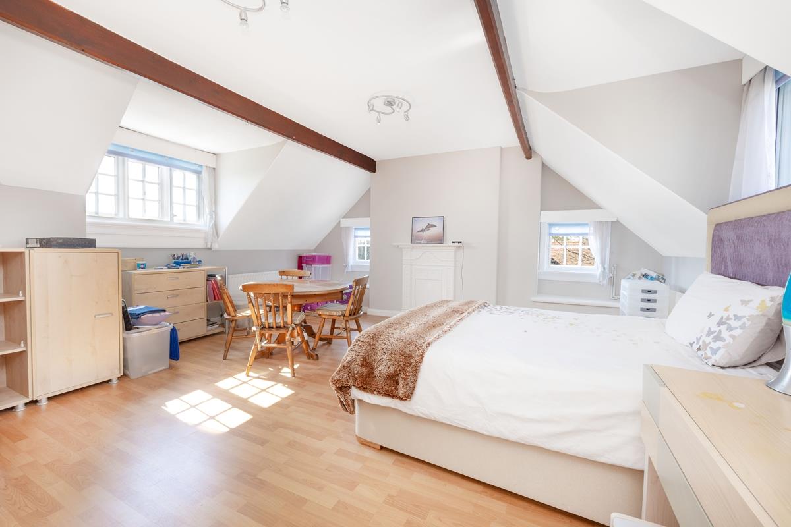
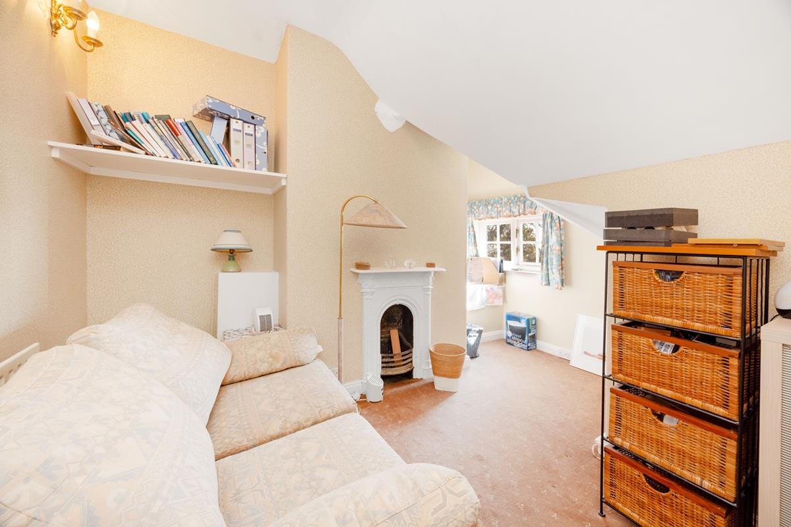
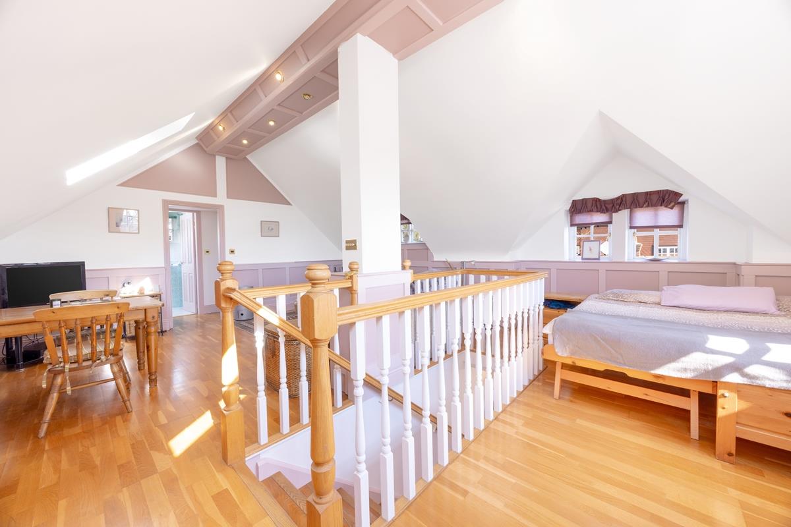
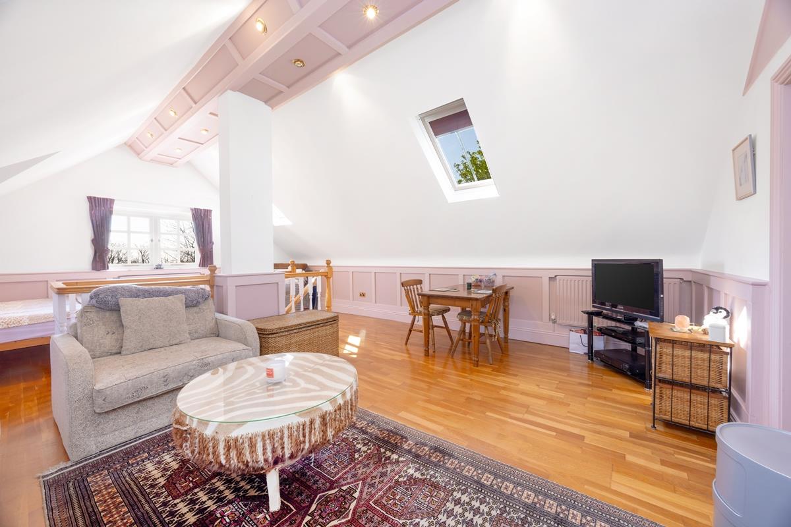
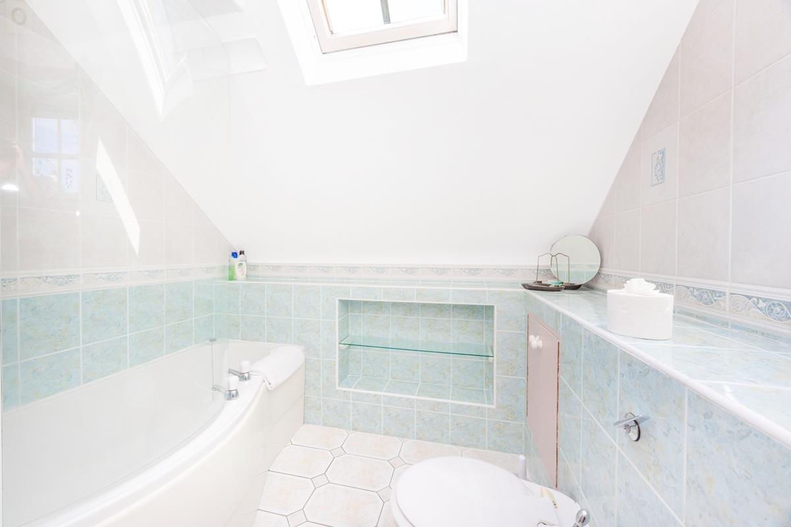
Upstairs offers a master bedroom with en-suite, two further bedrooms and a family bathroom, while the top floor boasts another double bedroom, a craft/hobbies room (or fifth bedroom), and generous attic storage. The basement provides a games room and storage space.
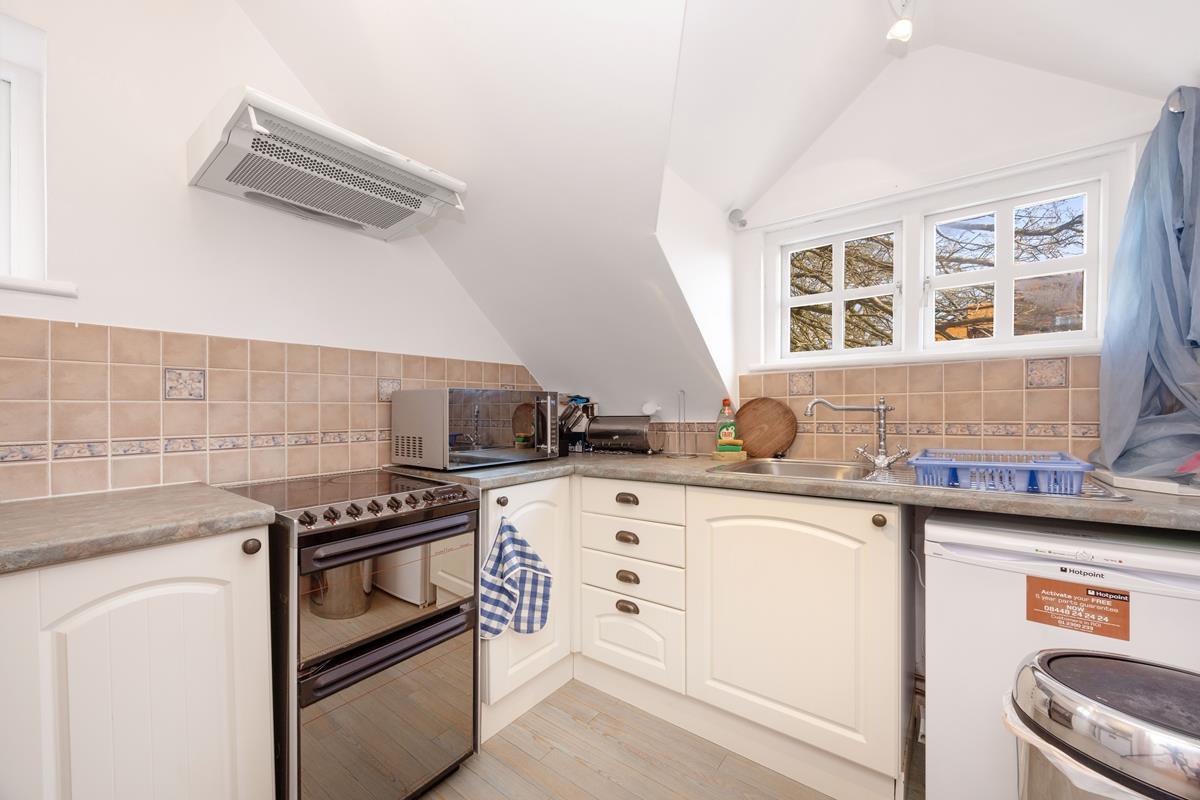
Complementing the main house is a detached outbuilding with a two-car carport/garage, garden store, and a self-contained studio flat—ideal for guests or multi-generational living.
The grounds are beautifully landscaped, with mature planting to the front and an expansive rear garden featuring a tiled terrace and lawn bordered by a traditional Manx stone wall.
Oakleigh is more than just a home—it’s a living piece of architectural heritage. Perfect for those seeking a distinctive residence with rich character and historical significance, this exceptional property combines timeless elegance

"*" indicates required fields
"*" indicates required fields


