


Accommodation
COMMUNAL ENTRANCE HALL
With automatic door release and intercom.
Stairs leading up to:-
THIRD FLOOR
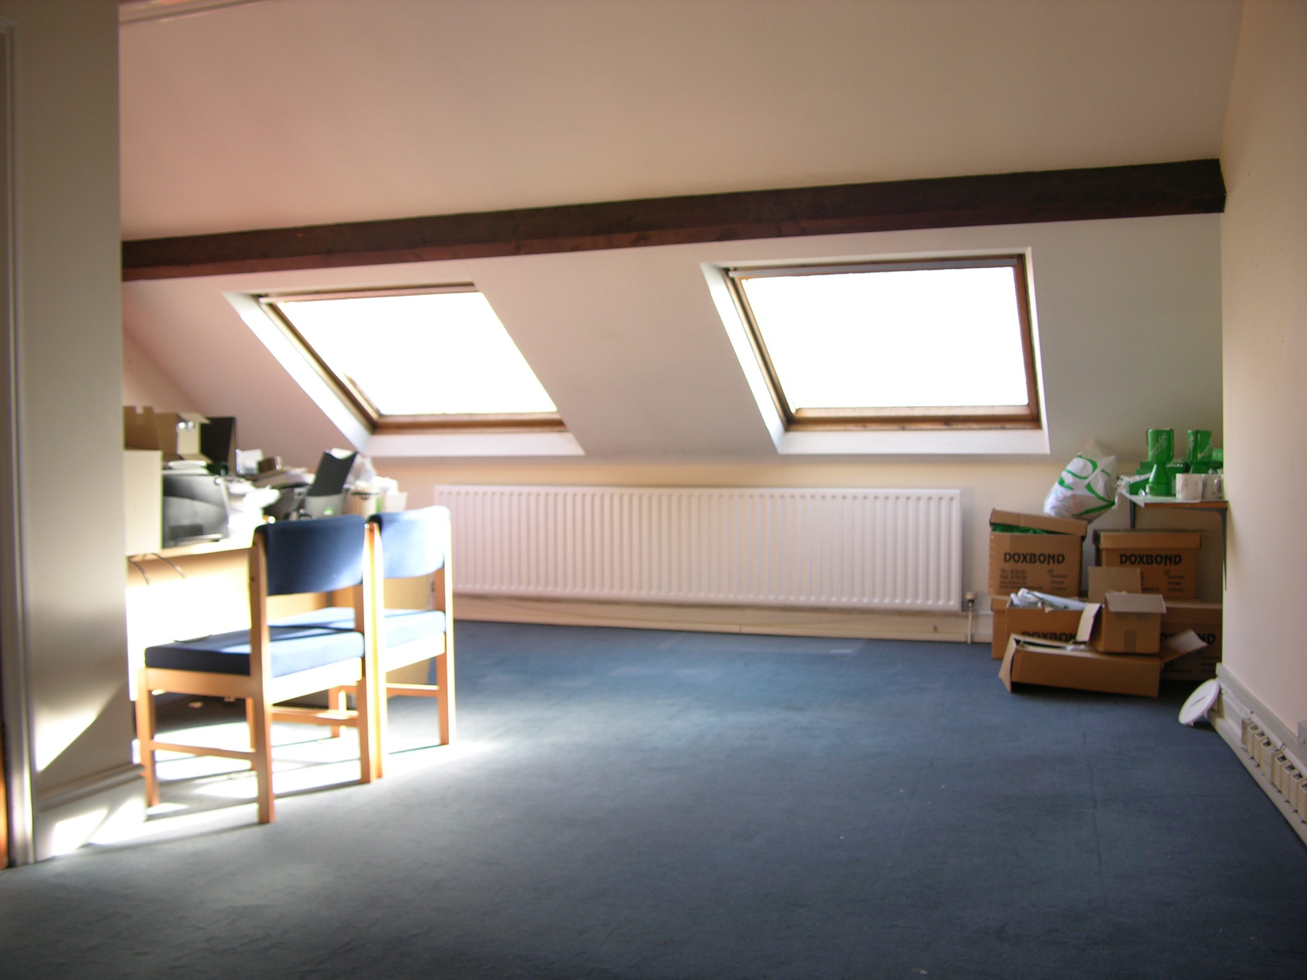
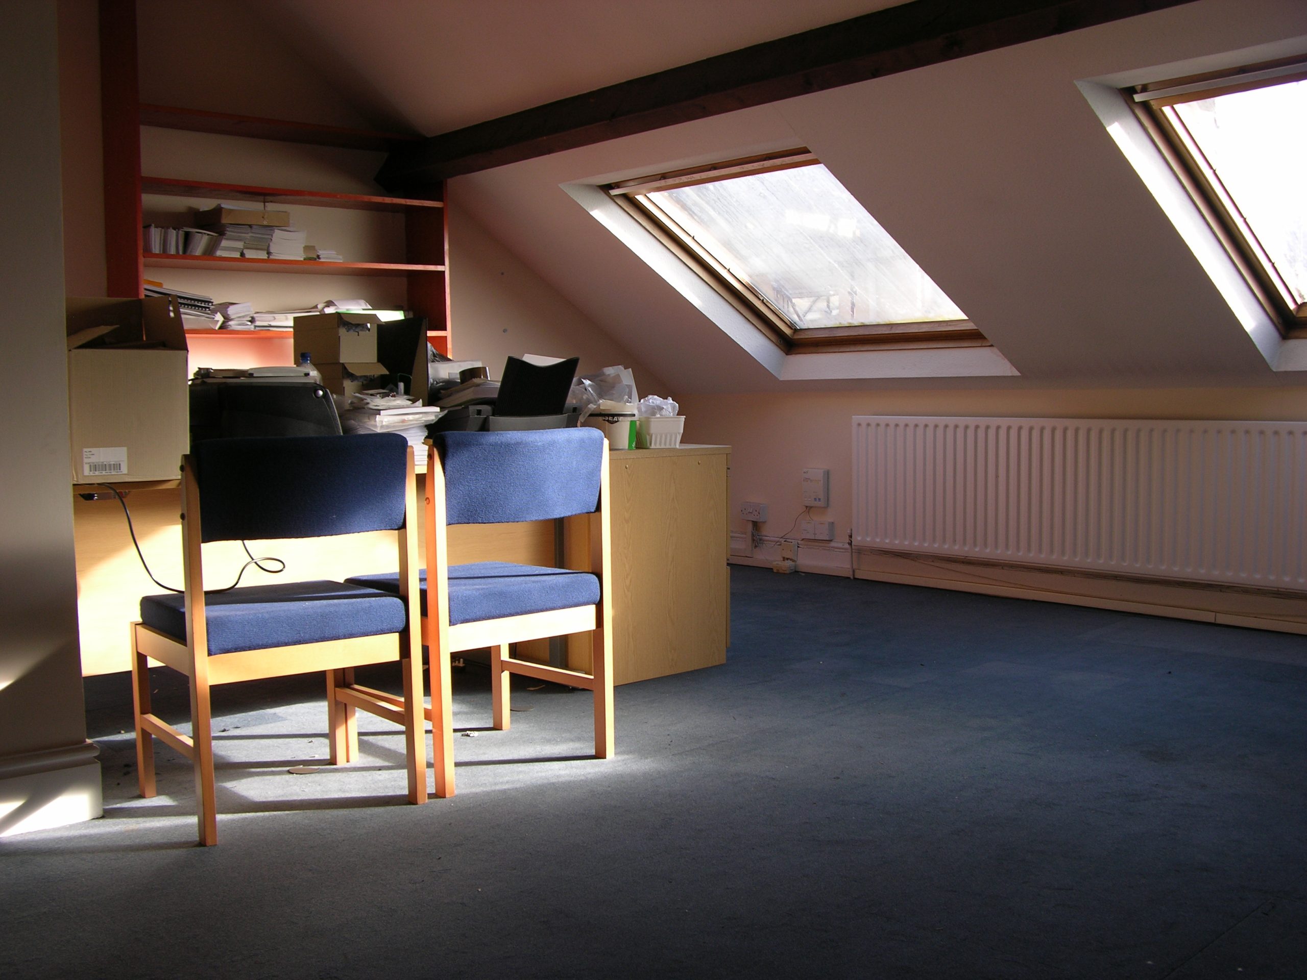
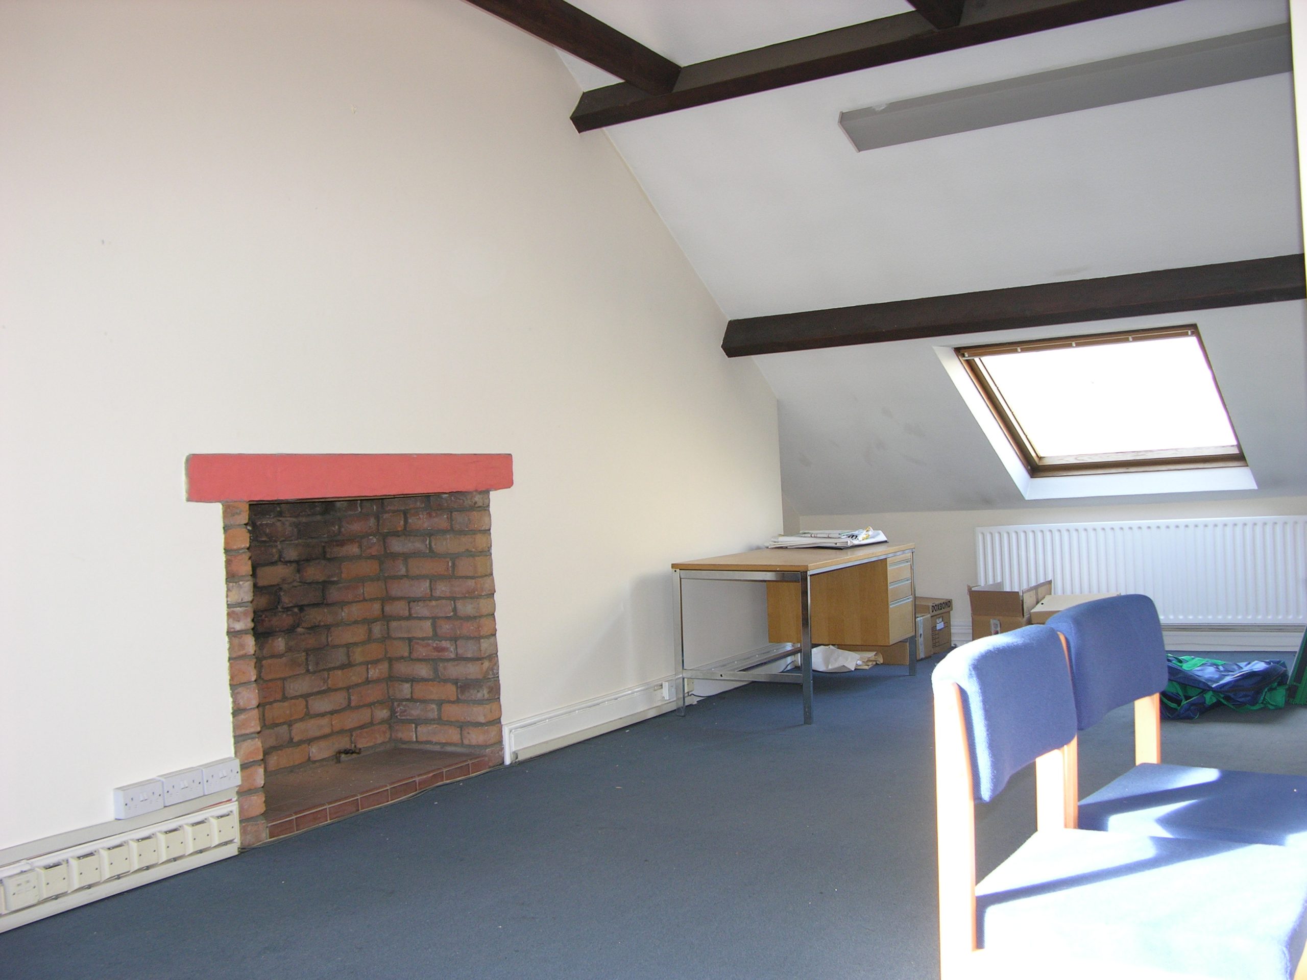
OPEN PLAN L-SHAPED OFFICE
(28’ x 10’4” approx PLUS 12’11” x 7’ approx) with large double glazed Velux roof lights and double panelled and finned radiators.

"*" indicates required fields
"*" indicates required fields


