




3 Bed Detached Sold
Located in a desirable and tranquil setting, this substantial detached home offers a rare opportunity for those seeking a spacious property with significant potential. Boasting a flexible and generously proportioned layout, the home is perfectly suited to family living and offers an excellent canvas for modernisation and personalisation.
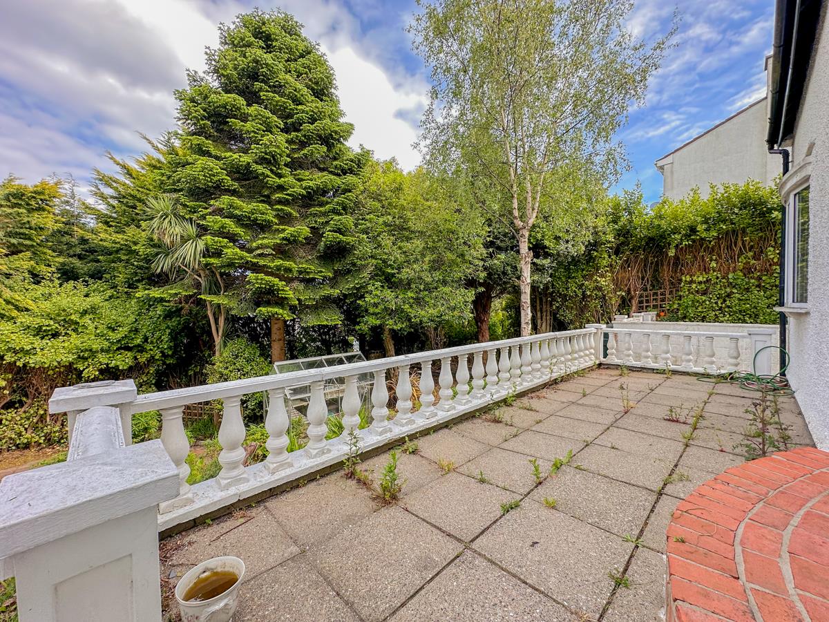
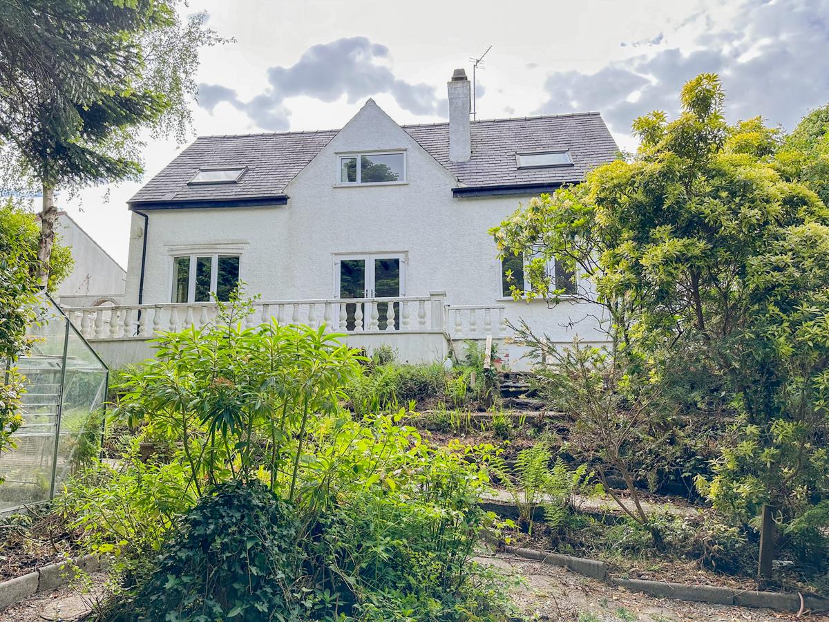
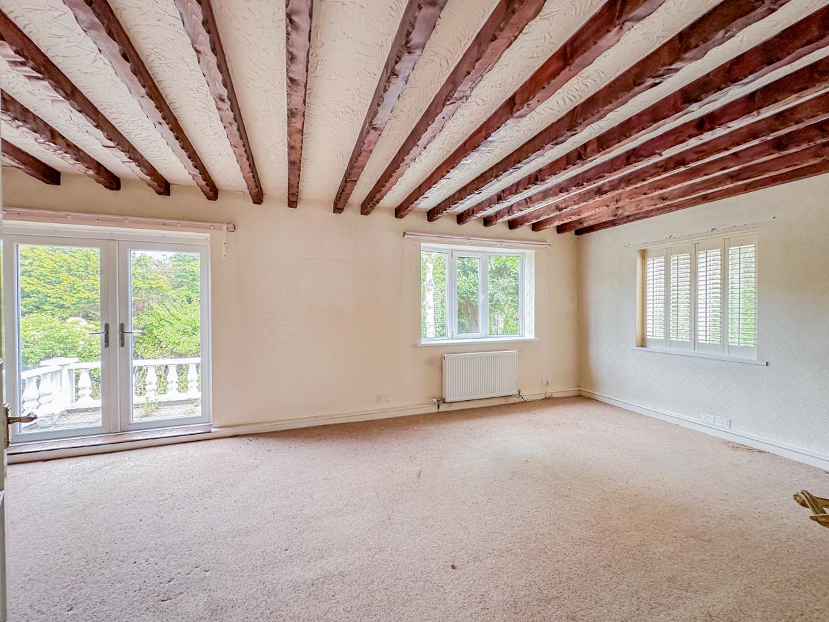
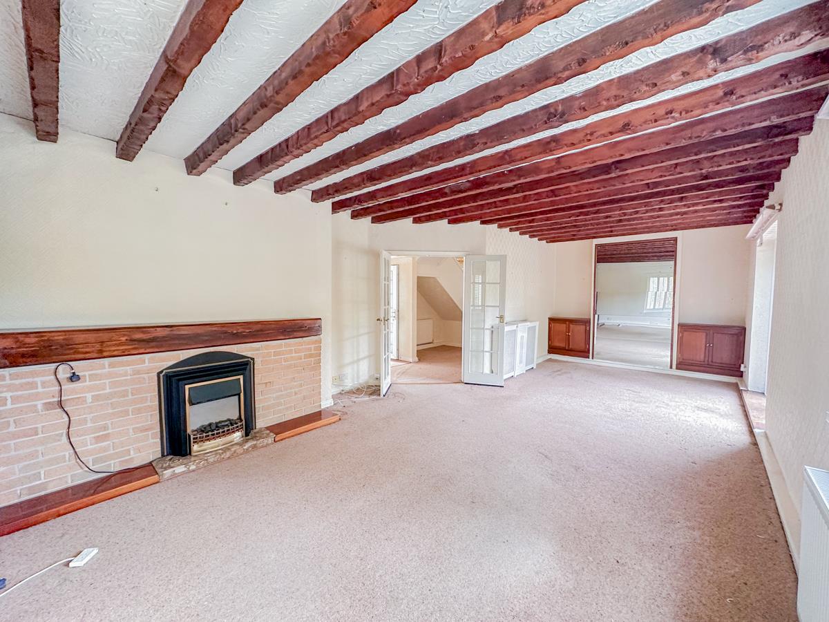
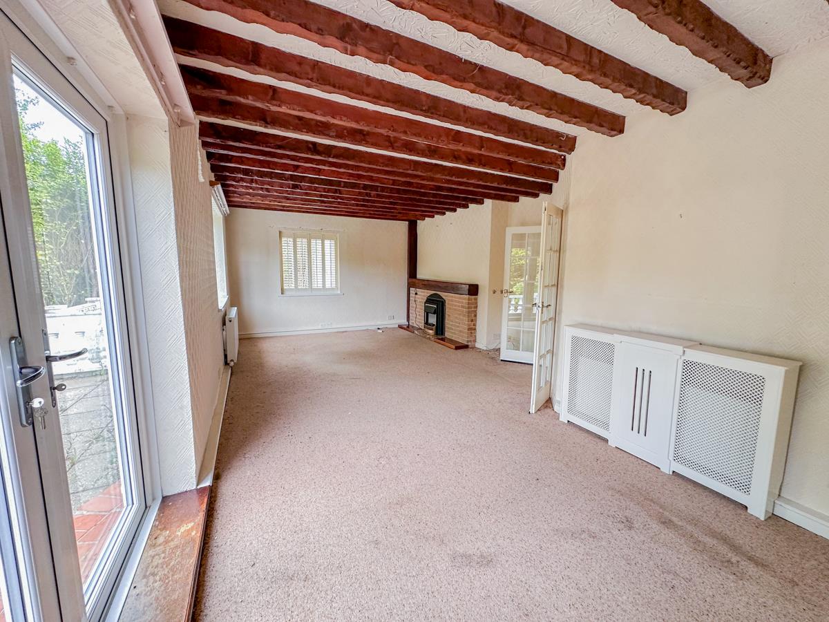
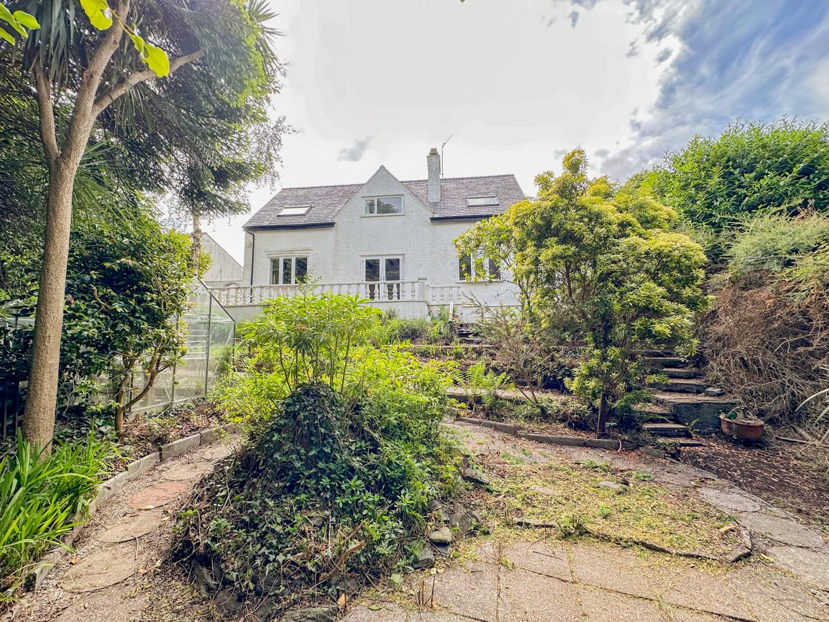
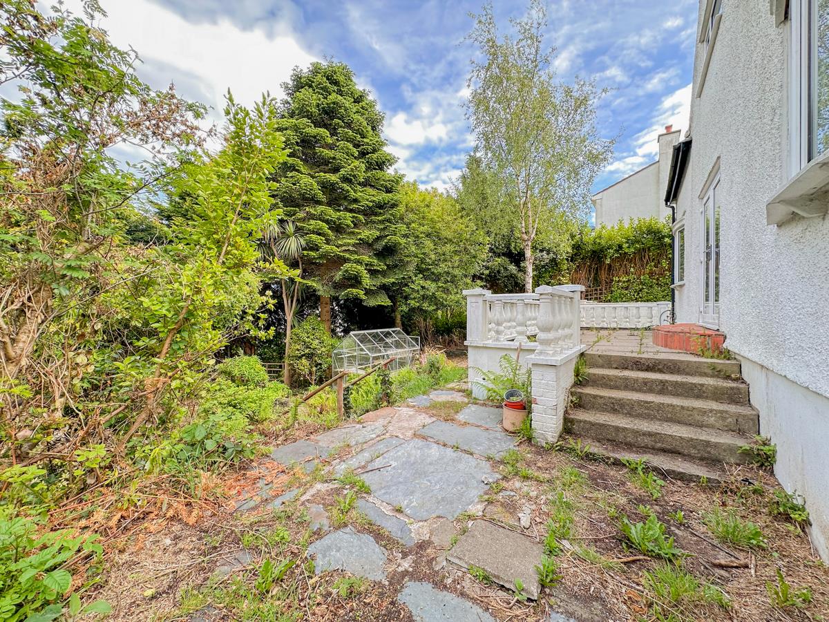
Upon entering the property, you are greeted by a welcoming hallway that leads to four versatile reception rooms, providing ample space for both formal and informal entertaining. The main lounge is a standout feature, benefiting from French double doors that open onto the rear terrace and gardens, allowing natural light to flood the space while offering a seamless connection to the outdoors. This expansive area is ideal for relaxing or hosting guests during the warmer months.
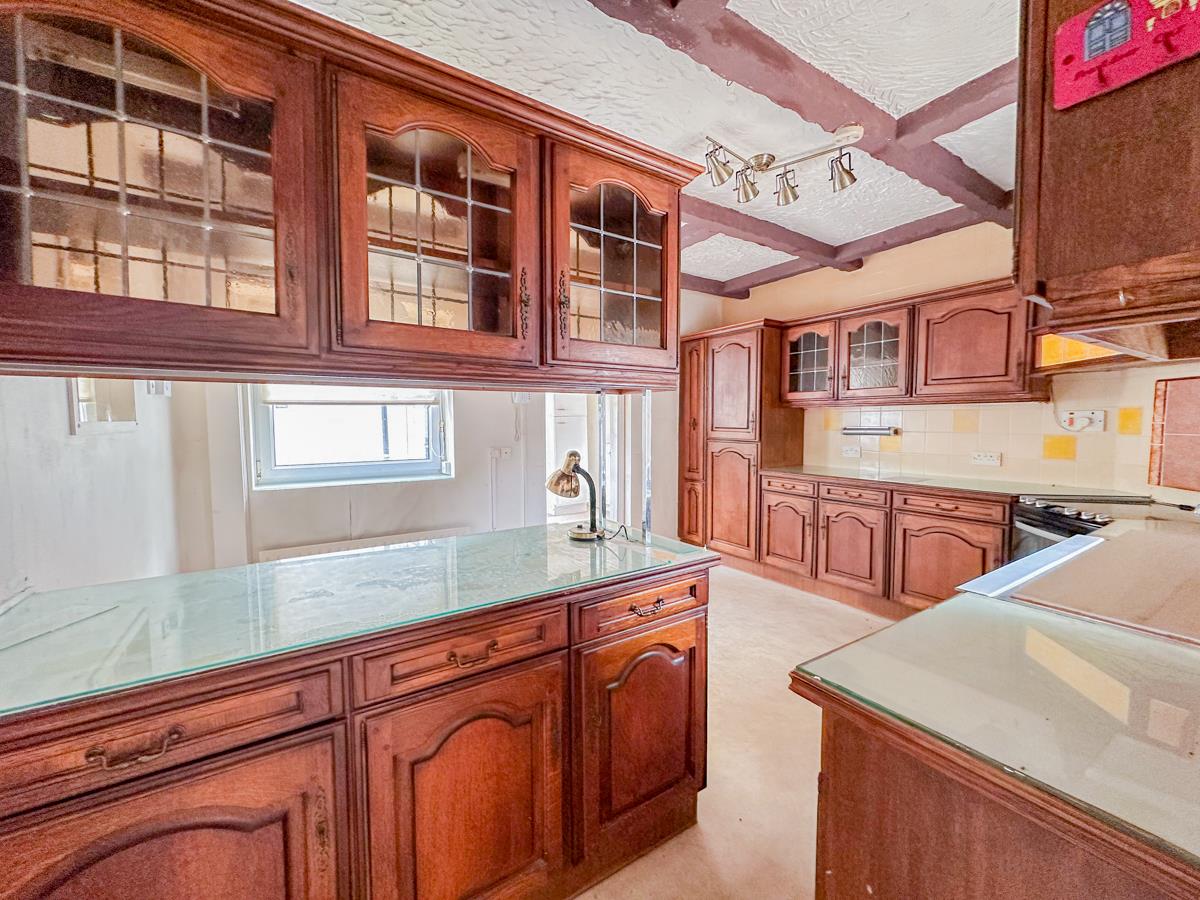
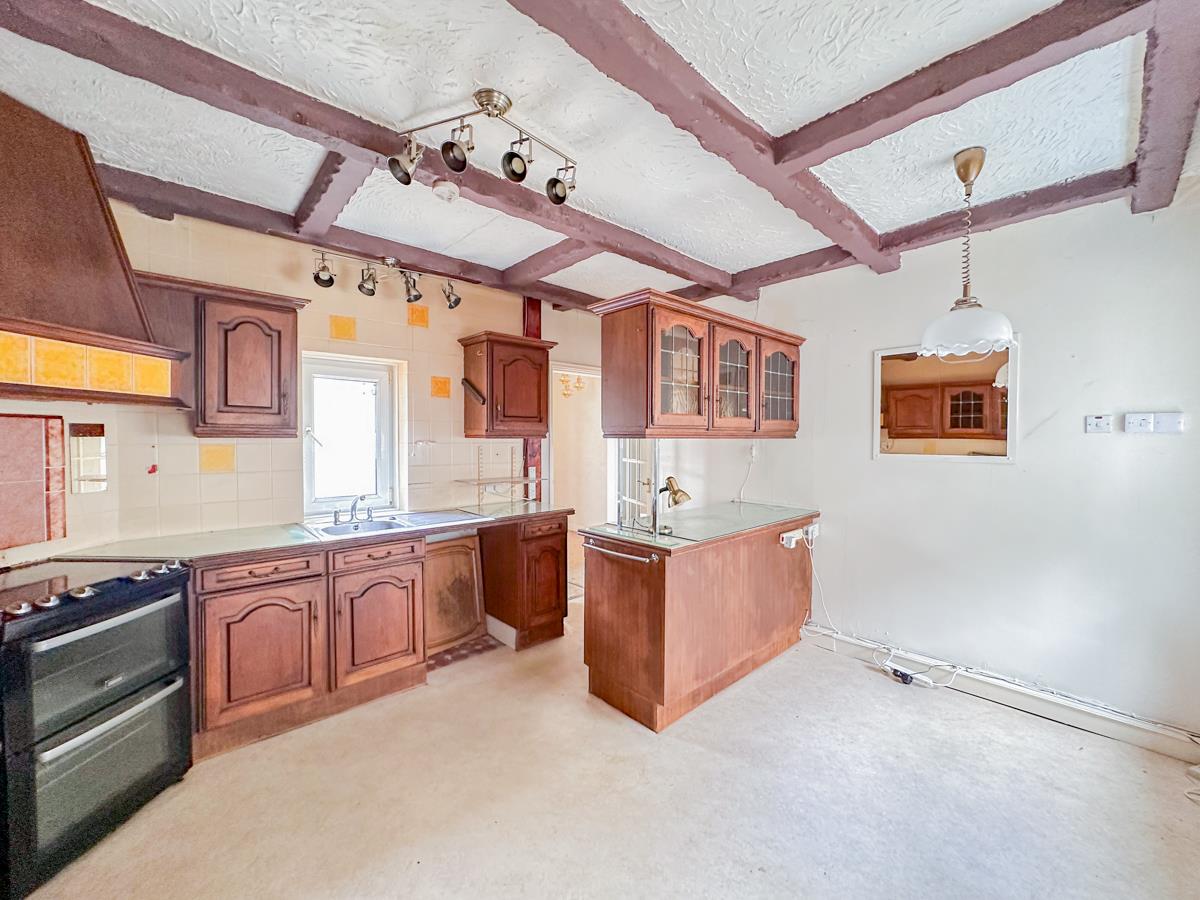
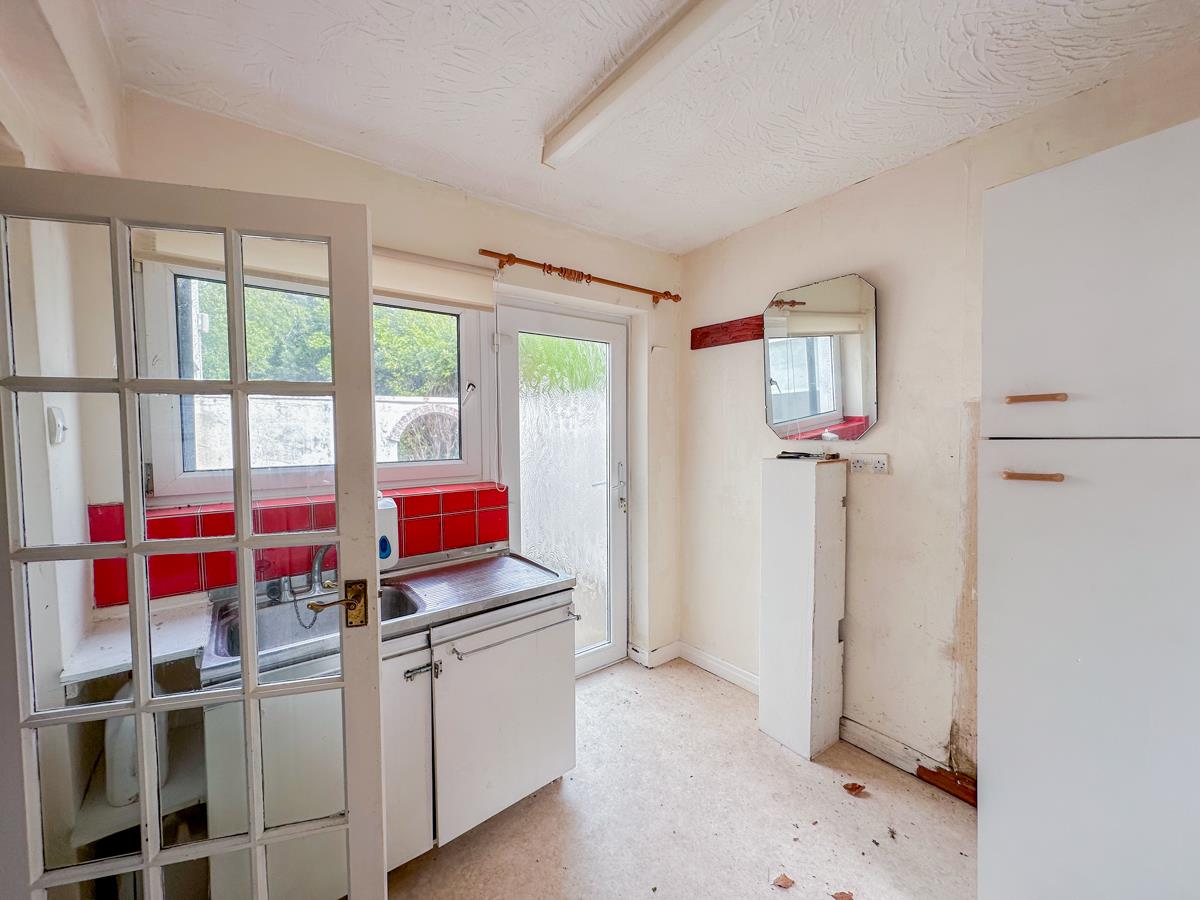
The kitchen area is well positioned and offers potential for redesign to create a modern open-plan living space, should the new owners desire. A separate dining room, study, and an additional sitting room provide great flexibility for home working, hobbies, or family life.
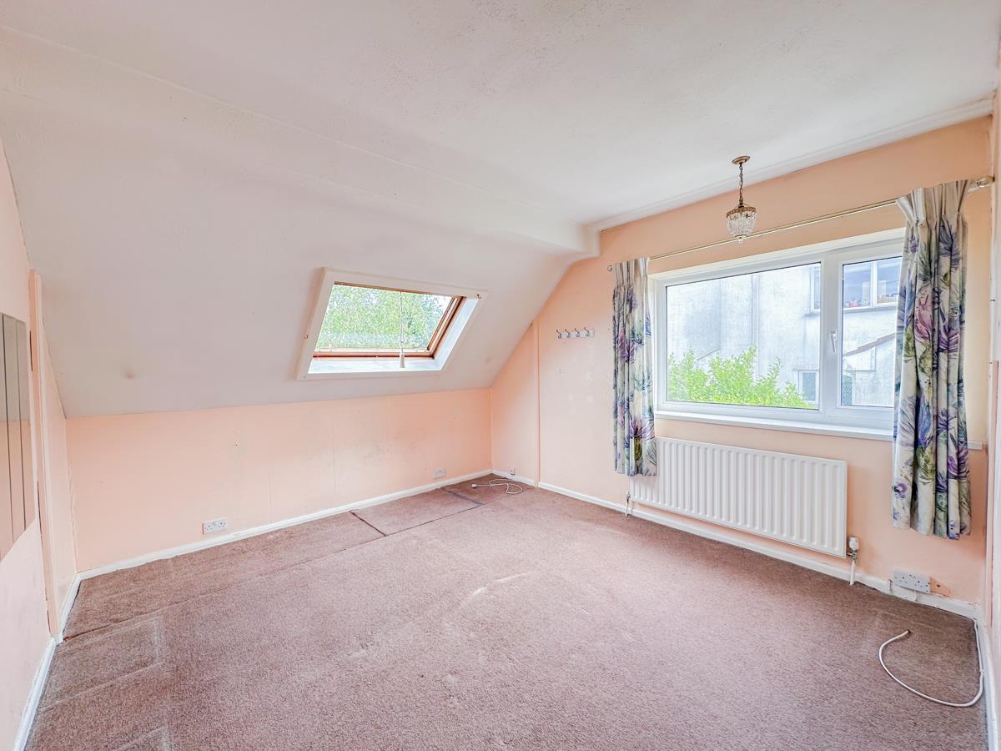
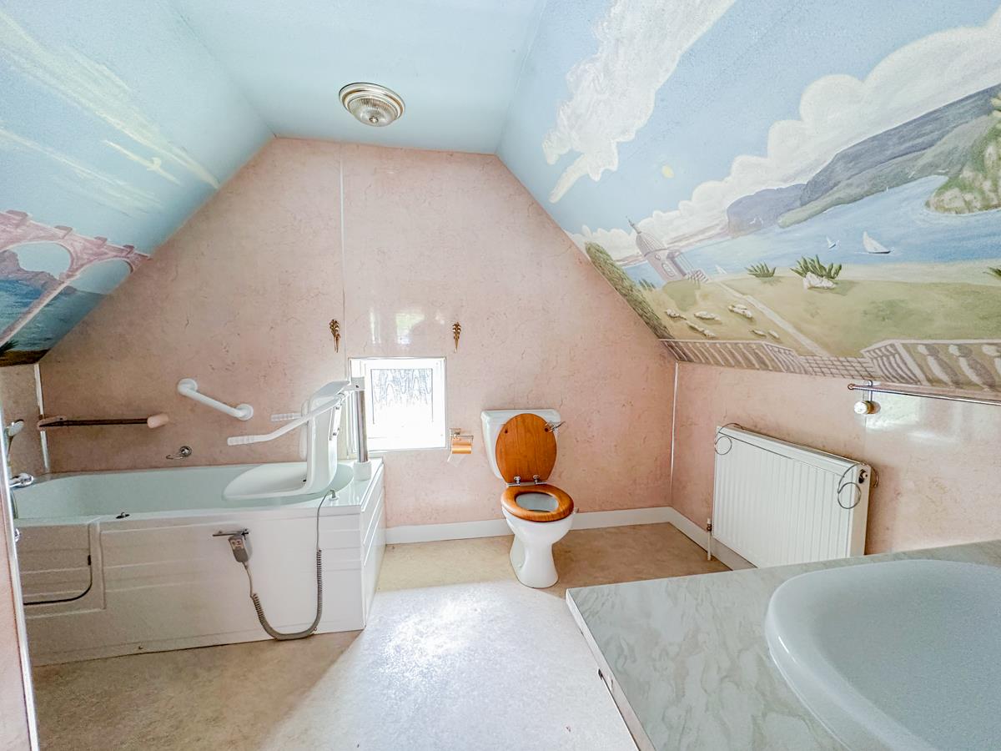
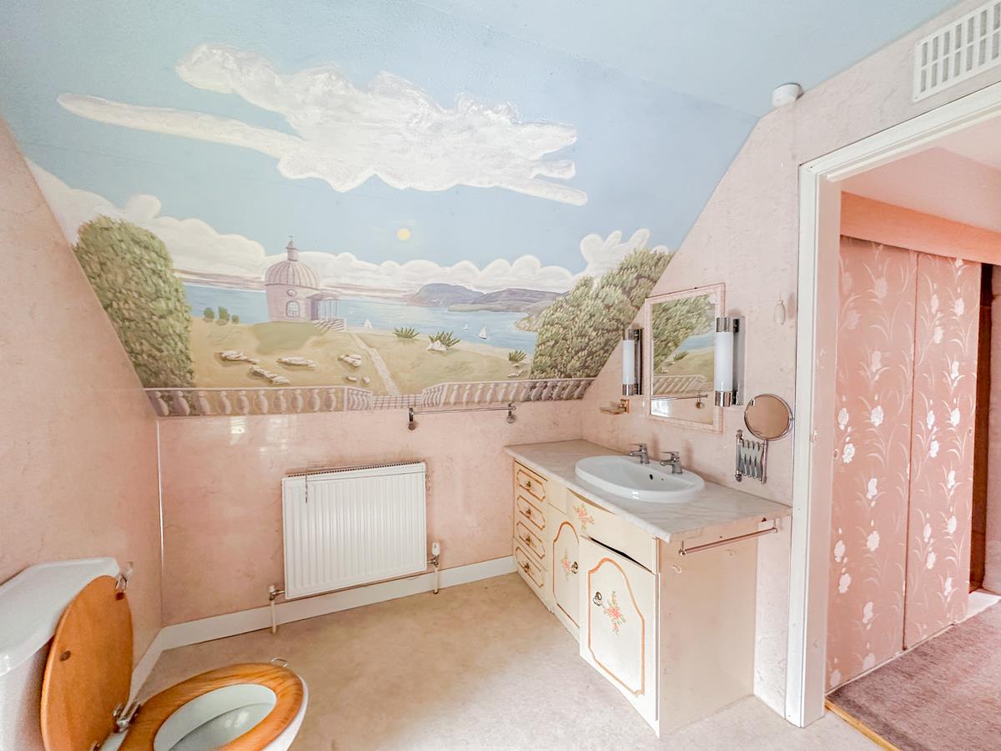
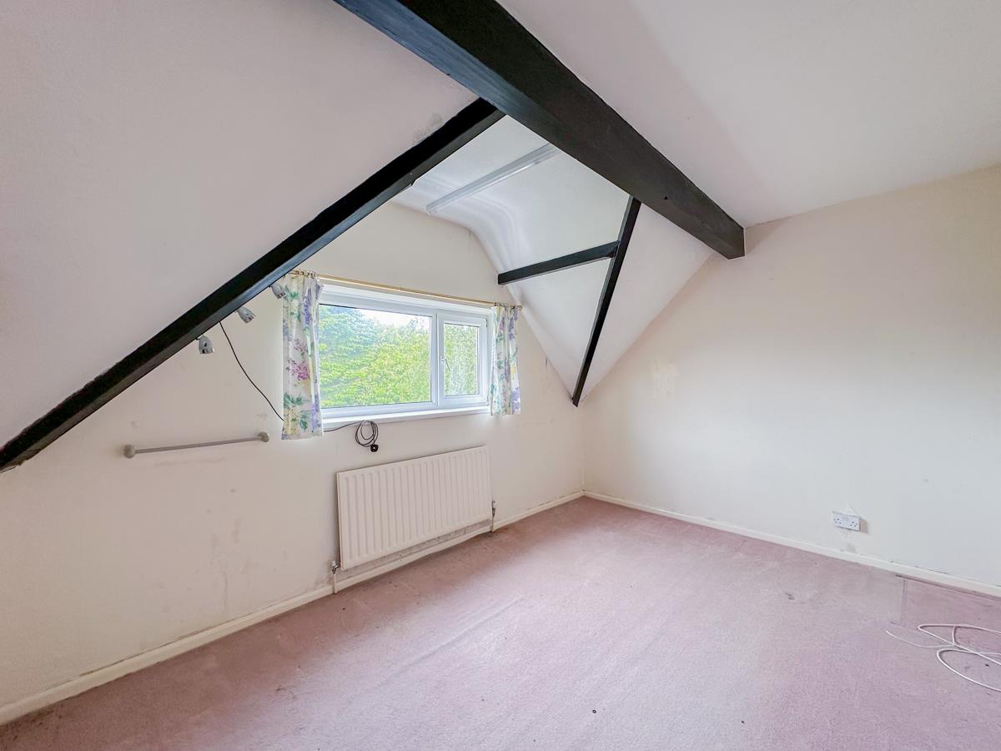
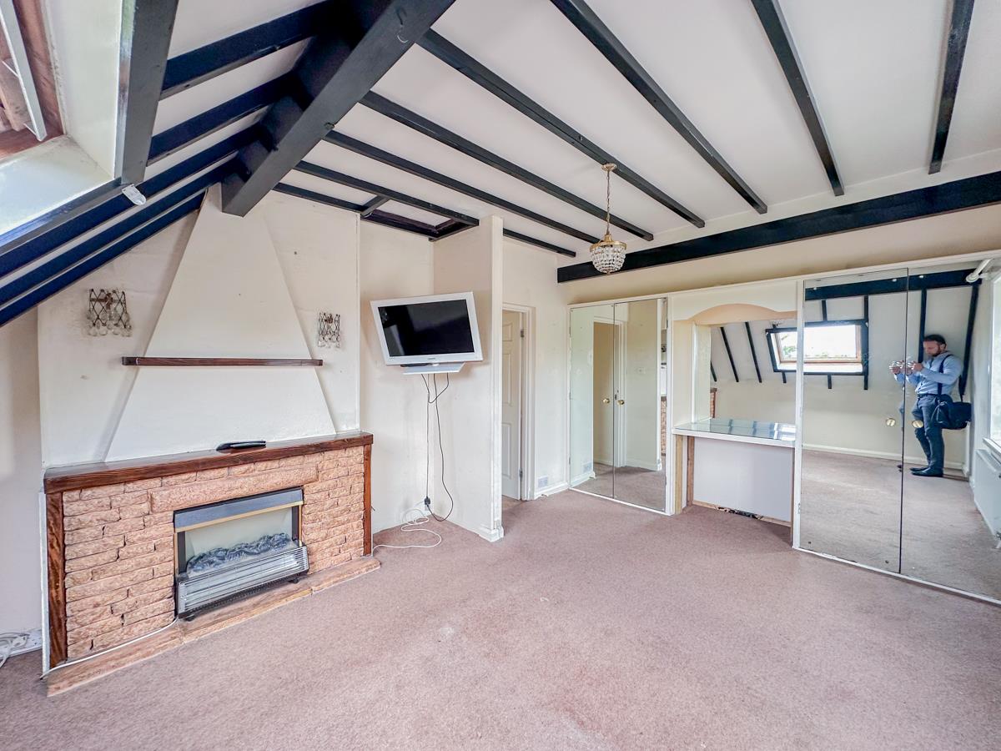
Upstairs, the accommodation continues to impress with three well-proportioned bedrooms. The principle bedroom benefits from a private en suite bathroom and a walk-in wardrobe, creating a true retreat within the home. The remaining bedrooms are served by a family bathroom and offer comfortable spaces for children, guests, or additional office space.
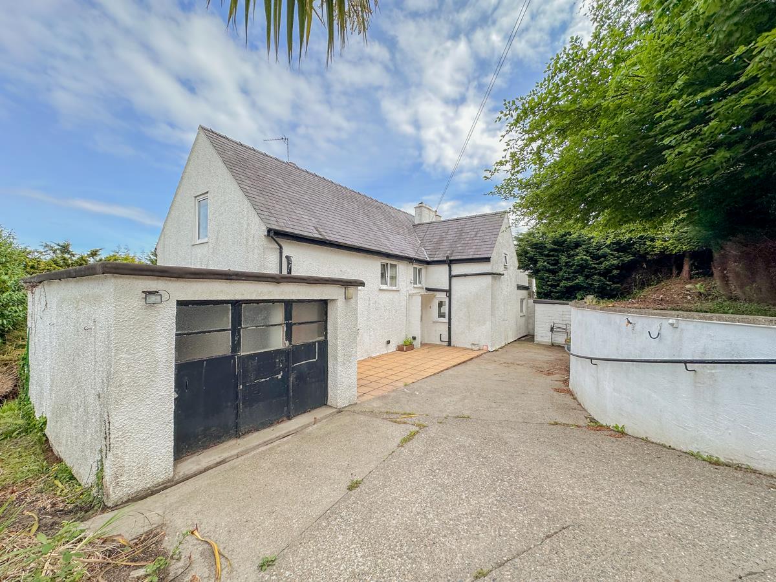
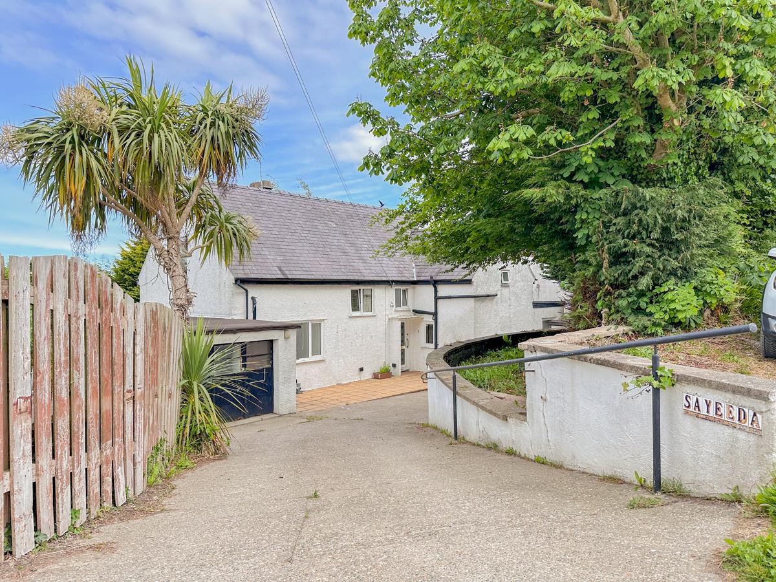
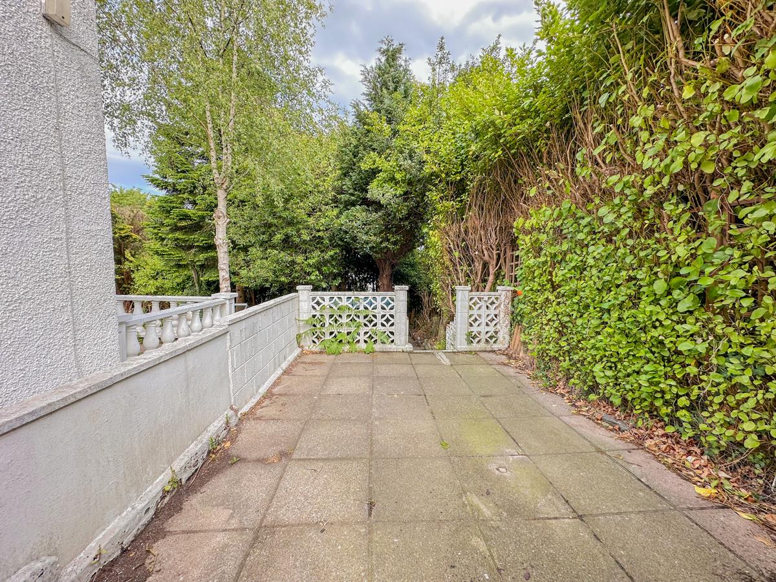
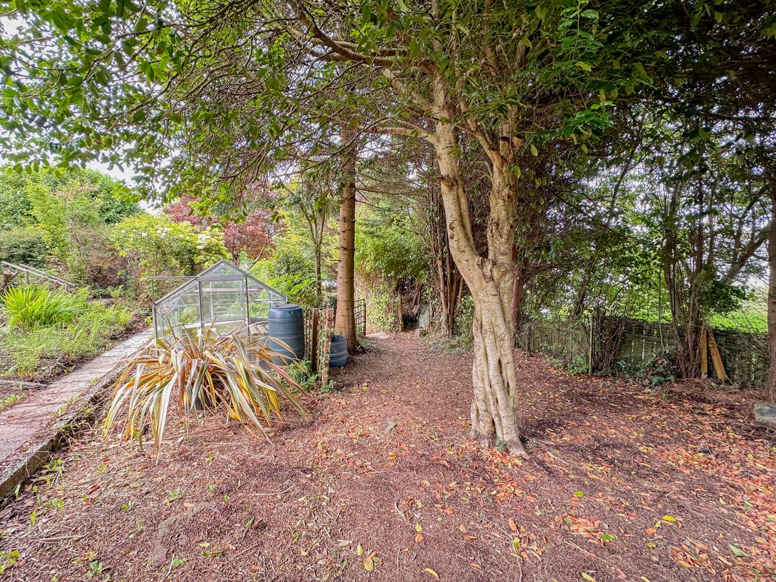
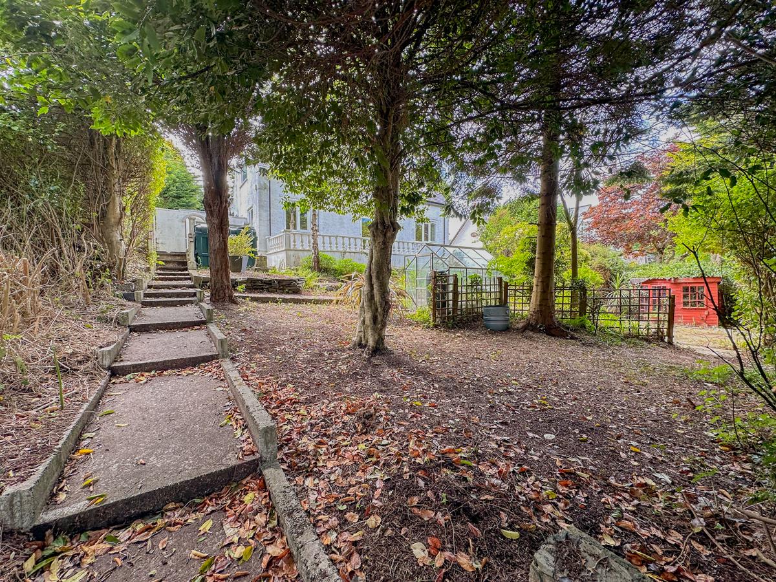
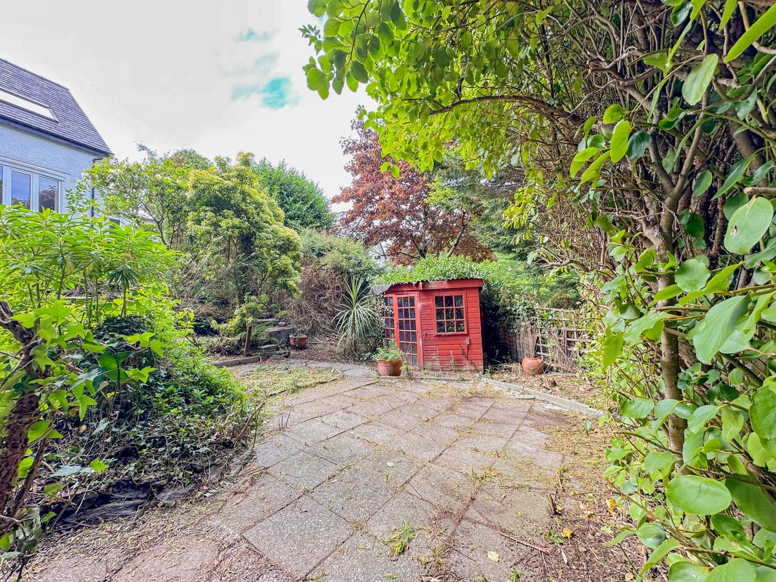
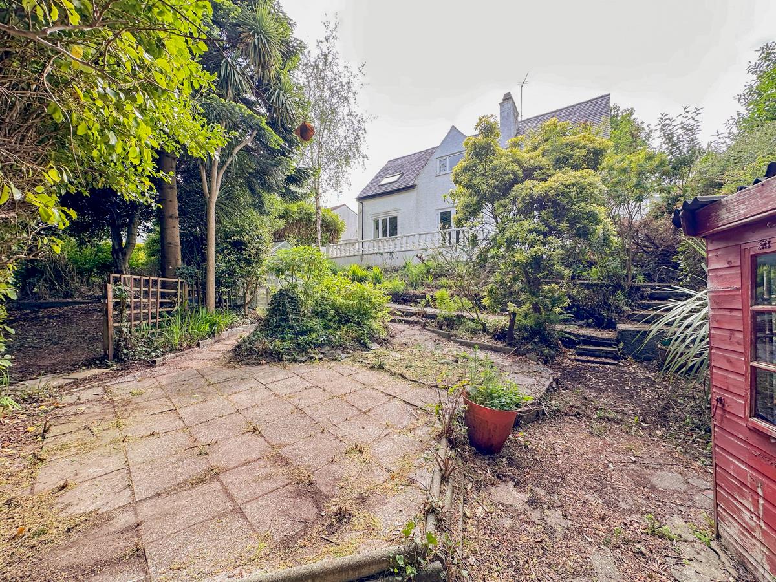
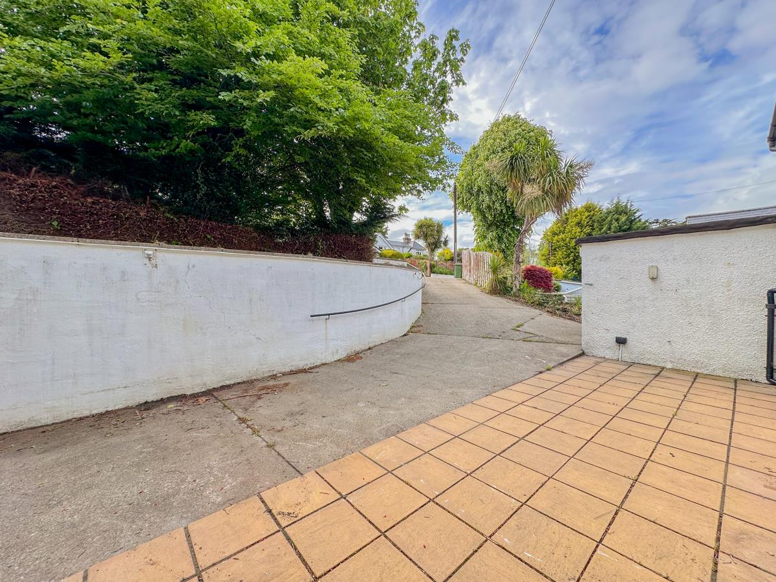
Externally, the property is approached via a large sweeping driveway, offering extensive off-road parking and a grand sense of arrival. The rear gardens and terrace are generous in size and provide an ideal area for outdoor entertaining, gardening, or simply enjoying the peaceful surroundings.
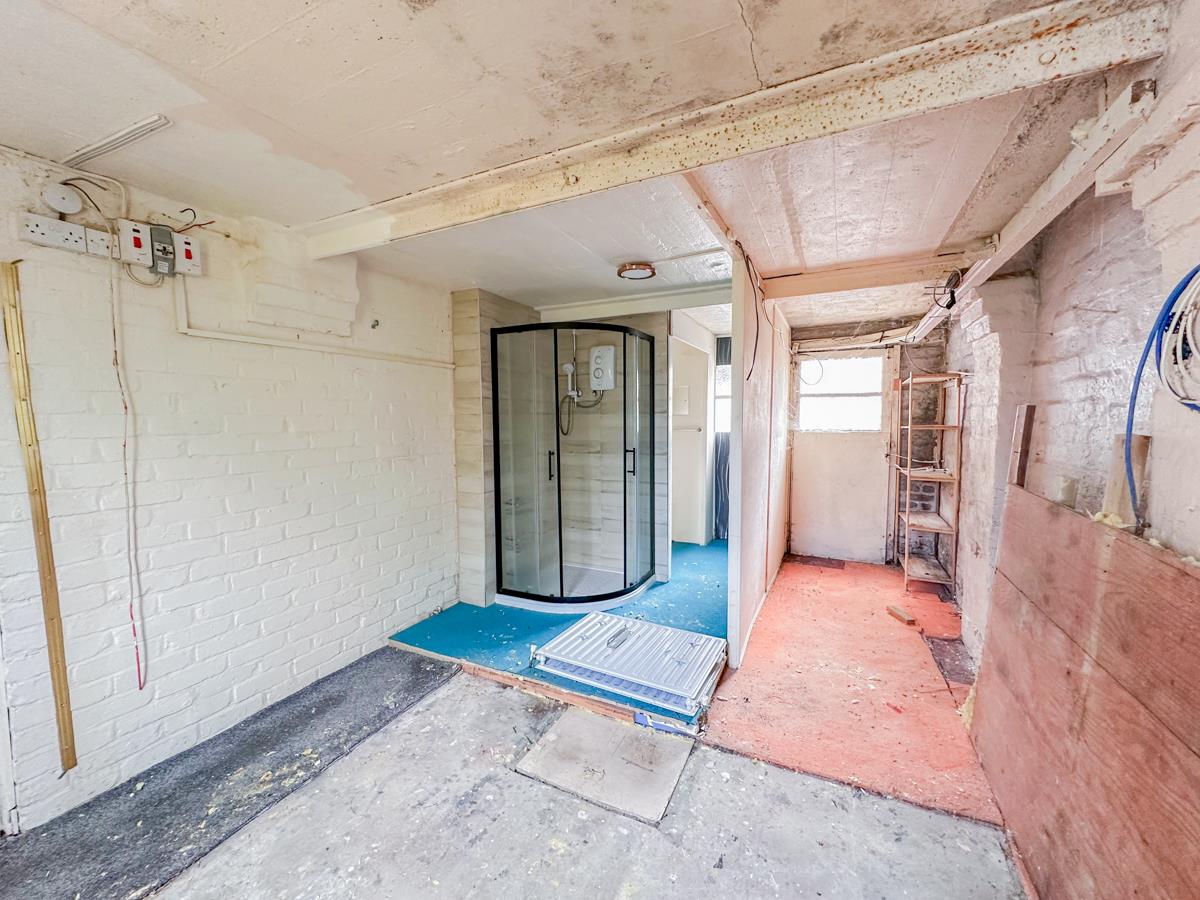
While the property requires modernisation, it presents a fantastic opportunity to create a dream home in a sought-after location. With its combination of size, layout, and setting, this home is brimming with potential and ready to be transformed.

"*" indicates required fields
"*" indicates required fields


